Prestressed hollow-core slabs in a pioneering circular construction project
Tekst Philip DoutreligneBeeld Nerva
Concrete delivers on its sustainability promises
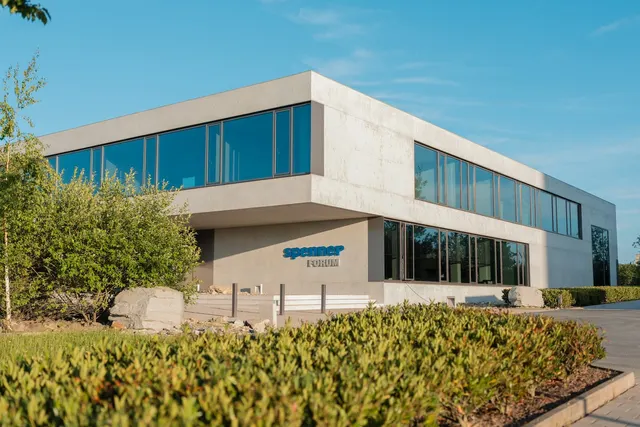
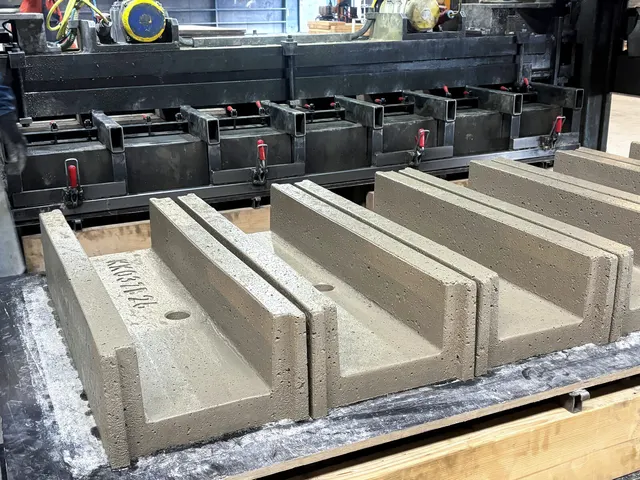
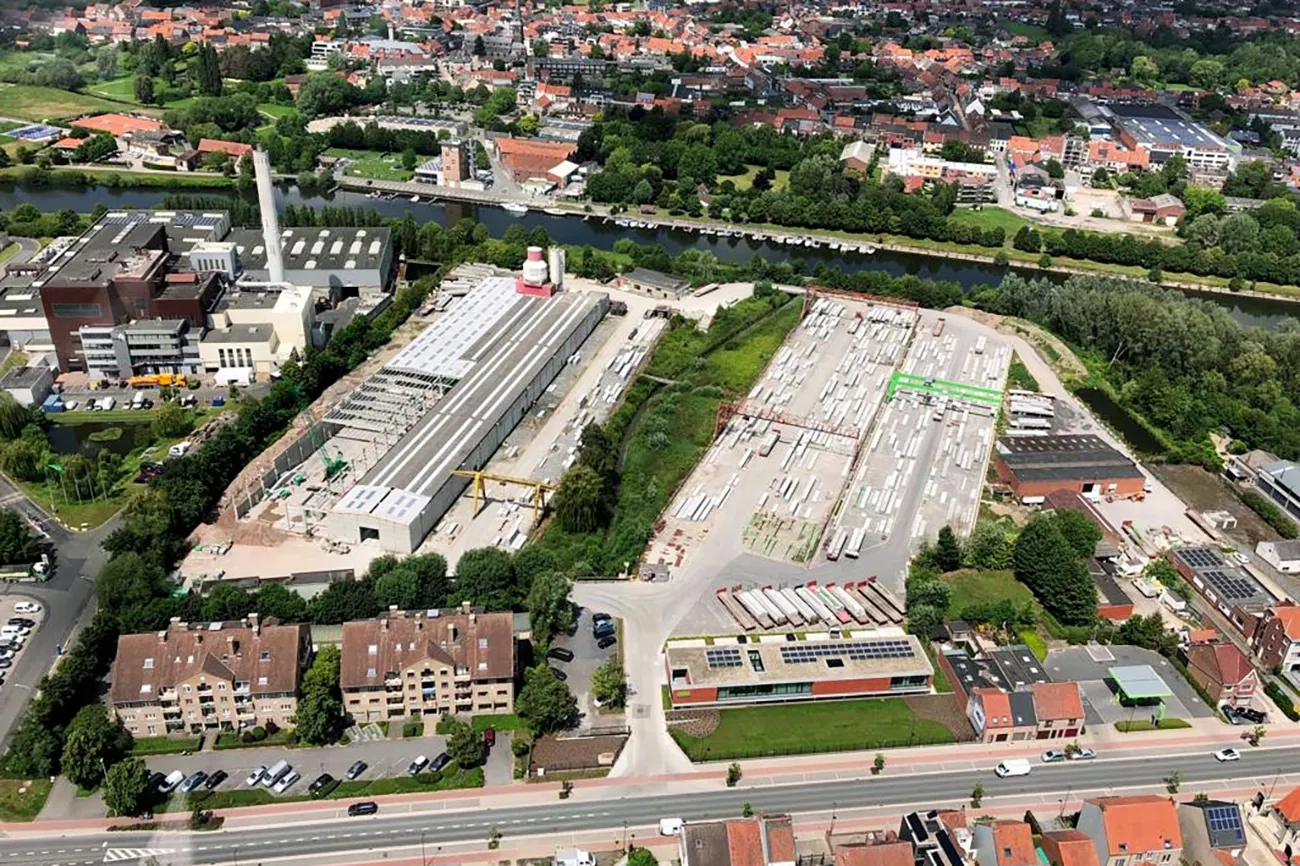
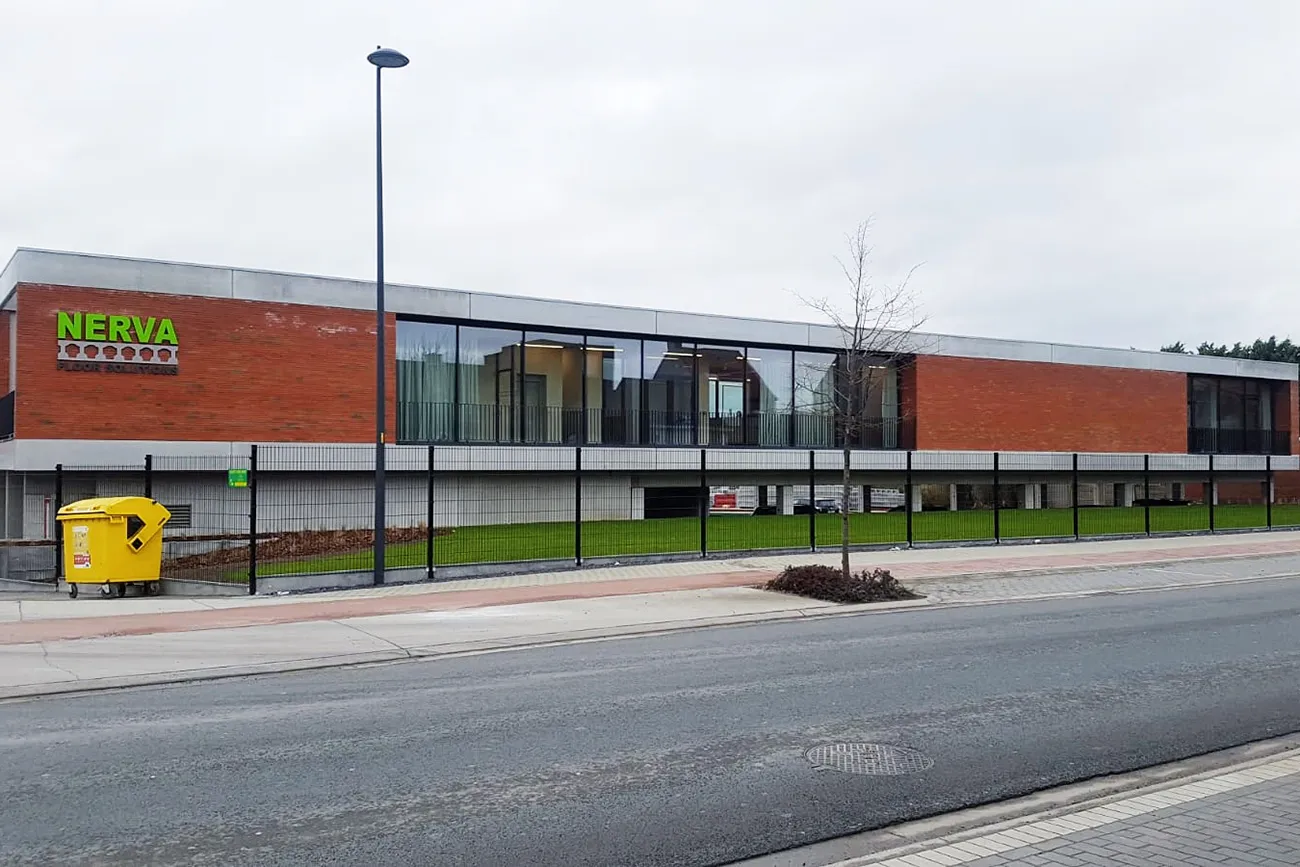
Nerva, based in Harelbeke in West Flanders, is no newcomer to the concrete market. The company was founded in 1963. In 2013, three employees completed a management buy-out, which also marked the start of the company’s further expansion. Nerva specialises in complete horizontal solutions in precast concrete. Its range includes concrete floors, hollow-core slabs and prestressed floor slabs. The prestressed hollow-core slabs are made in thicknesses ranging from 12 to 40 cm.
Since 2021, Nerva has been part of the French group Rector-Lesage, one of France’s most prestigious producers of construction products. With a motivated team, Nerva draws on decades of experience, 23,000 completed projects and more than 6 MIO m2 of hollow-core slabs.
Circularity comes first
Nerva was approached by Alheembouw to produce the prestressed hollow-core slabs for the basement level of the Mobilis project in Anderlecht. It was a pilot project of sorts, given its circular approach, under which the primary concrete structures were designed for a service life of 100 years. This was made possible in part by the building’s flexible design, which allows its structure to be adapted to changing needs in the future. In this project, this includes two intermediate floors that can be adjusted in height.
An atypical approach
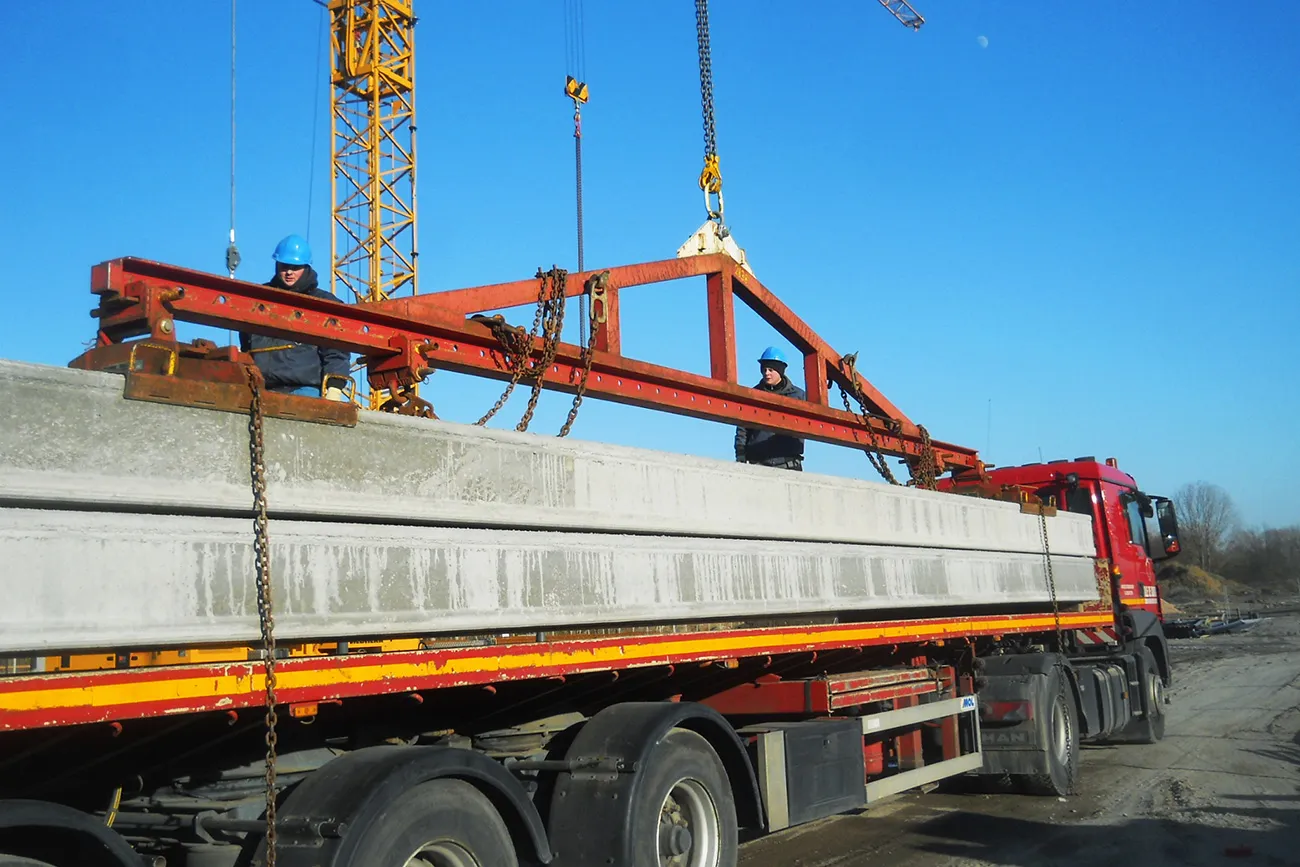
Erik Geerts, managing director and sales director at Nerva: “In total, we supplied more than 4,000 m2 of prestressed hollow-core slabs here, producing and delivering them over a period of 6 months on a just-in-time basis. What was unusual was that we could only close off the basement once the above-ground primary structure was complete.” This atypical approach was part of the project’s planning and execution arrangements. “The hollow-core slabs were installed afterwards on steel beams that form part of the above-ground concrete structure. This raised a number of considerations, for example in terms of logistics. It took some careful planning to get the hollow-core slabs into place smoothly, given the restricted space within the concrete superstructure that had already been built.”
Nerva also did not apply a conventional concrete topping above the hollow-core slabs, as is usually the case. “A topping of this kind makes the floor permanent, which was not the intention here. In this case, only the joints were filled,” says Geerts. “Installing the hollow-core slabs on the steel beams afterwards and leaving out the topping means that, if the need arises in the future, the precast elements can be removed relatively easily.”
The Mobilis project was another in a long line of successful collaborations between Nerva and Alheembouw.
Vraag over dit verhaal? Stel je vraag
Wie aan Mobilis garage van de toekomst werkte
- staalplaat-betonvloeren
 Tullingh & PartnersGenoemd in 9,000 m2 of composite steel deck floors for the garage of the future
- hoofdaannemerAlheembouwGenoemd in 9,000 m2 of composite steel deck floors for the garage of the future
- architectXaveer De Geyter Architects (XDGA)Genoemd in Multifunctional, flexible, energy-neutral and exceptionally sustainable: the garage of the future is in Anderlecht
- voorgespannen welfselsNervaIn dit verhaal
Blijf dit volgen
Bij een nieuw verhaal krijg je een e-mail. Geen account nodig.
- ProjectMobilis garage van de toekomst
- ThemaMinder CO2 in beton en staal
- OnderwerpConcrete
- BedrijfNerva