Lightweight floor structures
Tekst Carolien KleesBeeld REPPEL BV
‘Our steel deck composite floors tackle common issues in renovation projects’
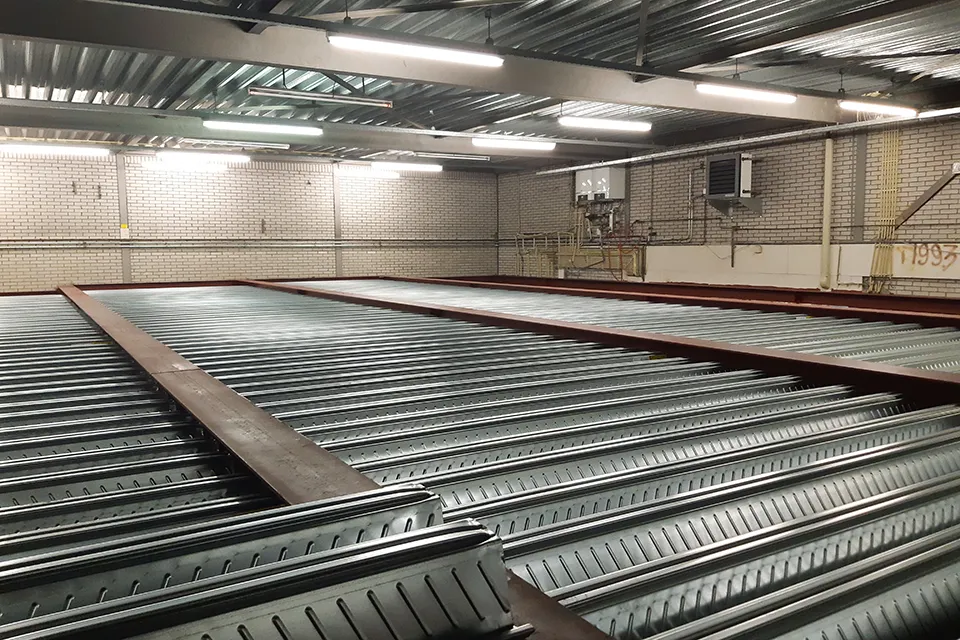
From Vught in Brabant to Lake Ontario in North America, REPPEL BV supplies steel deck composite floors for renovation, conversion and new-build projects. Choosing the right floor structure is crucial to the success of such projects. The expertise and technical knowledge REPPEL has built up over its 90-year history is reflected in its innovative products, which deliver lightweight and cost-effective solutions. Sales and Marketing Manager Reginald van Dooremalen: “The properties of LEWIS® Zwaluwstaartplaten® and HODY® Trapeziumplaten make them ideal for renovation projects.”
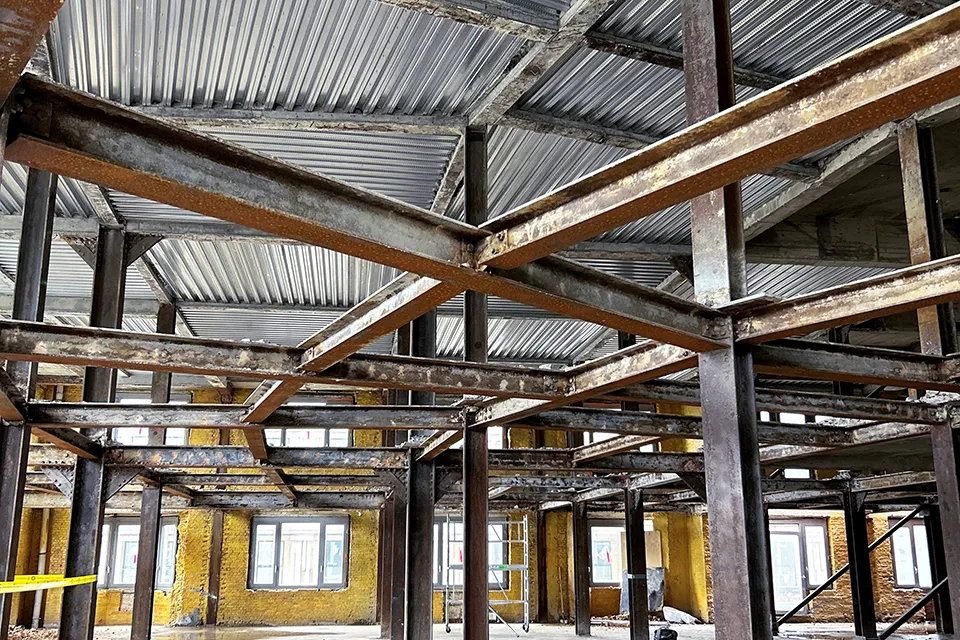
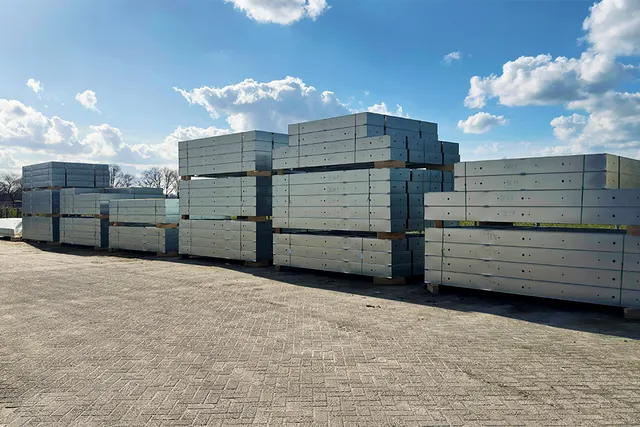
He continues: “Our range of LEWIS® and HODY® decks allows you to construct slim, lightweight concrete floors, limiting the additional load on an existing steel structure or foundation. Another advantage is that the decks can be laid by hand, so a tower crane is not needed throughout the project. They are also easy to handle and stack. Large quantities can be transported to the site in a single delivery and hoisted inside in one operation. Their narrow width even allows them to be brought through a window in an existing building, where they can then be used to install intermediate floors, close stairwell openings or create atriums. For outdoor applications or situations requiring a higher corrosion class, we also supply decks with Magnelis ZM310 corrosion protection.”
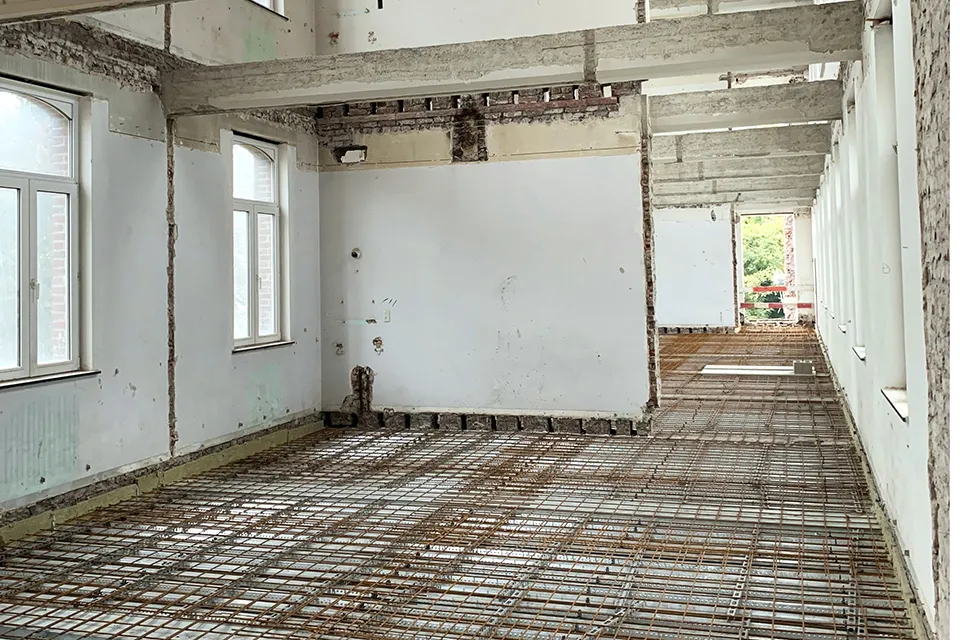
Lower environmental impact
LEWIS® Zwaluwstaartplaten® and HODY® 60 Trapeziumplaten have recently been included in the National Environmental Database with a Category 1 environmental declaration. This reflects REPPEL’s commitment to corporate social responsibility and sustainable construction (DUBO). Steel deck composite floors use relatively little steel and concrete, which has a positive environmental impact.
Boerentoren in Antwerp
REPPEL has just made its final delivery of HODY® 60 Trapeziumplaten for the renovation of the landmark Boerentoren in Antwerp. This is a special project: built in 1931, the tower was Europe’s first skyscraper. “The tower is 95 metres high, and all the floors had to be removed because of asbestos. This meant that 12,000 m2 of new floors had to be installed. However, as is often the case in renovation projects, certain constraints ruled out traditional methods. The tower has no significant lift, and even its largest window opening is smaller than that of a typical house. In addition, many traditional solutions proved too heavy, too labour-intensive or unsuitable because the available floor depth was too limited. A steel deck composite floor was the only solution.”
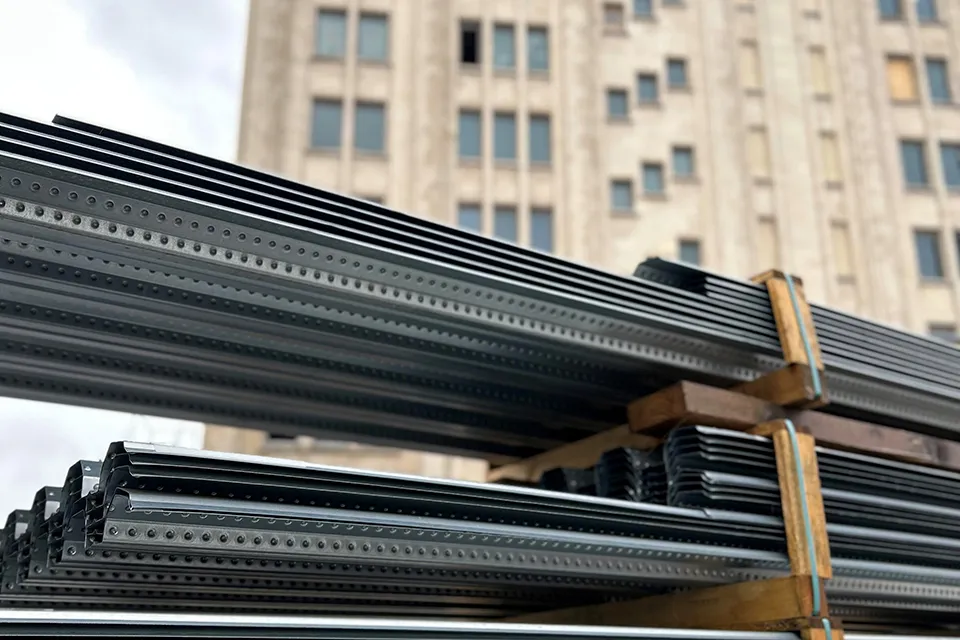
Quality engineering
Asked how the contractor for the Boerentoren came to work with REPPEL, Van Dooremalen replies: “Over the years, we have built up a strong reputation, particularly because of the way we work. We are more than just a manufacturer: we add value by providing detailed advice. From the design stage through to installation, we are a point of contact for architects, structural engineers and steel construction companies. Another major benefit is that we not only supply the floors, but also provide the client with structural calculations and the necessary reinforcement and installation drawings.”
Vraag over dit verhaal? Stel je vraag
Blijf dit volgen
Bij een nieuw verhaal krijg je een e-mail. Geen account nodig.
- ThemaVloeren in beton en staal
- OnderwerpSteel