Platform on concrete and steel in construction
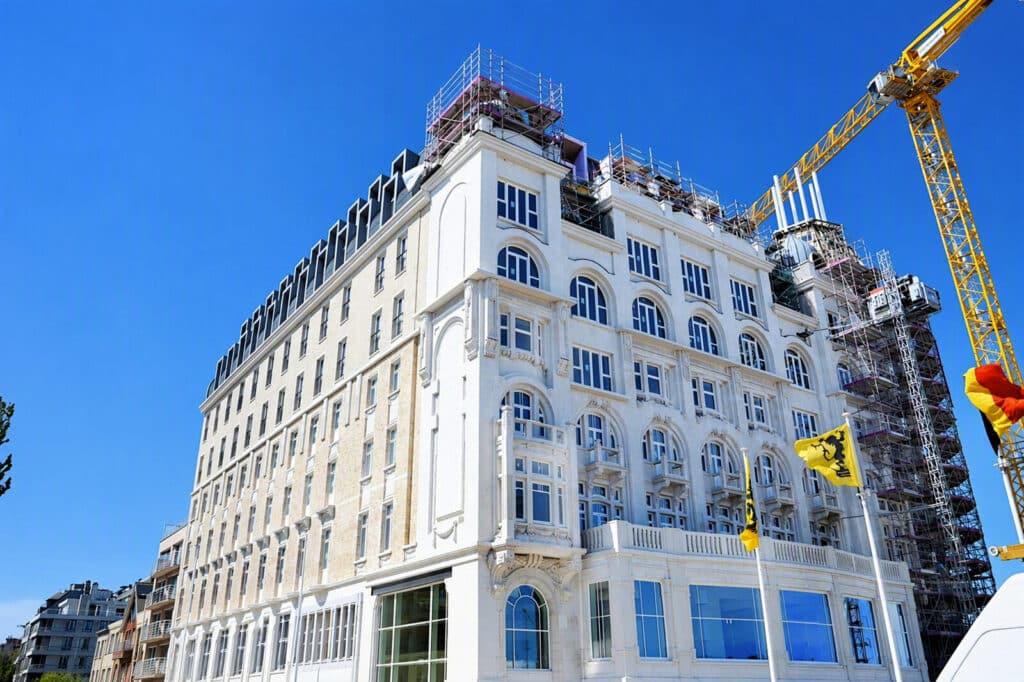
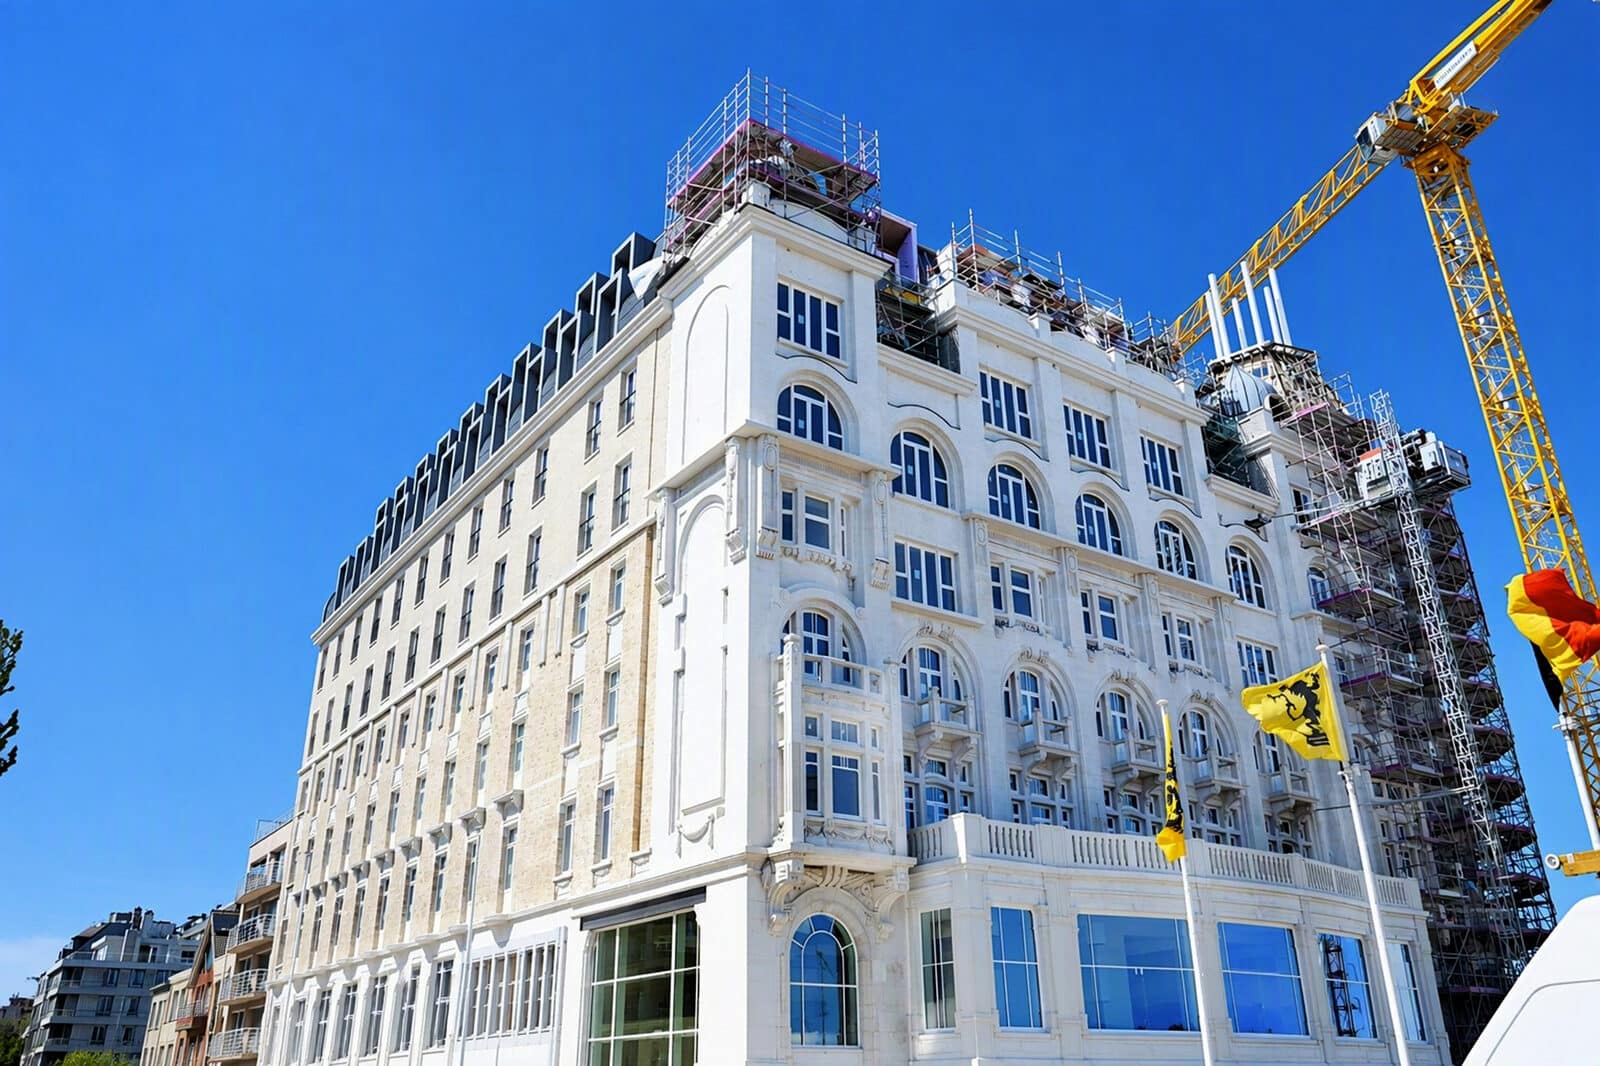
On the Nieuwpoort seafront, one of the most striking buildings on the Belgian coast is being given a new lease on life. The Grand, built in 1924 as the Grand Hôtel and later known as the White Residence, is being restored, expanded, and repurposed. The facades and parts of the interior have been protected since 1981. The historic building will make way for seventy apartments, while the historic bar and brasserie on the ground floor will once again be open to the public. Three commercial buildings on Albert I Avenue complete the project. This will not only restore the grandeur of the former hotel but also reestablish its significance as a vibrant part of Nieuwpoort-Bad.
VDD Project Development is collaborating with David Chipperfield Architects, Bureau Bouwtechniek, and restoration architect Origin on the transformation. The guiding principle is a form of repurposing in which the valuable elements are not treated as mere decoration, but rather form the basis for the new interventions. The three protected facades, the entrance hall, the bar, and the brasserie will be carefully restored. Elements that have disappeared—including the tower, domes, canopy, loggia, and corner terrace—will be reintroduced in a contemporary interpretation. Four additional stories will simultaneously restore the building’s former role as a landmark along the coastline.
This combination of preservation and expansion requires a precise structural design. A point cloud of the existing facade served as the basis for the BIM model, which was used to digitally align the old and new structures. This was necessary due to the complex geometry, tight tolerances, and heavy loads on the existing structure. New concrete columns in the facade transfer the load from the additional stories to the rebuilt interior walls. The new floors require a balance between low dead weight and sufficient acoustic comfort. On Zeedijk, a self-supporting masonry facade arch with a span of ten meters is also suspended from the supporting structure. The seaside location also places high demands on the detailing: salt, wind, and driving rain leave little room for compromises on durability and dimensional stability.
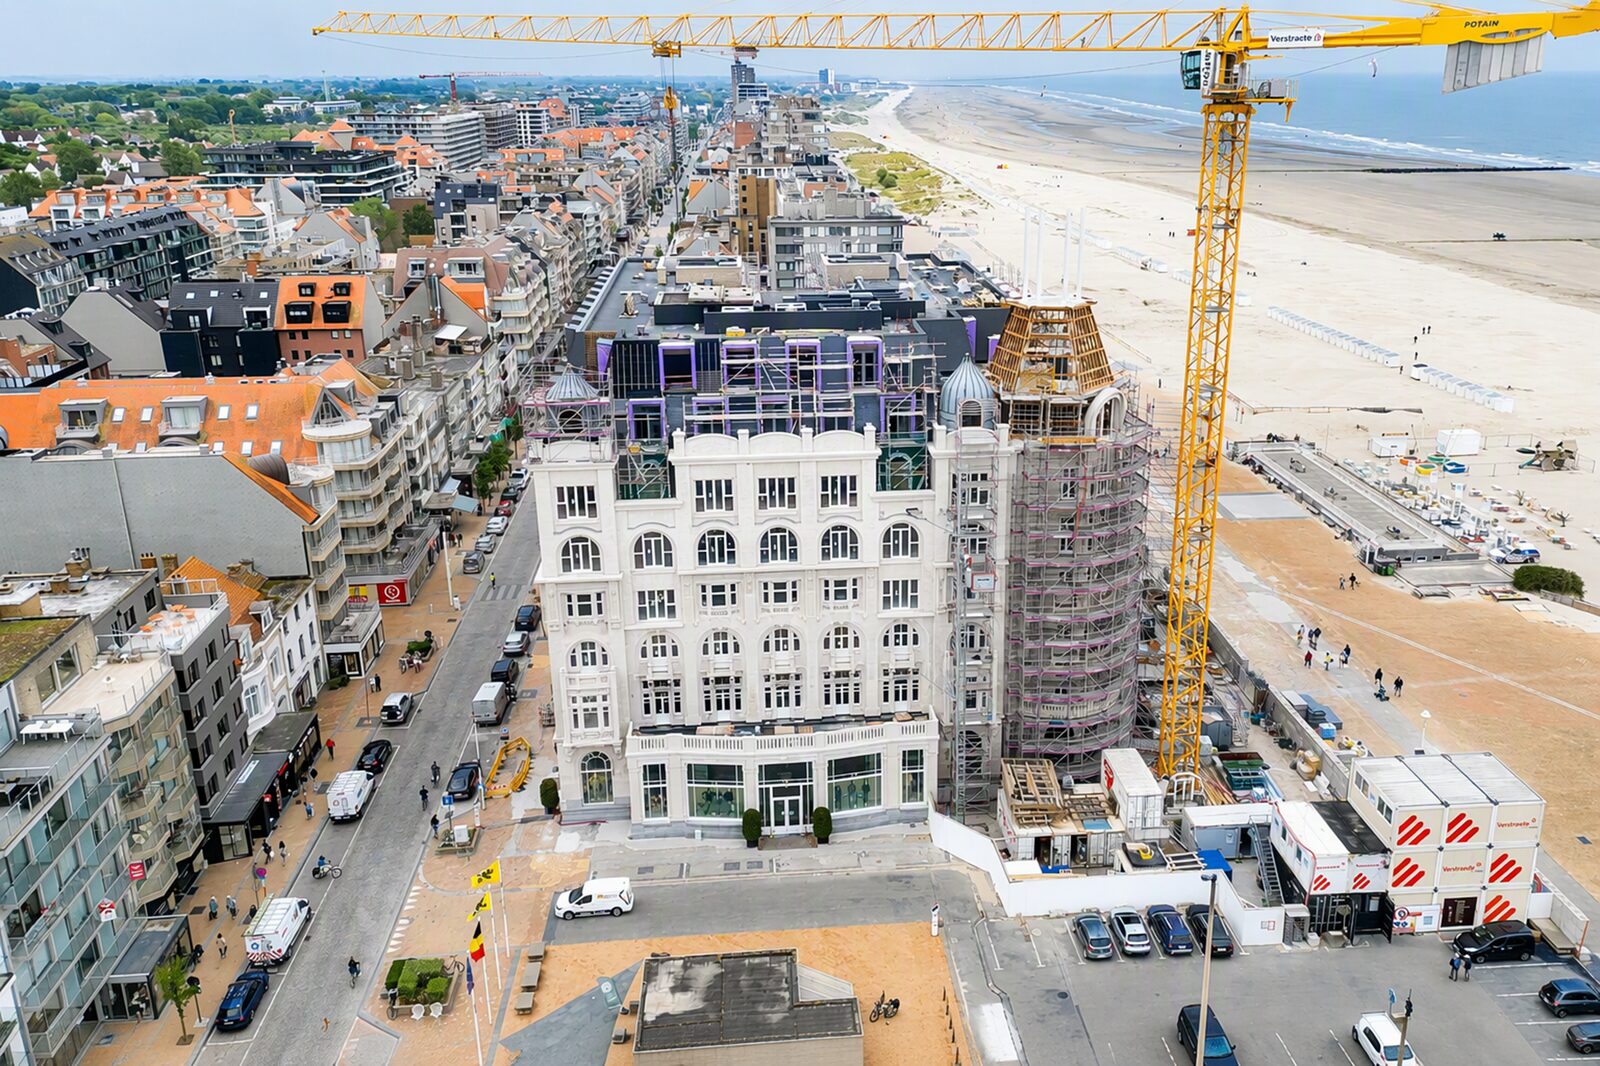
The white precast concrete elements from Enjoy Concrete play a defining role. The curved facade sections, in particular, required exceptional custom work. For the tower, a window element weighing over seven metric tons was manufactured, featuring curves in both the horizontal and vertical directions. Using a three-dimensional model and CNC-controlled molds, the contours of the historic tower could be precisely replicated. The precast concrete thus reconstructs the original facade profile without turning the new additions into a literal copy of the past.
Aalborg White’s D-Carb CEM II/A-LL 52.5 R white cement was used for the elements. The light color and high reflectivity complement the original facade design, while the material must be able to withstand the demanding coastal climate. The bluestone base was also replicated in precast concrete, using, among other things, sand from Madagascar, marble granules, and selected pigments. According to the provided case study, D-Carb reduces CO2 emissions by 15 percent compared to Aalborg White CEM I 52.5 R, while maintaining the required performance and appearance. In this way, The Grand demonstrates that restoration, advanced prefabrication, and sustainable material use can reinforce one another—provided that historical precision and technical execution are developed in tandem from the very beginning.
Neem dan rechtstreeks contact op met Aalborg Portland Belgium.
 Contact opnemen
AALBORG WHITE cement-based products have great undiscovered potential that offers opportunities to challenge the familiar and push the boundaries in terms of aesthetics. They are the building materials of the future. Plastically moldable properties, the true colors of the rainbow or the smooth white surface that allows the play of light [...]
Bekijk Bedrijfsprofiel