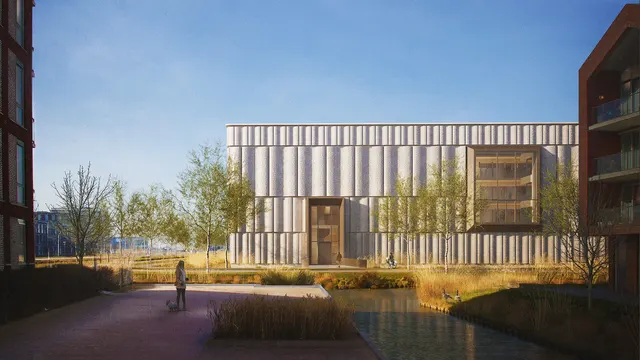
Feringa Building rests on a forest of piles
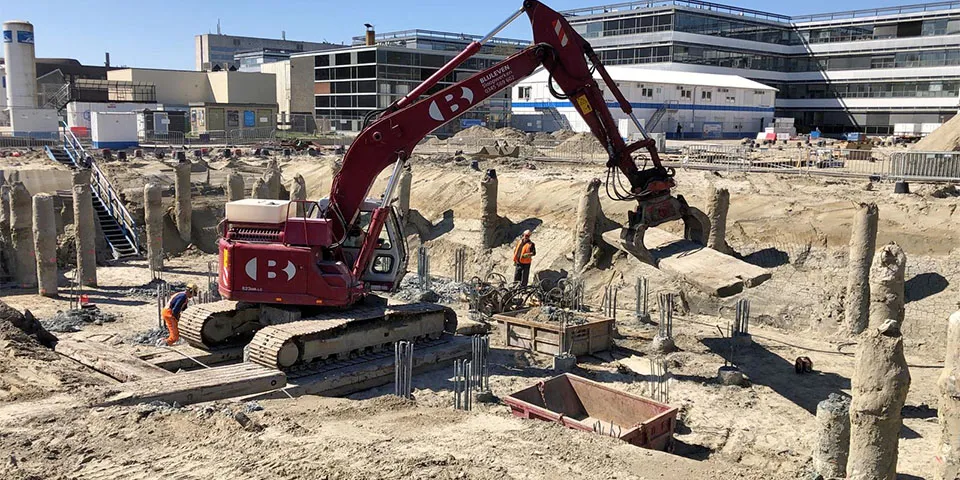
Ballast Nedam Funderingstechnieken is responsible for the complete substructure, up to the working platform, of the Feringa Building on the campus of the University of Groningen. Around 2,000 piles in total are being driven into the ground. The more than 60 kilometres of foundation piles are equivalent to 620 times the height of the Martinitoren. Site engineer Jan Kohlmann takes us on a tour of the ‘forest of piles’ beneath the Feringa Building and explains the main challenges in this project of extremes.
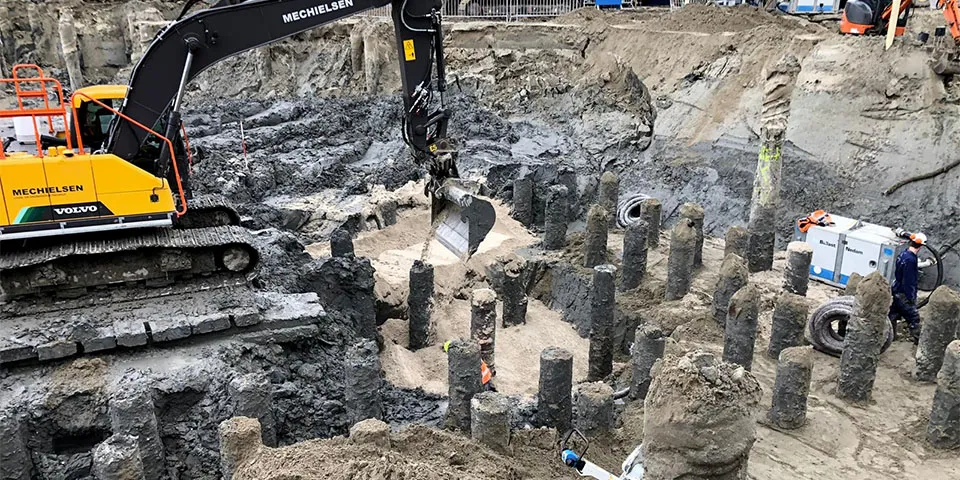
The forest of piles was excavated in two phases.
The first pile was drilled in July 2019. The last, and 1,725th, pile for the first phase followed at the end of January 2020. “Before we could even start installing the piles, we set up a working platform to provide the rigs with sufficient stability,” Kohlmann begins. “This required no less than 15,500 m³ of sand. To keep the platform dry while drilling, so the machines could operate safely, we installed drainage beneath it, as we inject grout into the ground. We worked with one rig until the 2019 summer building break. After the break, we started work with four rigs.”
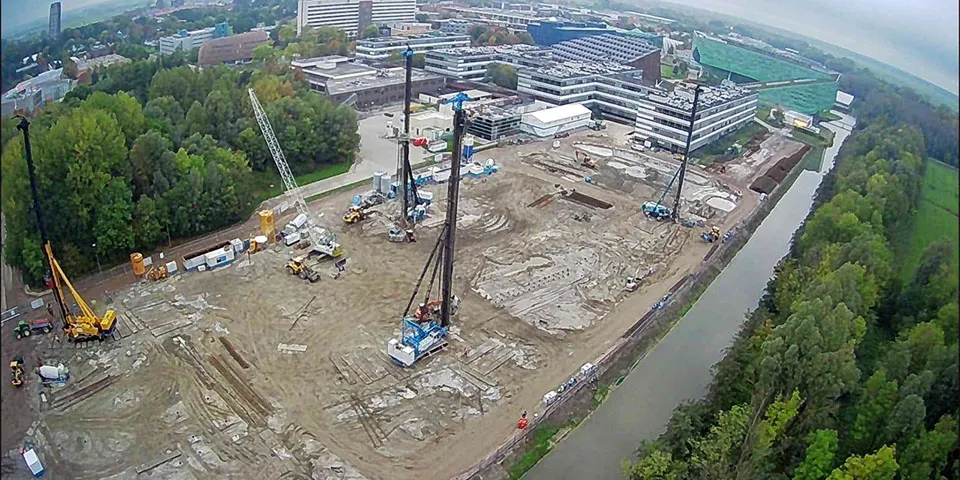
Before the summer building break, work was carried out with one rig. After the break, four rigs were deployed to install all 1,725 piles in the first phase on time.
High concentration of piles
The project is characterised by a high concentration of piles in a relatively small area. “This is partly due to the seismic beams, the large V-shaped pile caps that must absorb and transfer any earth tremors,” Kohlmann explains. “The problem here was the relatively soft ground. According to the standards, when installing a new pile, you must keep a distance of at least four times the pile diameter from a freshly installed pile. That proved insufficient here. To produce a sound pile, we had to maintain a distance of ten times the diameter. This meant a lot of leapfrogging and made the schedule even more complex. Before the summer building break, work was carried out with one rig. After the break, four rigs were deployed to install all 1,725 piles in the first phase on time. The foundation pile used is a soil-displacement bored pile with grout injection and a sacrificial drill bit. At Ballast Nedam, we call this the BSD pile (Ballast-Nedam Screw displacement-pile).”
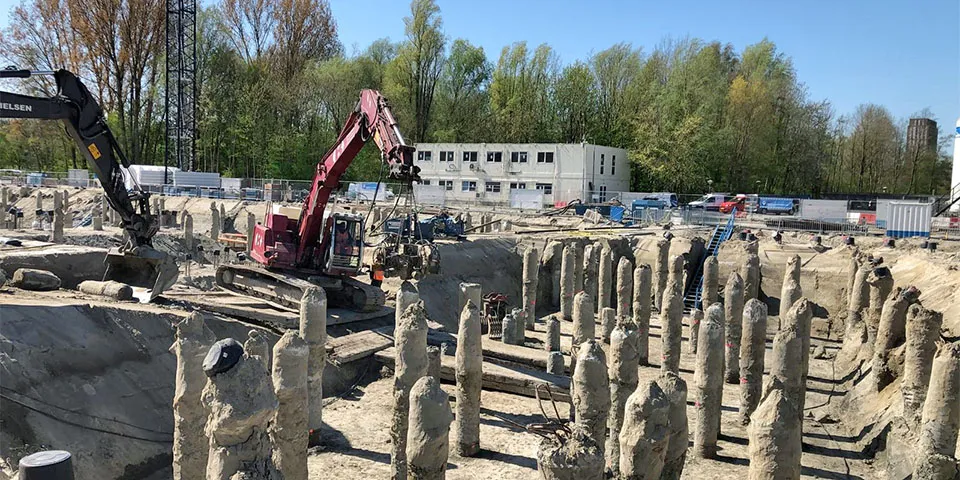
The more than 60 kilometres of foundation piles are equivalent to 620 times the height of the Martinitoren.
Pile trimming
After the last pile in the first phase was installed at the end of January, excavation of the atrium and bicycle basement began almost immediately. Kohlmann: “This was another considerable challenge: you are excavating a forest of piles to a depth of 3 metres below ground level. Because that depth would leave the piles excessively long, the forest of piles was excavated in two phases. In the first phase, the piles were cut off, and after the second excavation pass, we could trim the pile heads. The ground was then levelled and the subsoil compacted. Ballast Nedam could then construct the working platform and start work on the basement and superstructure. A total of 36,000 m³ of soil was excavated for the project. Given the available space on site, an open excavation was chosen instead of a sheet-pile cofferdam. Once Ballast Nedam has built above ground level, we will backfill the ‘construction pit’ to floor level, and our work will be done.”
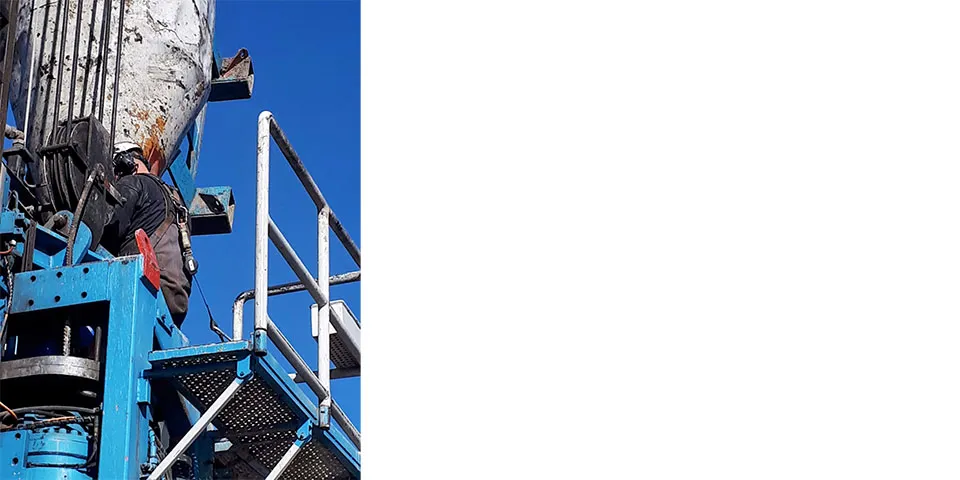
The foundation pile used is a soil-displacement bored pile with grout injection
and a sacrificial drill bit, the BSD pile.
Vraag over dit verhaal? Stel je vraag
Wie eraan werkte
Feringa Building in Groningen
- complete onderbouwBallast Nedam Funderingstechnieken
- hoofdaannemerBallast Nedam
- architectEctor Hoogstad
Blijf dit volgen
Bij een nieuw verhaal krijg je een e-mail. Geen account nodig.
- ProjectFeringa Building
- OnderwerpProjects
- BedrijfBallast Nedam Funderingstechnieken