Platform on concrete and steel in construction
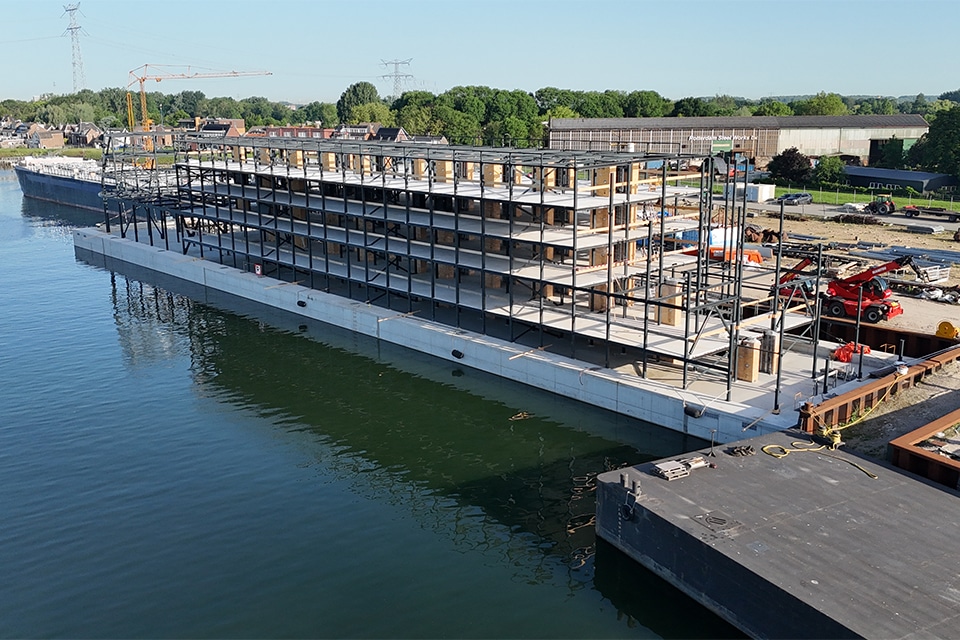
Building a hotel on the water requires a different way of thinking. While the structure must be strong and comfortable, every extra kilogram counts. That’s why the construction of a new floating hotel for the Good Hotel chain—which is currently being built in Sliedrecht and will be towed to London in 2027—is all about smart weight and space savings.
The hotel is being built on a unique foundation: a concrete box measuring no less than 100 meters long, 18 meters wide, and 5 meters high. “Despite its size, this structure floats on the water,” says Anne van Drunen, project manager at Holland Shipyards Group. “On top of that floating foundation, we’re building a five-story hotel, which will soon occupy a prominent spot in London’s Royal Docks.”
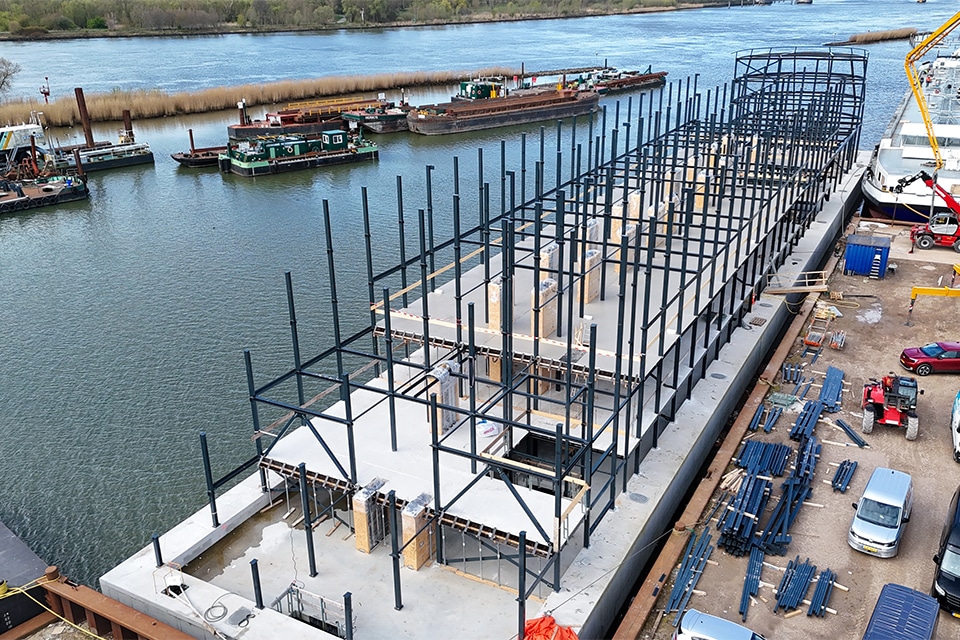
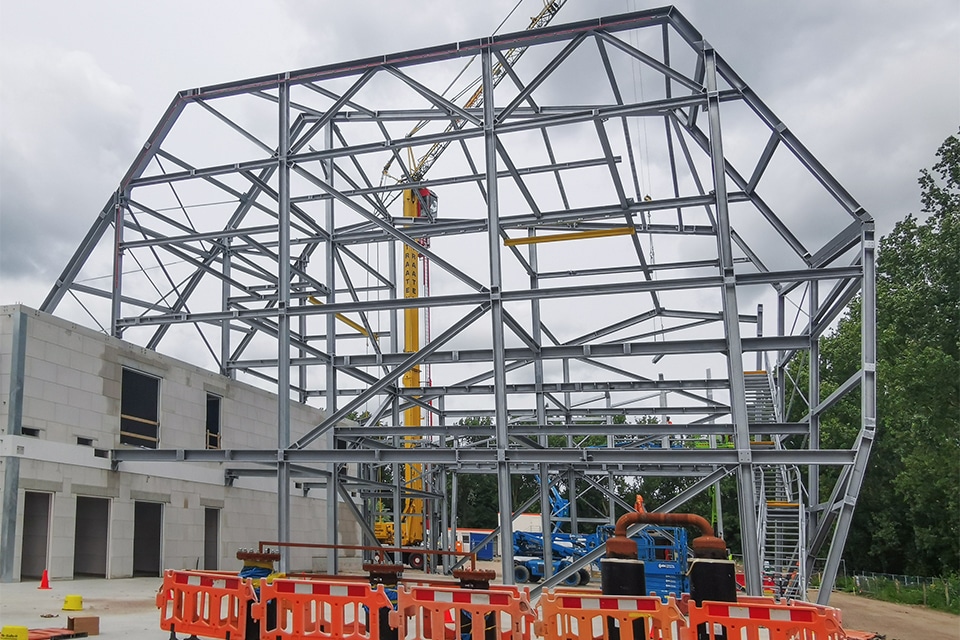
Viets Harskamp is responsible for the steel structure, floors, and roof panels of the new hotel. “We’re building floor by floor,” explains assembly foreman Han van Maanen. “In total, we’re using about 260 metric tons of steel and approximately 5,500 square meters of ComFlor flooring.” Weight reduction is the key here. “That’s why we opted for 120-mm-thick ComFlor 75 floors in combination with special lightweight concrete. Instead of traditional gravel, this concrete contains lightweight hydro-granules. That alone saves about 50 metric tons in weight per floor.”
In addition to weight savings, ComFlor offers even more advantages. “Thanks to the thin flooring system, structural strength and fire resistance are directly combined. Moreover, the floors can be installed and poured quickly, ensuring that construction proceeds smoothly,” says Van Maanen. “We’re also grateful for the service provided by flooring supplier Dutch Engineering. They deliver quickly and always honor their commitments.”
Every detail of the steel structure has also been optimized. “We even modified the beams to save kilograms and ensure optimal construction,” says Van Maanen. “We developed a profile with a wider top flange and a narrower bottom flange. We put a lot of thought into that. It’s all about building as lightly as possible.” According to Van Drunen of Holland Shipyards Group, that approach is essential. “You build a hotel on land differently than you build one on the water. The building can’t be too heavy, or it will sink too deep. That’s why the construction, choice of materials, and weight must all be perfectly aligned.”
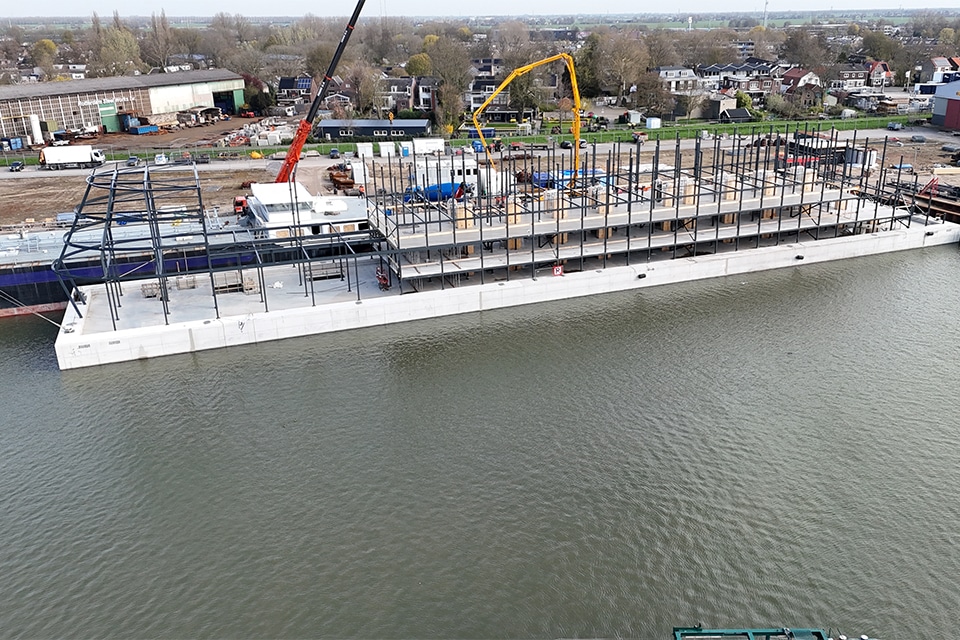
Construction of the hotel has now reached the top floor. Next will be the facades, window frames, and further finishing of the hotel rooms and common areas. For both Viets Harskamp and Holland Shipyards Group, the project is a technical feat. “This isn’t just a simple commercial building. You have to constantly think ahead: how do you construct it, how do you ensure the crane can reach every part, and how do you keep the weight under control? That’s what makes this project so special.”
If everything goes according to plan, the floating hotel will be completed in mid-2027. It will then be transported by tugboats to London, where it will be moored next to an existing floating hotel owned by the same owner. It’s a striking structure, supported by a heavy concrete foundation but with a relatively lightweight superstructure. “That concrete base was a deliberate choice, because of its long lifespan of 100 years and low maintenance requirements,” says Van Drunen. “Steel has to be taken out of the water every few years for inspections, thickness measurements, and preservation. Concrete doesn’t require that and can remain at its final destination.”