Platform on concrete and steel in construction
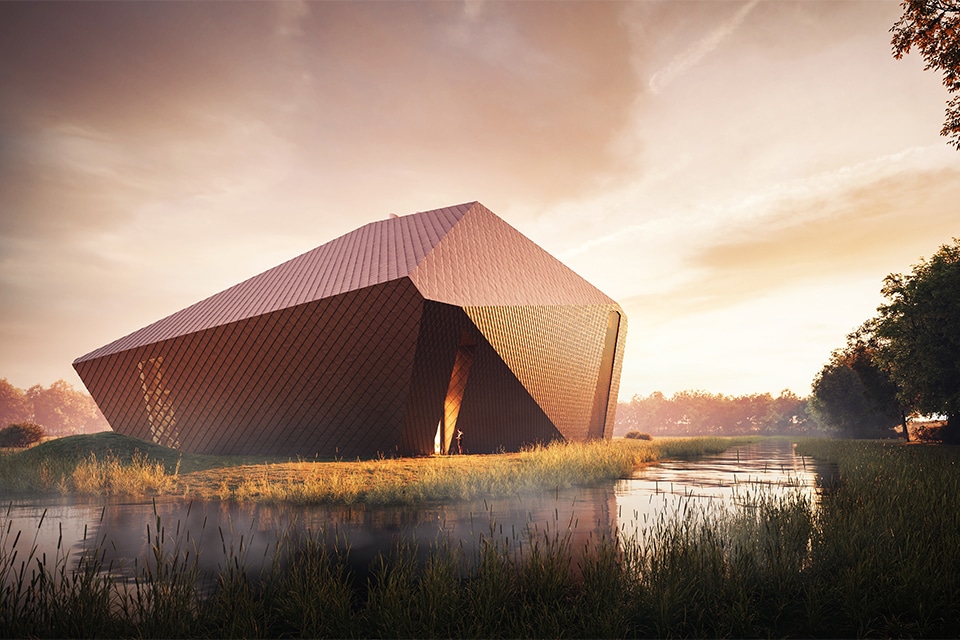
Along the A10, on the outskirts of Amsterdam-Noord, a building is being constructed that will serve solely as a utility facility. The Het Groene Veld auxiliary heating plant will soon ensure the supply of heat in this district during cold-weather peak periods. In the words of Jeffrey Haspels, who is responsible for the project on behalf of Westpoort Warmte (a 50/50 joint venture between the City of Amsterdam and Vattenfall), this is a facility designed to do what residents ultimately value most: provide heat when it really matters. At the same time, the building was designed to give a face to the invisible world of energy supply.
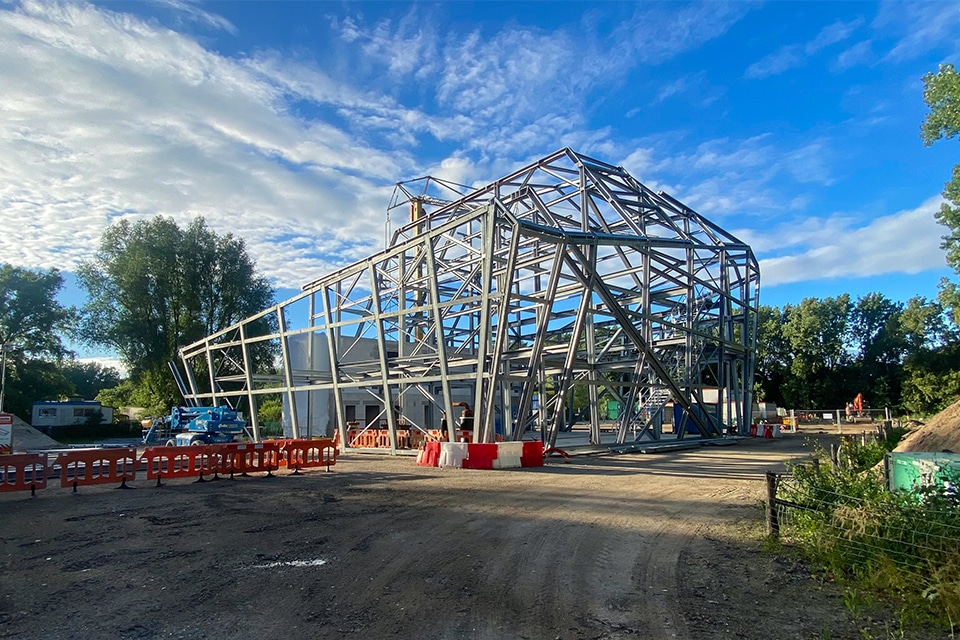
The rationale behind the project is clear. Amsterdam-Noord is growing rapidly, demand for heat is growing along with it, and it is precisely the transmission capacity to Noord that is starting to become a bottleneck during peak periods. It is expected that by 2040, approximately 36,000 households will be connected to the Westpoort Warmte district heating network (currently about 14,000). That is why this plant is being built: to serve as a peak and backup facility during extremely cold weather and in the event of maintenance or malfunctions. In other words, to ensure a reliable supply for residents when it is truly needed. At the same time, the underground district heating network in Noord is being expanded. According to Vattenfall, construction of the auxiliary heating plant (HWC) will continue until mid-2027.
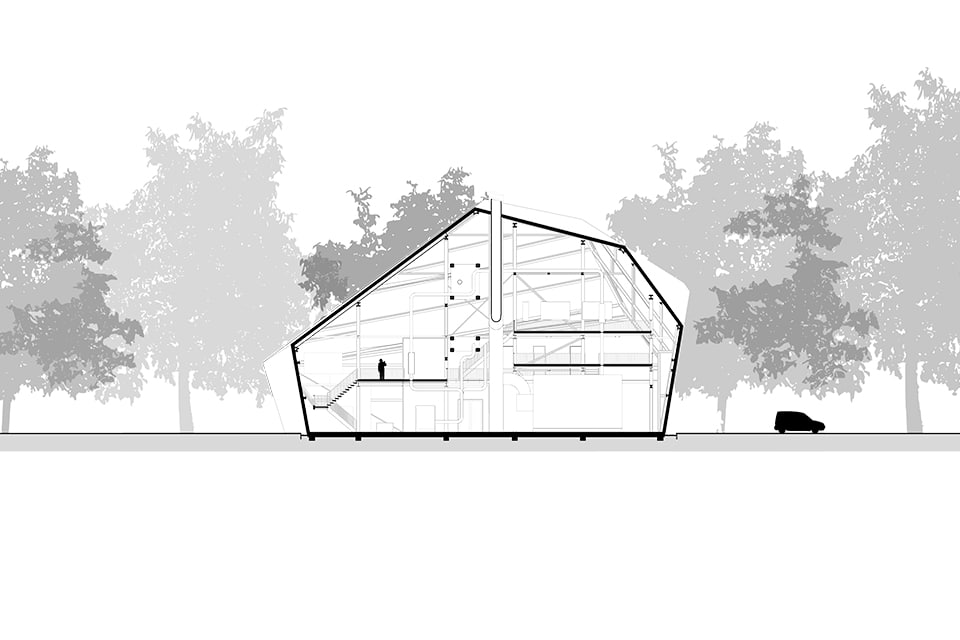
Technically speaking, Heat Source Amsterdam-Noord is a modest but indispensable link in the district’s heat supply. The building houses two hot-water boilers, each with a capacity of 30 MW, so that one can back up the other when necessary. The plant does not operate continuously, but primarily during cold spells and other times when the system needs additional support. This allows the district heating network to grow alongside Amsterdam-Noord and enables more homes to switch from natural gas without compromising the security of supply.
The fact that natural gas is involved here—at least for now—does not make the project sustainable from the outset, but it is not illogical either. “This plant is not a base-load facility that runs day and night, but a facility designed to handle peaks and outages,” Haspels reiterates. “By building this facility, we can expand the district heating network.” The vast majority of the heat is supplied by waste-to-energy company AEB Amsterdam. “Connecting homes to the district heating network results in significant CO2 savings compared to using a central heating boiler. The facility is already prepared for other energy sources, such as green gas and possibly hydrogen, but we’ll have to put that on hold for now because that infrastructure isn’t available yet. Not everything in the energy transition can be solved in one fell swoop. Sometimes progress requires a solution that’s usable today and won’t be immediately obsolete tomorrow.”
Of the fourteen locations surveyed, Het Groene Veld—next to Exit 16 of the A10—was deemed the most suitable. On the map, it appears to be a vacant lot along the highway, but for the project, a number of trees were cut down and a trailer park was moved significantly. The site was then prepared for construction, and a temporary access road for heavy traffic was built from the ring road. Later, new pipeline connections were installed to link up with the district heating network, partly through open trenching and partly via a guided borehole under the A10. Haspels: “Community engagement is obviously not an afterthought here; think of resident information sessions, newsletters, a construction app, and a monthly walk-in consultation hour. After all, heating infrastructure doesn’t run along schedules, but through neighborhoods—you have to handle that with care.”
Then there’s the architectural aspect. The client, Westpoort Warmte—a joint venture between the City of Amsterdam and Vattenfall—has partnered with SOME architects, a firm that doesn’t turn energy buildings into anonymous boxes that the city politely looks away from. Architect Jeroen Atteveld: “The Netherlands is good at organizing comfort, but much less so at showcasing the systems that make that comfort possible. It’s an incredible luxury to have hot water come out when you turn on a faucet. We want to give that sense of normality a clearer identity, just as they did a hundred years ago in Berlage’s time. We felt the HWC in Amsterdam-Noord could well become an icon of Amsterdam’s sustainability ambitions.” That idea resulted in a meteorite-like volume, faceless, with no front or back. Atteveld: “The facade of zinc lozenges—diamond-shaped roof and facade panels—captures light, air, and greenery, giving the structure a constantly changing appearance. In this way, the shell becomes more than just a wrapper: it makes the technical core publicly legible without immediately exposing it. The building is bold and distinctive.”
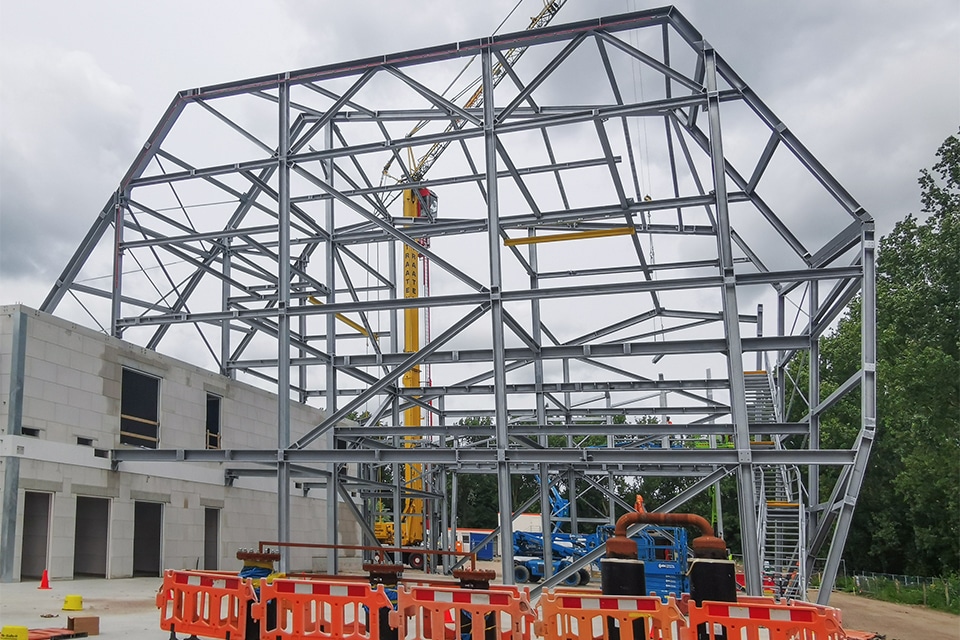
Behind the expressive exterior lies a rational mechanical room built on a concrete foundation. Piles driven into soft soil, a heavy concrete floor, a steel support structure, flue gas exhaust, ventilation, maintenance areas, and precisely positioned openings and grilles. “The free-form design here isn’t some afterthought, but the result of a design in which construction, engineering, and architecture complement one another,” says Atteveld. “The deep recesses at the facade openings and ventilation grilles make you feel the building’s mass. It also makes the meteorite metaphor more credible.” The building’s all-around design also had another important advantage, given that it is not being built at the originally intended location. “Thanks to its autonomous design and reflective skin, it fits just as well with the dike along the Nieuwe Leeuwarderweg—where it was first intended to be built—as it does at its current location.”
HWC Het Groene Veld will ultimately be more than just a backup heating plant. The primary focus is on security of supply, peak load management, and a grid that must grow alongside the city. In addition, its public function has been given a distinct identity, in the lost tradition of Berlage. “It’s greatly appreciated that the client has provided the space for this,” concludes Atteveld. “It’s a complex design where, from a functional standpoint, a simple box would have sufficed. That’s why we also pay tribute to the contractors, such as architectural subcontractor K. Dekker and steel fabricator Buiting.”