Platform on concrete and steel in construction
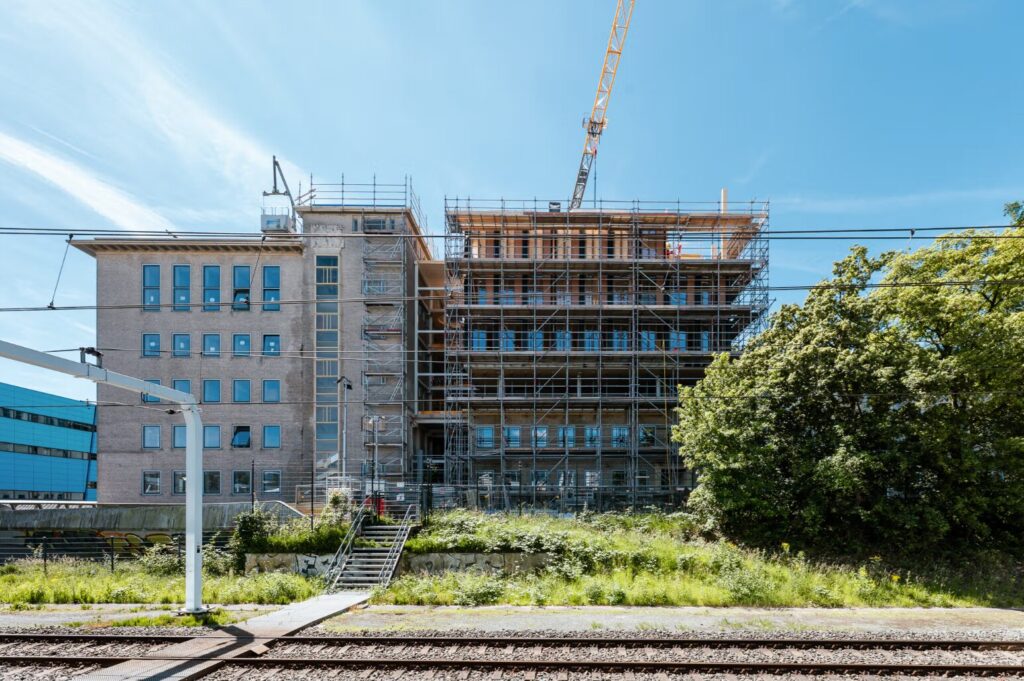
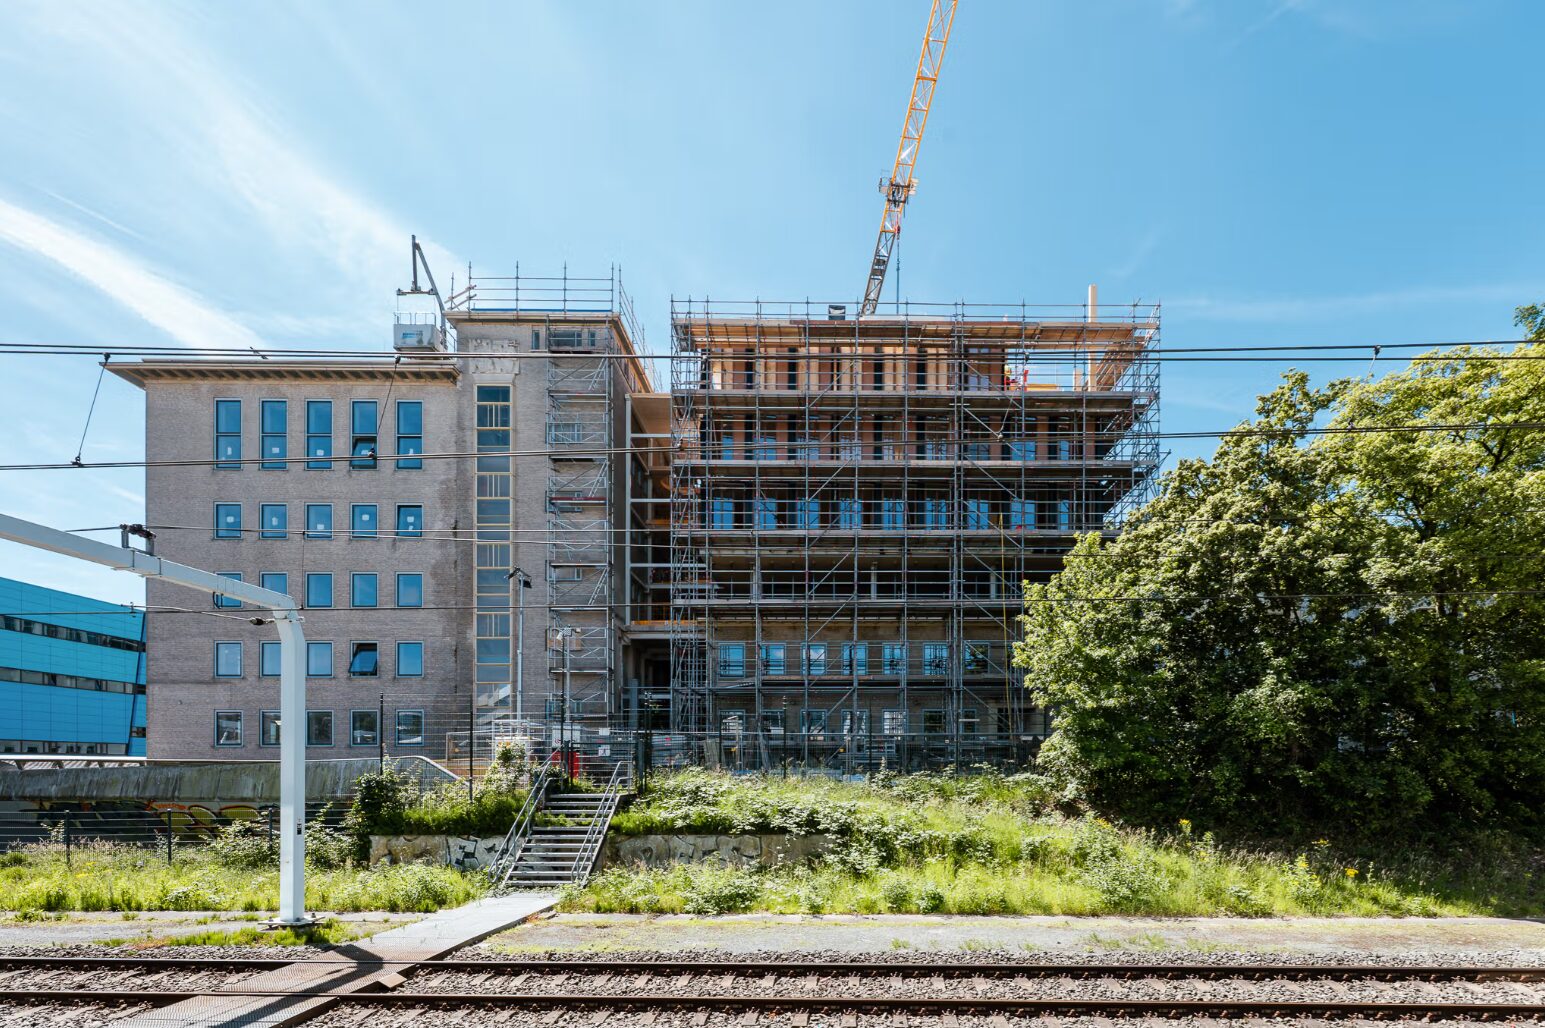
In Arnhem, the former mail sorting center next to the train station is being repurposed as a government office building. The exterior retains its recognizable post-war reconstruction style, while the side wing will feature a distinctive wooden addition. Behind the old facades lies a history of concrete, steel, unexpected structural innovations, and the maximization of reuse.
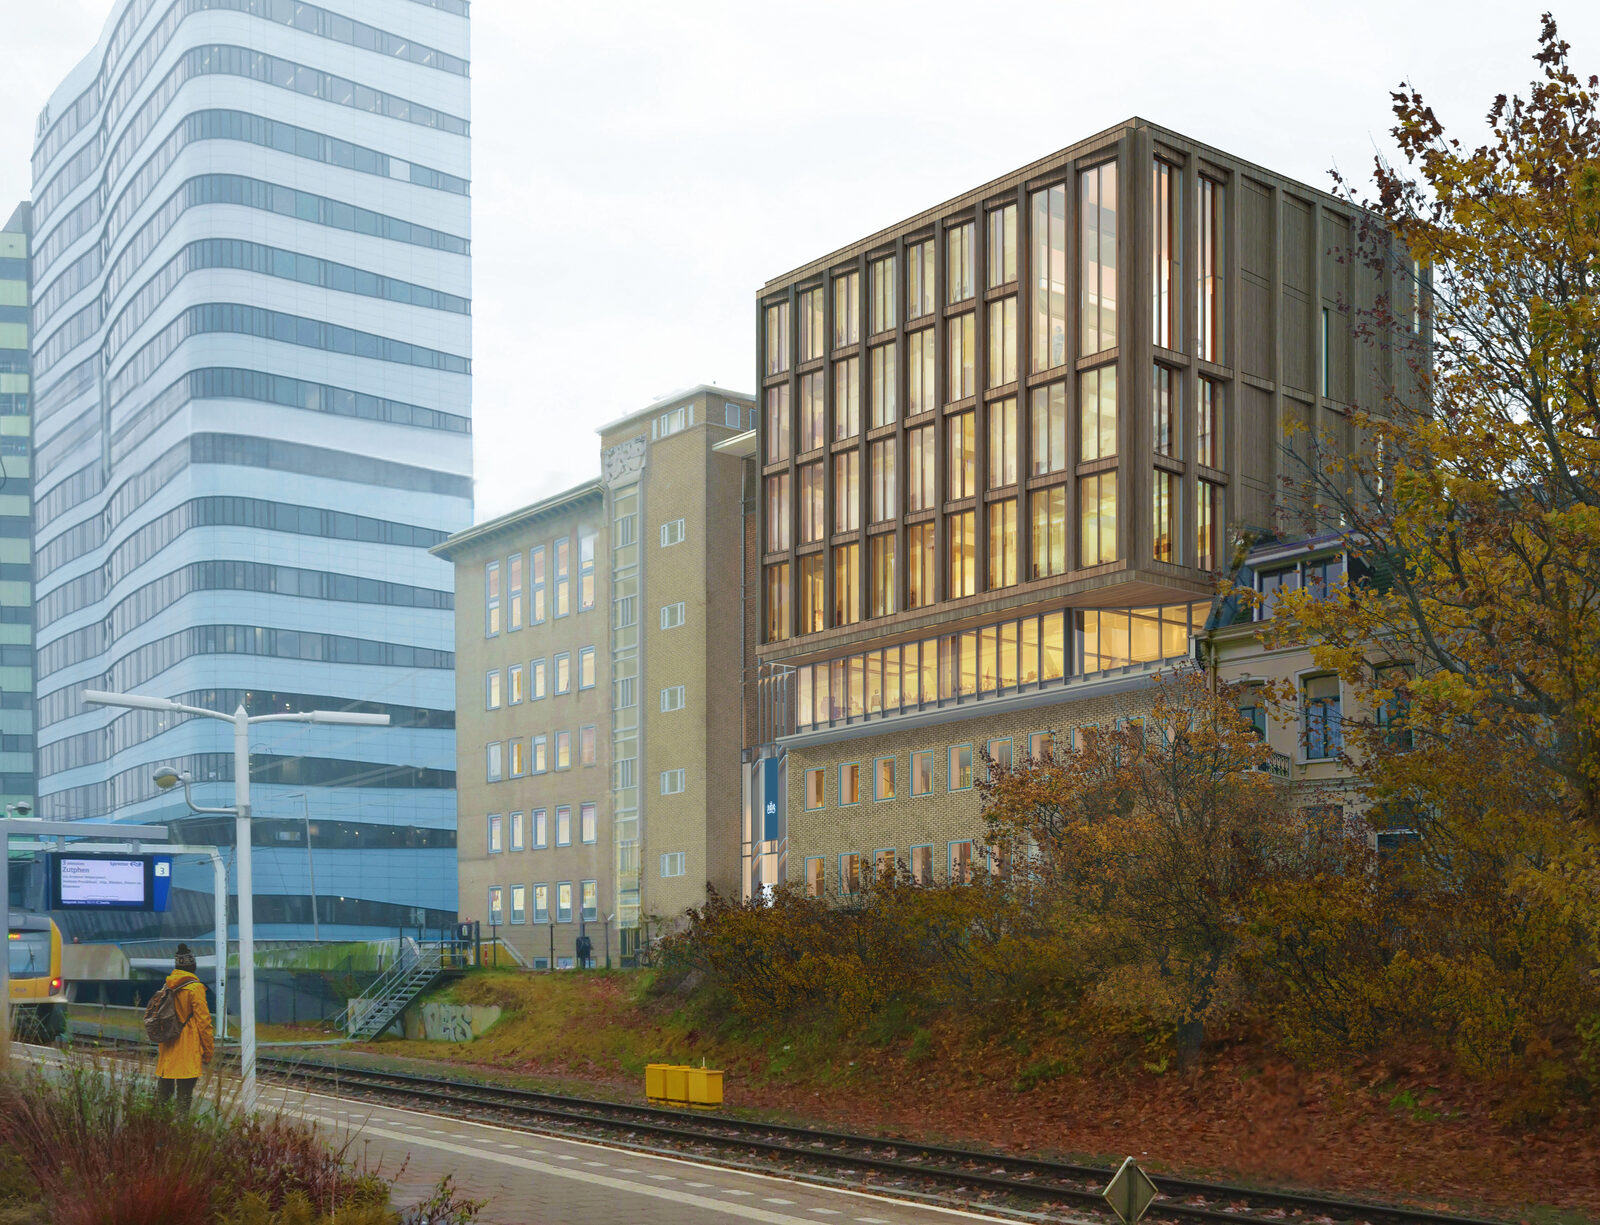
On Stationsplein West in Arnhem stands a typical example of postwar reconstruction architecture: it makes its presence felt without being obtrusive. The former station post office, built between 1955 and 1961 based on a design by H.L. Engberts of the Government Buildings Agency, was primarily a functional building. Mail arrived by train through a tunnel from the platforms, was sorted, and then distributed throughout the city and region. Now, this municipally designated historic landmark is being given a third lease on life. Under the name De Nieuwe Post, it is being transformed into a government office for more than four hundred employees from agencies including the Tax and Customs Administration, DUO, and the Central Government Real Estate Agency. Architecturally, the monument is gaining a new layer of history. The original facades and proportions will be restored, while a light wooden extension will be added to the low-rise section on a transparent intermediate layer. New entrances on Stationsplein and Renssenstraat will make the complex more accessible from all sides and more open than the old mail sorting center ever was.
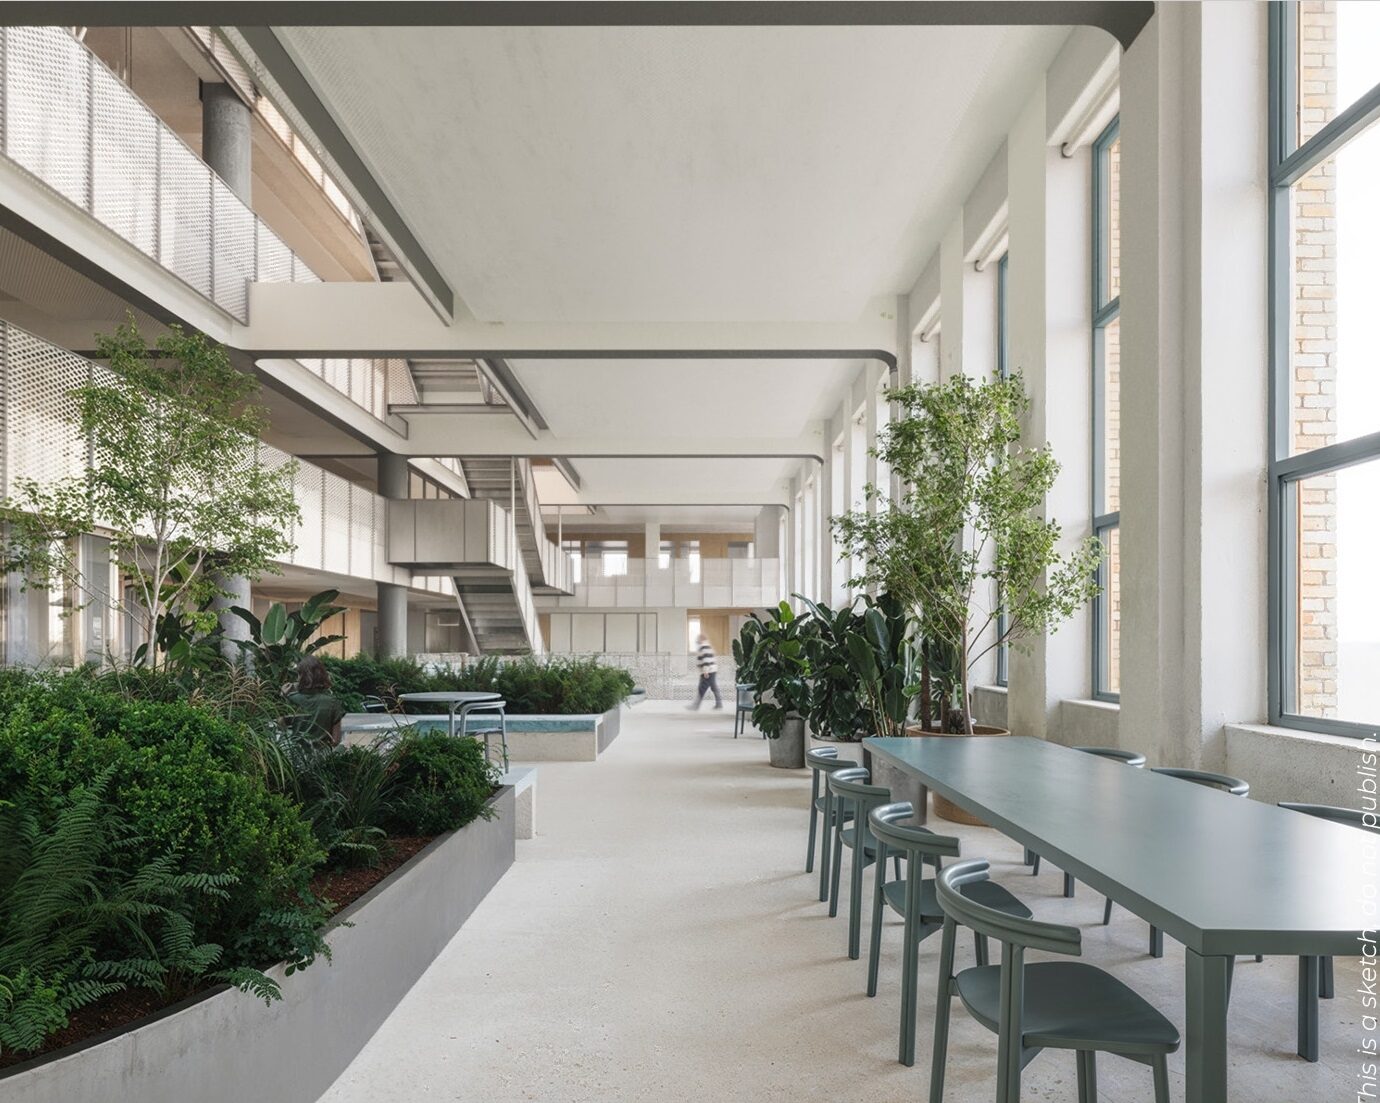
Heijmans is carrying out the renovation, sustainability upgrades, and expansion in line with the Rijksvastgoedbedrijf’s DOEN philosophy: not locking everything down in advance, but working with market partners to seek added value throughout the process. In this case, that added value lies primarily in preservation. Demolition is not the starting point, but the last resort. Whatever is usable will remain: from building systems and elevators to the raw concrete structure. As a result, De Nieuwe Post will not be a new building in an old shell, but a renovation in which old materials are allowed to remain visible.
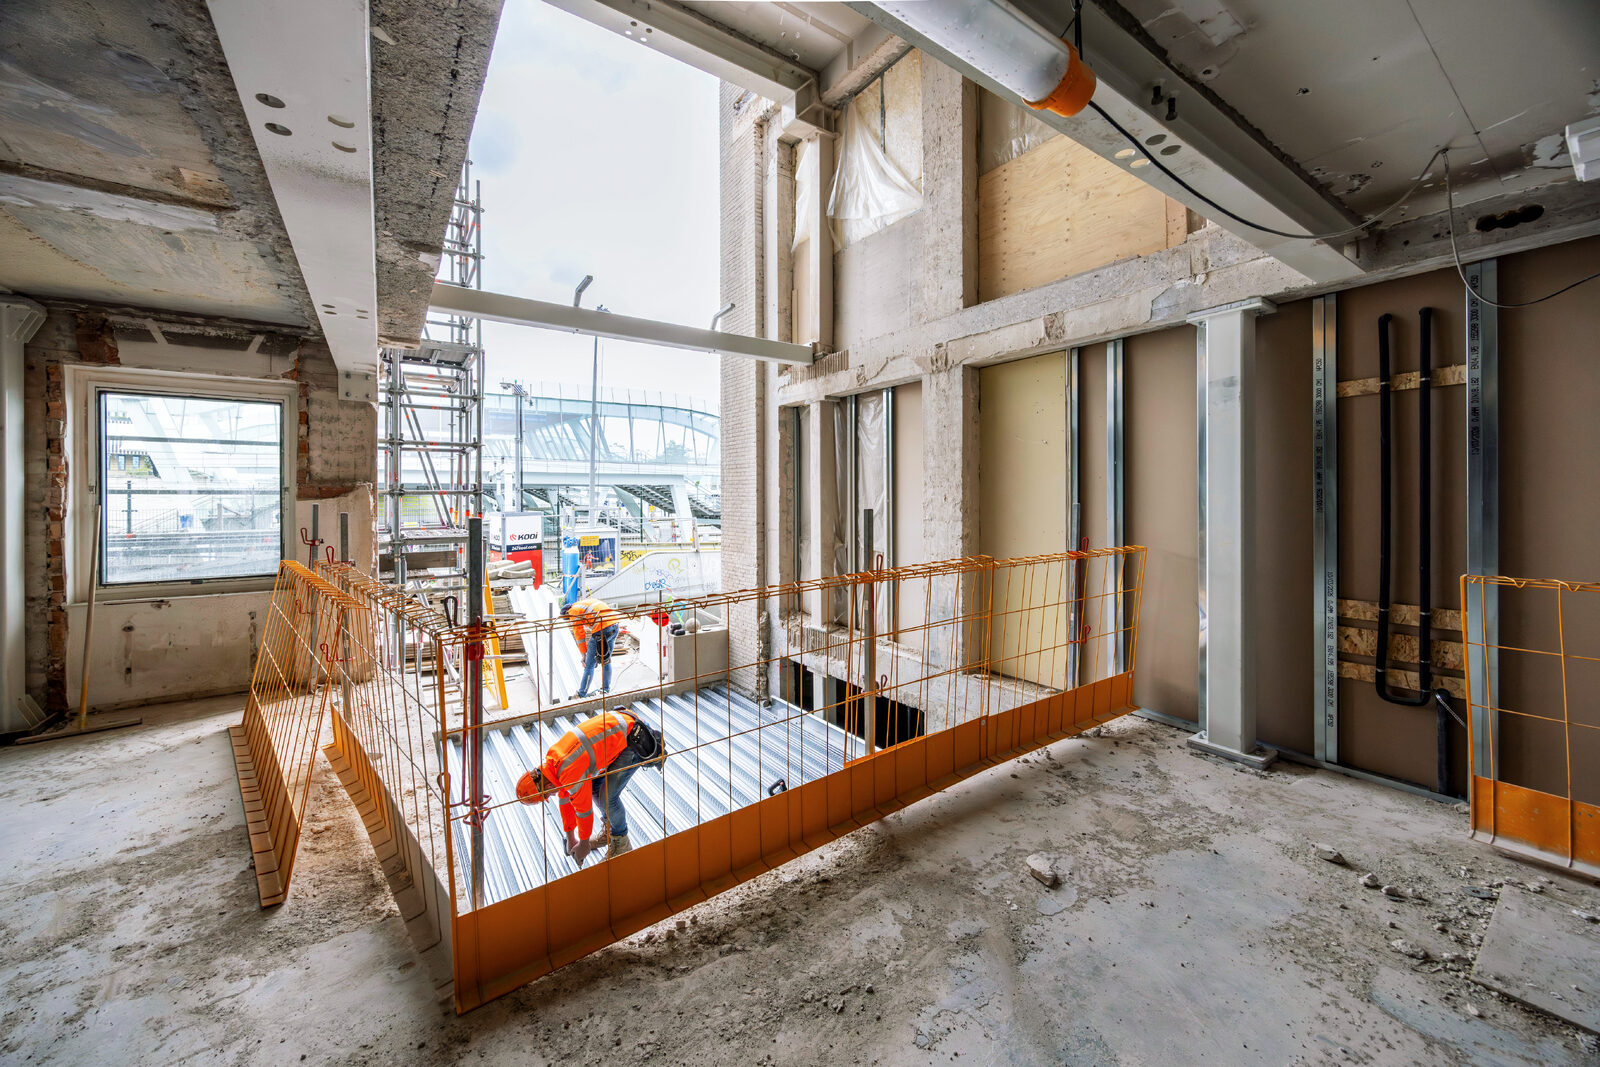
From a structural standpoint, the story begins with the existing concrete shell. Like many functionalist buildings from the 1950s, it is generously sized. This was purely functional: mail flows, utilities, and logistics required large floor areas, sturdy structures, and floors that could withstand heavy use. It is precisely this excess that makes it possible to repurpose the building. At the same time, it became clear during the dismantling process that robustness is no guarantee of simplicity. In the 1990s, the building underwent extensive modifications. Additional floors were installed in double-height spaces, and countless cutouts for air ducts and utility systems were made through existing floors and beams. “On paper, the building shell seemed straightforward, but in reality, it turned out to be riddled with holes in many places,” says Freek van Groningen, technical manager representing the Central Government Real Estate Agency. “The original shell was heavily constructed, but that was, of course, a key consideration for the renovation.”
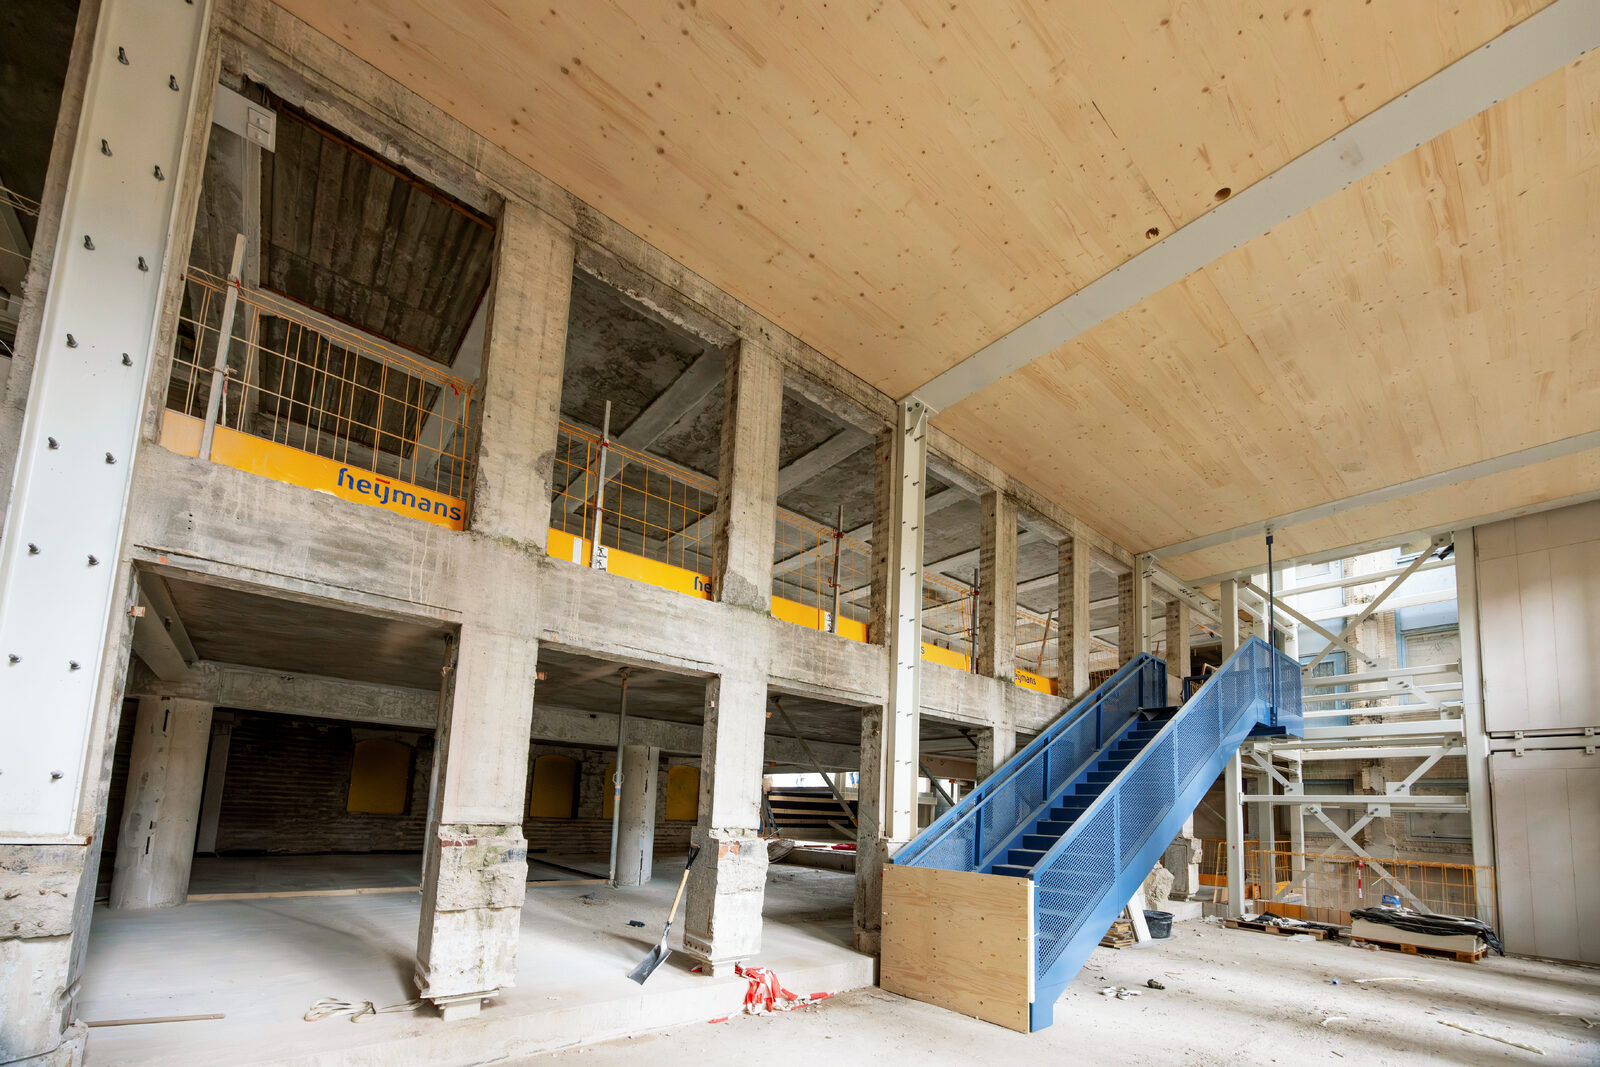
The response was practical: stabilize, assess, calculate, and reinforce. In the short term, approximately 150 struts were installed in the building. Afterward, weaknesses and areas of vulnerability were identified. Point clouds helped capture the actual geometry, but much of the work still involved project-specific problem-solving. The reinforcements were largely executed in steel, as targeted interventions that restore the existing concrete to proper function. Van Groningen: “A commonly used solution consists of steel plates above and below weakened floor sections, with tension rods in between. Here, the steel acts as a surgical tool: visible where necessary, precisely placed, and intended not to replace the original structure but to restore it.”
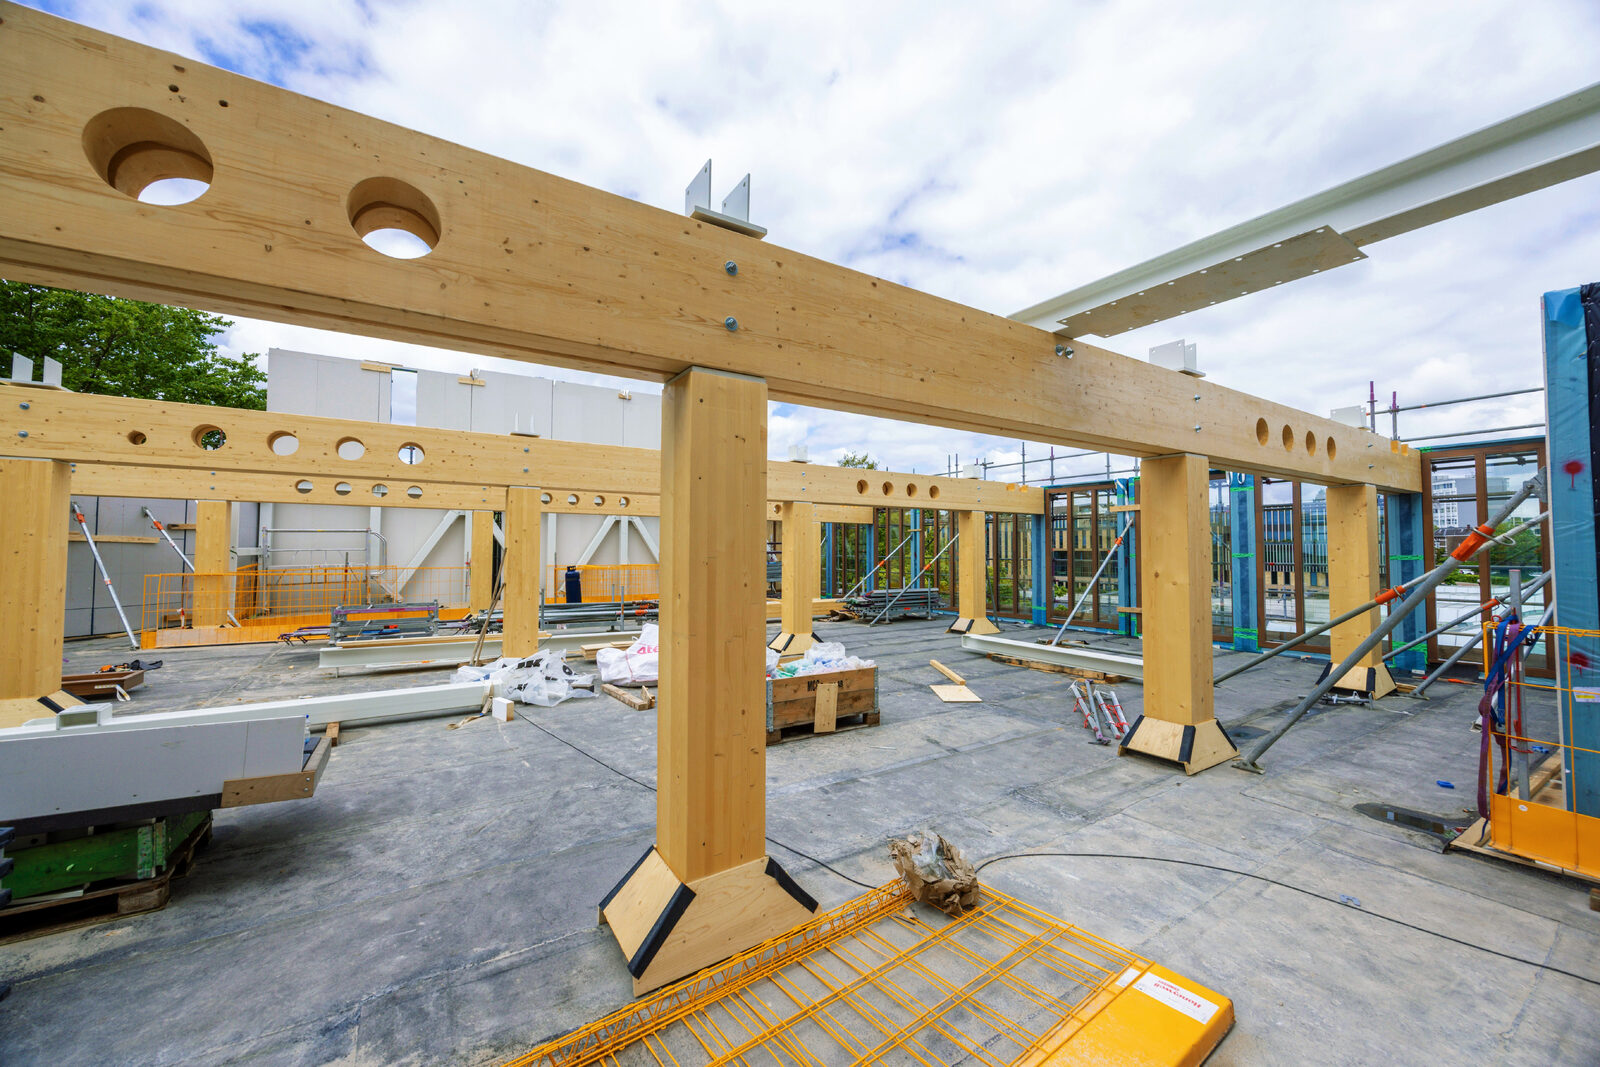
Steel also plays a role in the expansion. A new five-story wooden addition will be built atop the existing low-rise structure. This choice was driven by circularity, speed, and weight, but such a lightweight superstructure requires careful load transfer at the base. Steel bracing and connections have been installed throughout the existing building to ensure stability and load transfer.
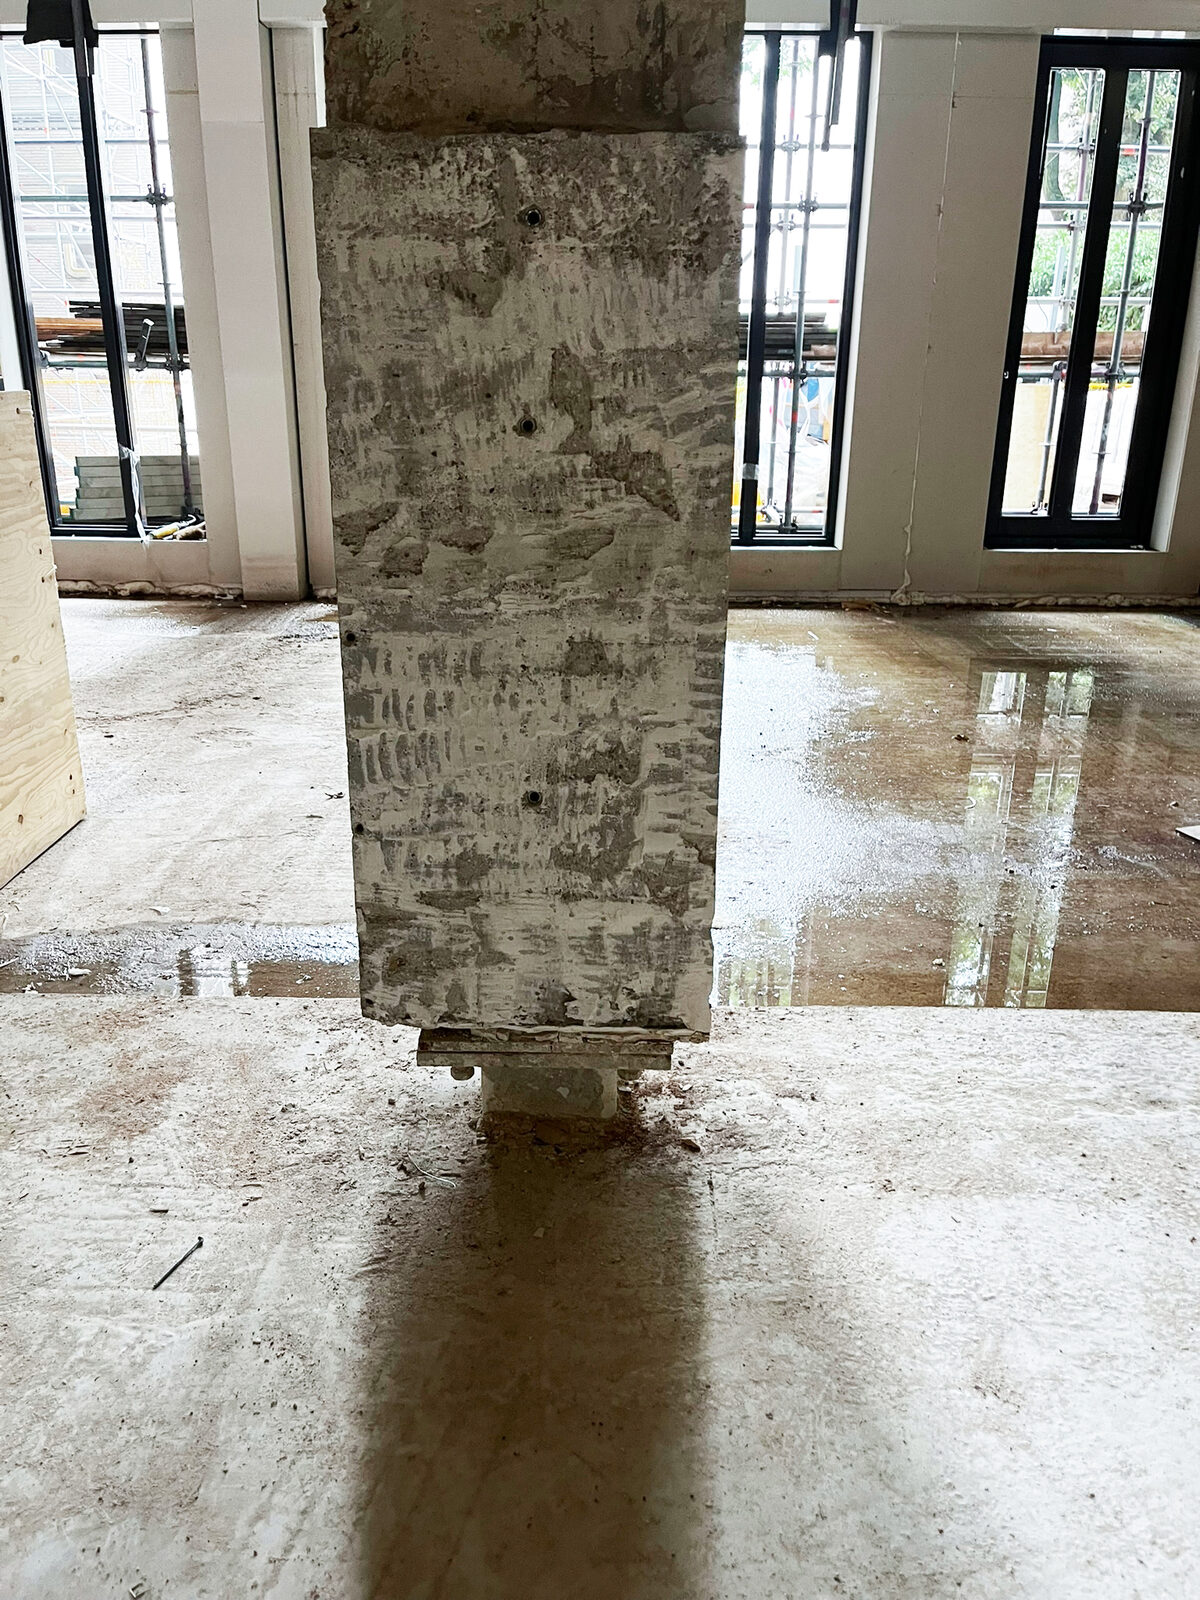
In addition to the openings, a second surprise came to light. It turned out that wood-cement wool panels had been used beneath the concrete floors; these had been placed in the formwork at the time before the concrete was poured. Between the panels and the concrete were asbestos-containing spacers that, of course, had to be removed. Only then did it become apparent that large sections of the building contained pockets of gravel and insufficient cover over the rebar. Van Groningen: “That means vulnerability to corrosion and reduced protection in the event of a fire. That is why extensive concrete repair work was carried out, using mortar to seal the undersides of floors and address localized defects. This work covered virtually the entire building, with the exception of the basement and the top floor.”
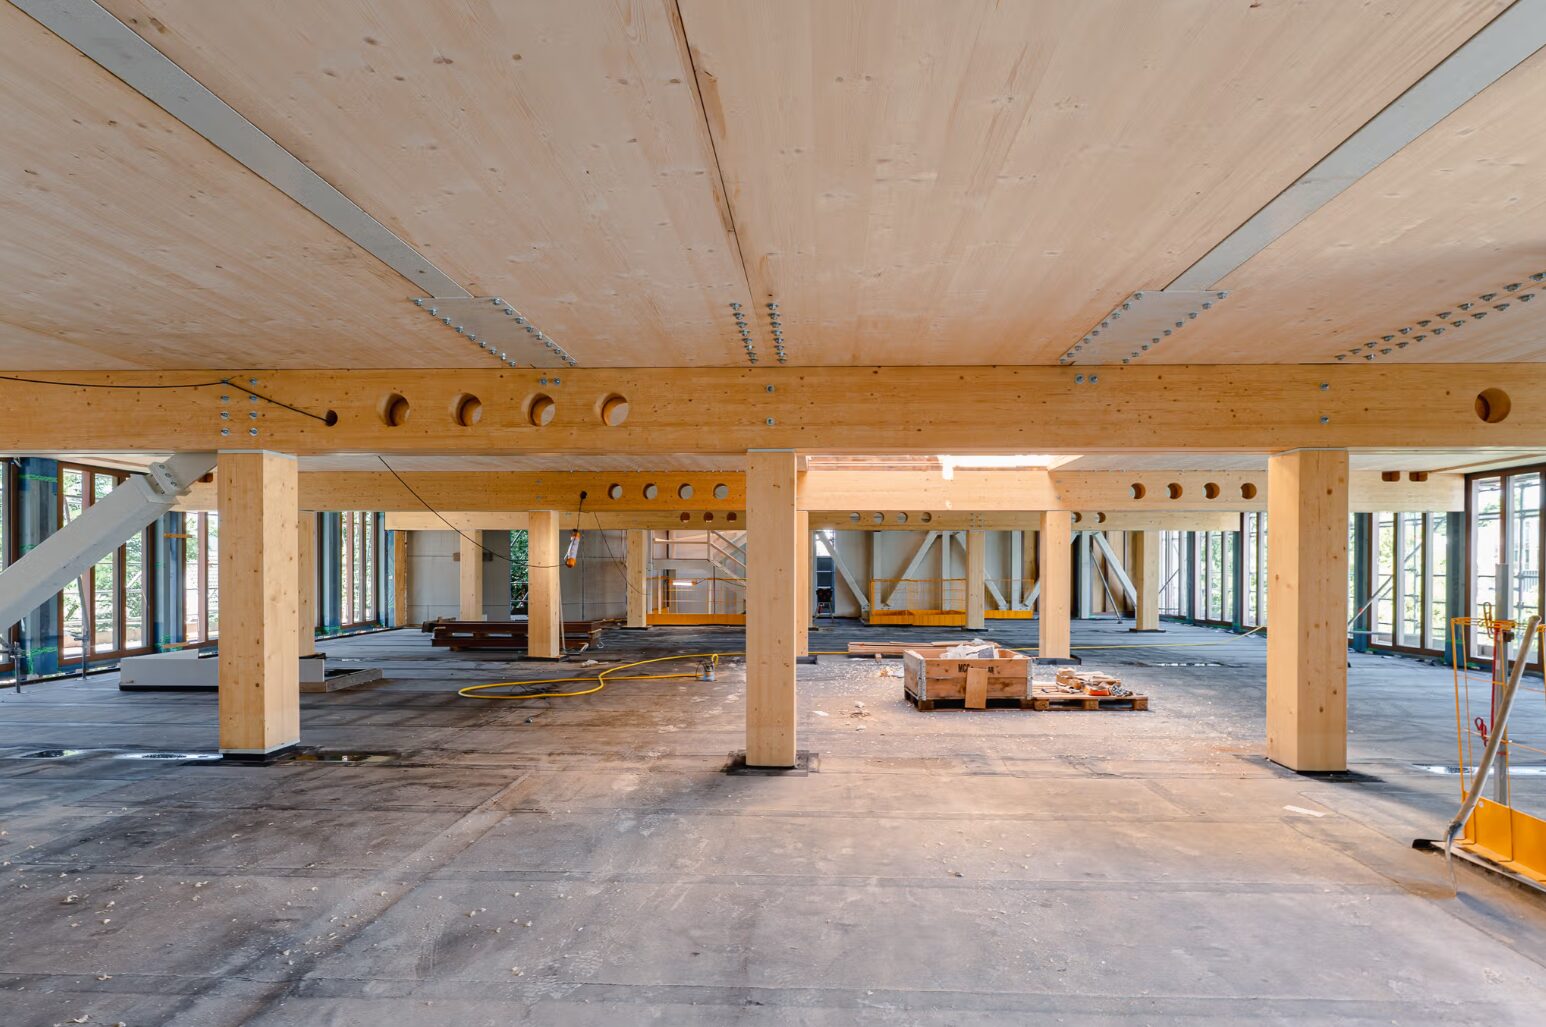
The construction site doesn’t make the task any easier. De Nieuwe Post is located right next to Arnhem Central Station, in a cramped inner-city location with minimal space for storage and transportation. As a result, just-in-time delivery isn’t just a buzzword—it’s a necessity. Prefabrication also works to our advantage: components can be assembled under controlled conditions and installed quickly and safely on the construction site. This is certainly true for the wooden addition, which is delivered as a kit and built up layer by layer.
Circularity plays a prominent role in this transformation project. More than half of the materials used come from the existing building or other projects, and 90% will be reusable in future construction projects. Examples include interior doors, interior walls, ceiling panels, and building system components. In the words of Kraaijvanger Architects, the building will thus become ‘a true raw materials bank for the next generation.’ A significant portion of the (donor) steel used in the renovation comes from patient wards at Amsterdam UMC. This makes a significant contribution to the low MKI score and the CO2 label, enabling De Nieuwe Post to achieve its favorable BREEAM and MPG targets.
Upon completion, government employees will move into a building that some still remember from their own work history. This is made possible by the close collaboration between the design and construction teams at De Nieuwe Post. In addition to the DOEN philosophy, Het Nieuwe Normaal—the new standard for circular construction—also serves as a guiding principle. This requires close collaboration, especially when reality proves more challenging than anticipated. But that’s to be expected with historic buildings.