Platform on concrete and steel in construction
The new AZ Jan Portaels is currently being built on the former CAT site next to the Vilvoorde train station. The hospital, which is expected to open in 2027, is one of the largest healthcare construction projects in Flanders. The complex is being designed as a compact and flexible hospital covering approximately 52,000 m², with space for 300 beds, modern outpatient areas, and extensive facilities for day surgery. The new campus must not only meet current healthcare needs but also be adaptable enough to accommodate future developments in healthcare.
Construction is being carried out by TM Cordeel Belgium, Groep Van Roey, and Imtech, while Bureau Bouwtechniek is responsible for the architectural design within the construction team. The building’s architecture was designed by VK architects+engineers and the Dutch firm Wiegerinck. Together, they developed a design in which functionality, sustainability, and a distinctive architectural aesthetic go hand in hand.
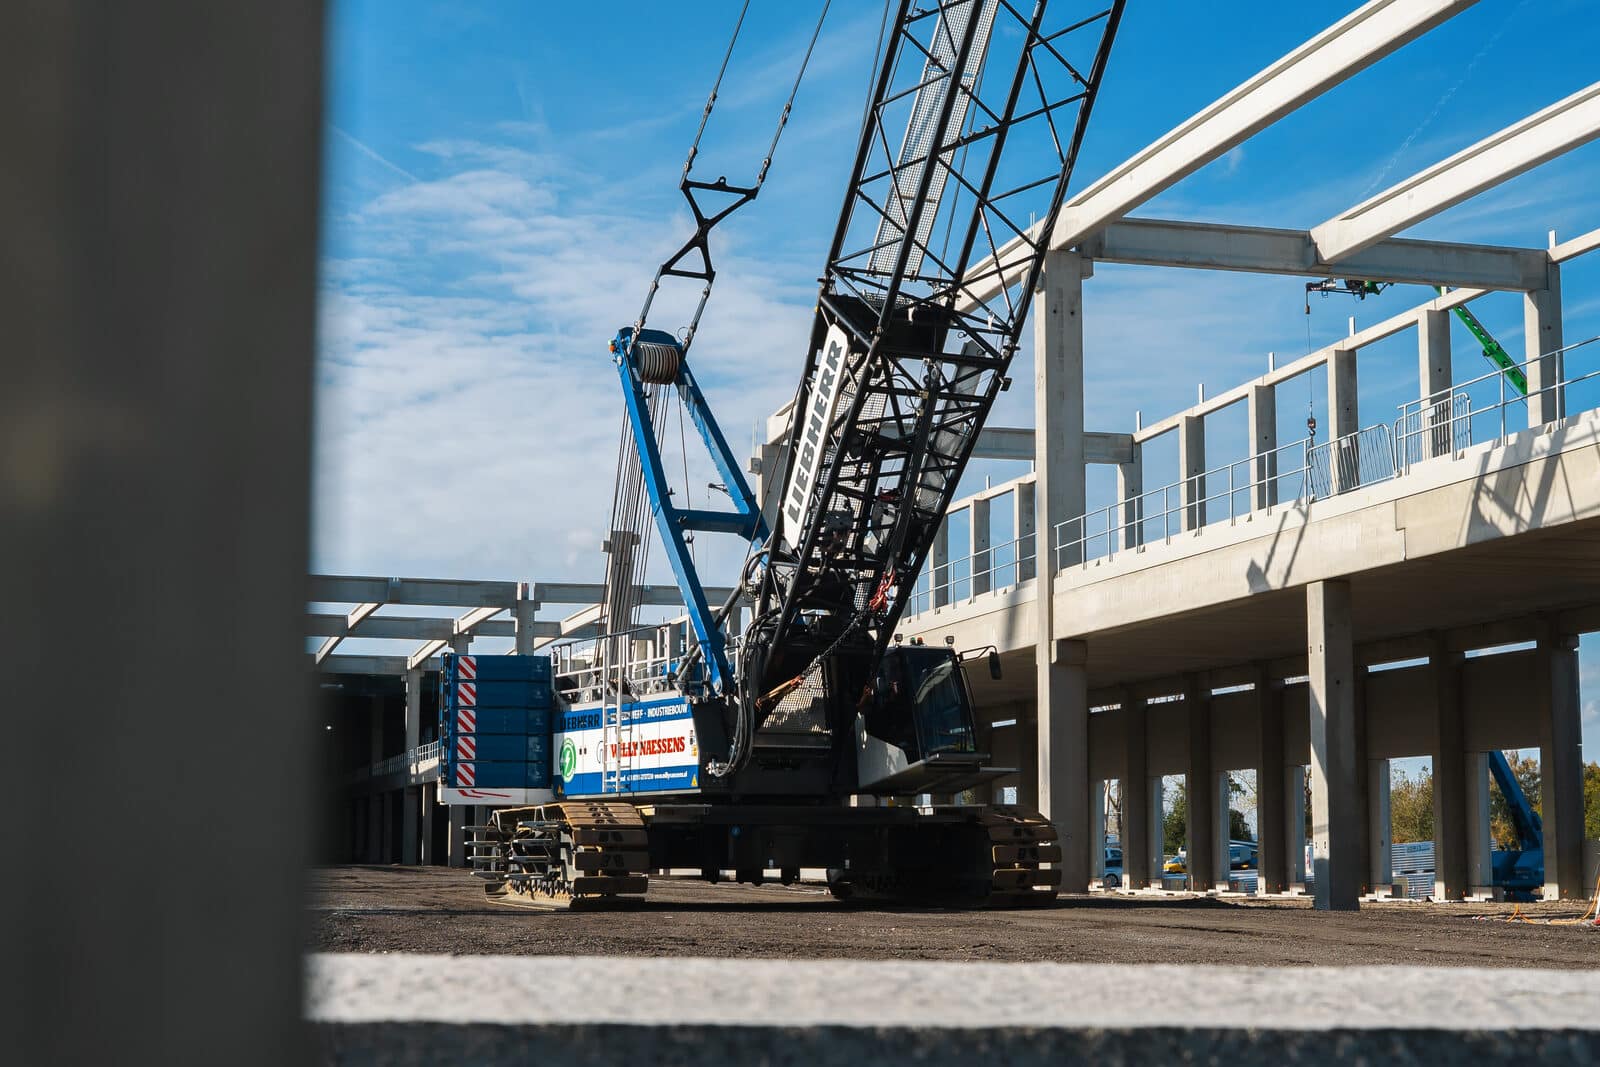
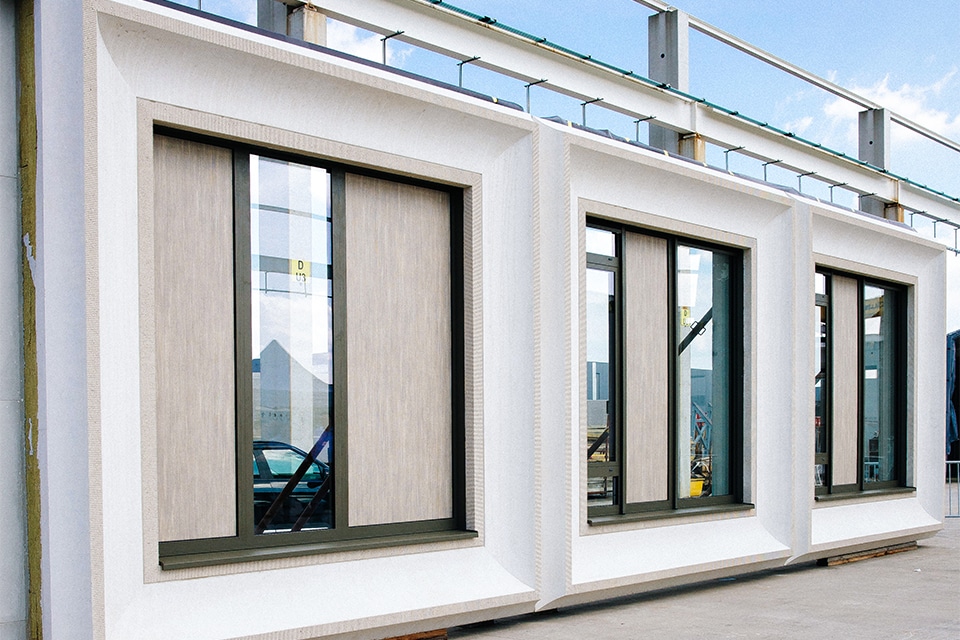
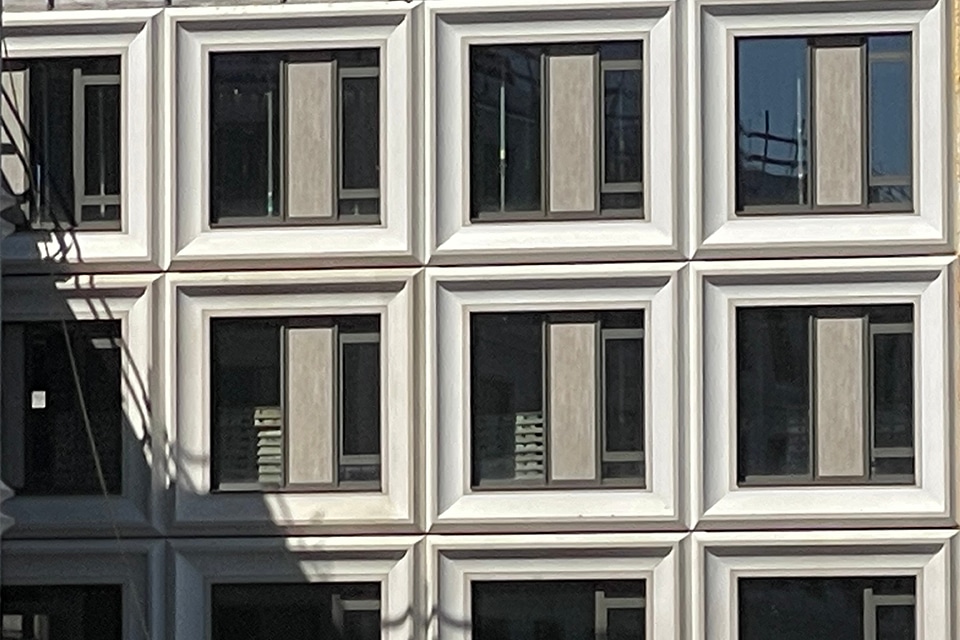
One of the most striking features of the project is the facade. It is constructed from prefabricated white concrete sandwich panels, which give the hospital a light and contemporary look. However, the facade is much more than just an aesthetic element. Behind the design lies a thorough technical process that brings together digital engineering, prefabrication, and material innovation.
According to Bureau Bouwtechniek, a major challenge lay in translating the architectural design into a technically feasible reality. As the project architect, the firm was responsible for the detailing of the project and the coordination of the various technical disciplines. Thanks to a comprehensive BIM approach, the entire building was digitally modeled down to the finest details. This allowed for the resolution of conflicts between the structural elements, building services, and the complex prefabricated sandwich facade even before production began. The BIM models thus formed a reliable basis for prefabrication, logistics, and assembly, which minimized construction risks, saved time, and ensured high-quality construction.
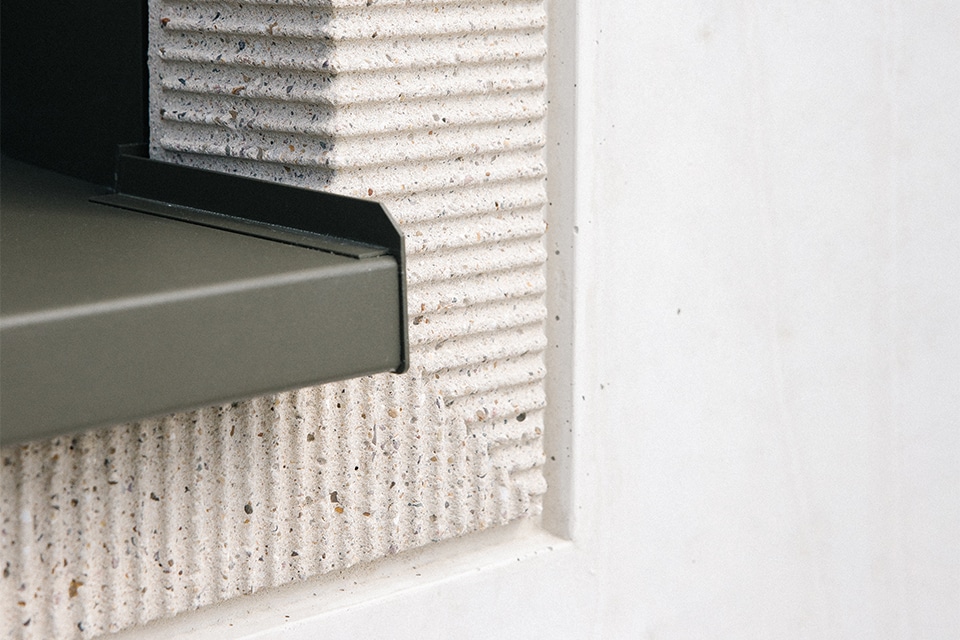
The precast sandwich facade elements were manufactured by C-concrete, a subsidiary of the Cordeel Group, which also supplies precast concrete to external parties. Approximately 150 precast sandwich panels were developed and manufactured for the project. Notably, different surface finishes are combined within a single element. For example, the facade features both smooth and sandblasted surfaces, creating a subtle interplay of textures and light reflections. In addition, the window assemblies were fully integrated during the production process at the C-concrete factory. This allowed the facade elements to be delivered to the construction site and installed as complete building components.
This high degree of prefabrication offers significant advantages. Not only is construction time on-site significantly reduced, but the quality of the work also improves because production conditions can be better controlled. Furthermore, the impact of weather conditions on the schedule is minimized. For large commercial projects such as hospitals, where strict deadlines and high-quality requirements apply, this represents significant added value. Because the window panels, including the glazing, are already installed before they are delivered to the construction site, safety on the site is significantly improved.
For the production of the facade elements, Aalborg Portland D-Carb was chosen—a white cement with lower CO2 emissions than traditional white cement. According to the parties involved, sustainability played an important role in that decision. The material not only provides the structural strength required for the prefabricated elements but also contributes to the project’s environmental goals. In addition, the cement’s high whiteness ensures increased reflection of sunlight. As a result, the facade heats up more slowly, which can have a positive impact on the building’s thermal comfort and cooling requirements.
The hospital’s sustainability goals, incidentally, extend beyond the facade alone. The building will be fully electrified and will utilize, among other things, thermal energy storage, solar panels, heat recovery, and rainwater harvesting. The compact design also contributes to lower energy consumption. At the same time, a strong emphasis was placed on flexibility, so that departments can be adapted in the future without major structural renovations.
The project demonstrates how contemporary healthcare architecture is increasingly viewed as an integrated challenge in which architecture, engineering, sustainability, and feasibility reinforce one another. AZ Jan Portaels also illustrates how precast concrete is evolving from a purely structural building material into a high-quality total solution that combines aesthetics, performance, and sustainability. Thanks to the close collaboration between the architect, manufacturer, and contractor, a hospital has been created that is not only ready for the healthcare of tomorrow but also serves as a benchmark for today’s construction industry.
Neem dan rechtstreeks contact op met Aalborg Portland Belgium.
 Contact opnemen
AALBORG WHITE cement-based products have great undiscovered potential that offers opportunities to challenge the familiar and push the boundaries in terms of aesthetics. They are the building materials of the future. Plastically moldable properties, the true colors of the rainbow or the smooth white surface that allows the play of light [...]
Bekijk Bedrijfsprofiel