Tunnel construction: minimum build time and tight scheduling
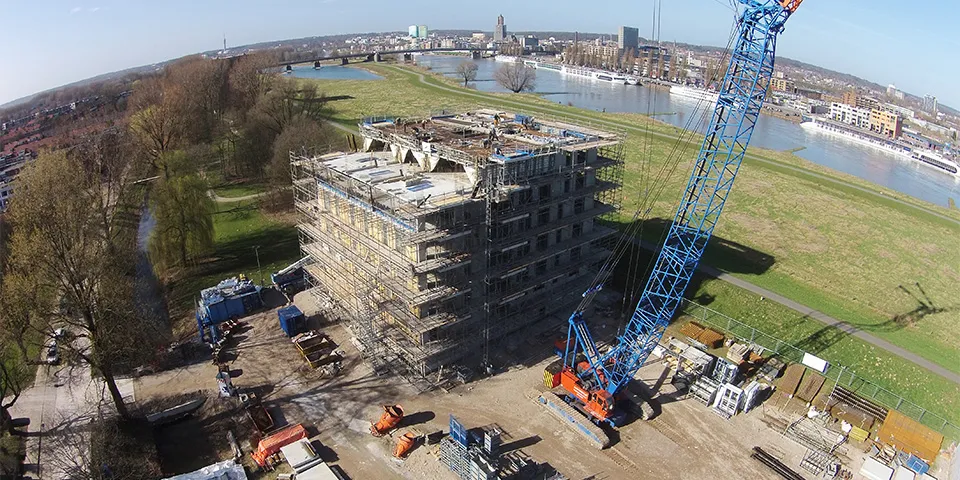
Lean construction is now fairly commonplace in the construction industry. But long before this efficiency method was introduced, the tunnel process was already 100% lean. “That is inherent in the tunnel-form system: working in a sequence, with a great deal of repetition. I already know what will be happening on site at that time next Thursday.”
Casco Bouw Nederland can work with all concrete systems, but tunnel-form construction has been its number-one speciality since the company was founded in 2003. Managing director Jan Hokse talks about it enthusiastically ‘because it is such a fantastic system’.
Smiling faces
“You can map out a project’s entire schedule day by day,” he says. “You make firm arrangements with the steel fixers, the installer laying the services and the concrete supplier, so that everyone knows exactly where they stand, down to the minute. Discipline on tunnel-form projects is very high. Everyone has their deliveries and workforce lined up and keeps to their commitments, even in torrential rain. When a tunnel-form process is running smoothly, with good, experienced partners and a tidy site, you always see smiling faces. If one link in the chain fails, the whole train comes to a halt. That is why we only work with partners who have experience of the tunnel-form process.”
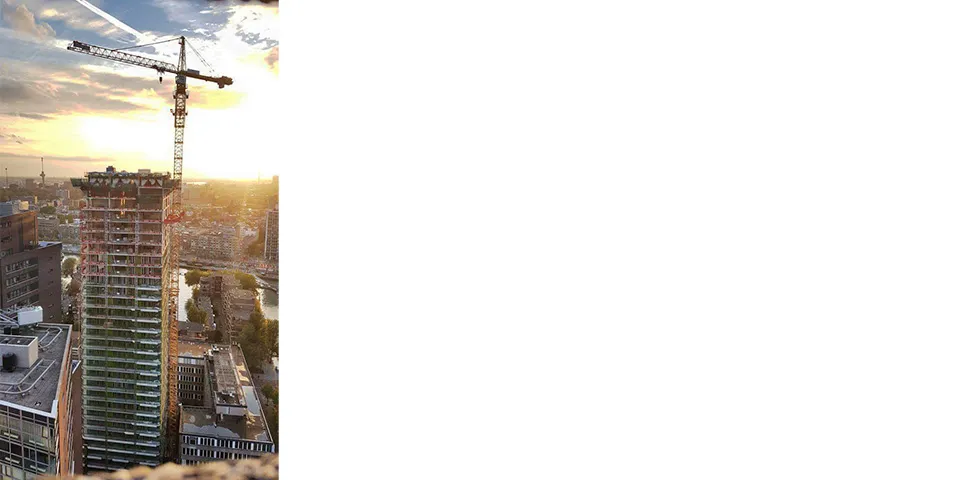
UPtown in Rotterdam.
Advisory role
“We can also make a significant contribution during the preparation phase,” says Hokse. “We can consult with the architect and structural engineer on stability, reinforcement quantities, balcony connections and so on. We recently advised on a high-rise building using tunnel-form construction, where the structural engineer wanted to achieve stability through the lift core. However, within this design it was better to achieve stability through the connections between the walls and floors, so that is what we recommended.”
Supplying the bays
Supplying the bays with materials for the interior fit-out has grown significantly in recent years. Hokse: “We make sure that all the interior fit-out packages are in place before tunnel-form construction begins. We then cast the bay; the following day, the formwork is removed, and fit-out work can start straight away in the prop-free space. This saves the contractor time and is a major advantage of tunnel-form construction. Once the tunnel is complete, you can also immediately install, for example, timber-frame facade elements with glazing, making the building wind- and watertight. In 80% of cases, the bricklayer’s scaffolding goes up at the same time as our tunnel-form floor, allowing the bricklayer to get started quickly. We usually work at intervals of 3 or 4 storeys. As you can see, we do our best to make the construction process as efficient as possible.”
Vraag over dit verhaal? Stel je vraag
Blijf dit volgen
Bij een nieuw verhaal krijg je een e-mail. Geen account nodig.
- OnderwerpGeneral