Platform on concrete and steel in construction
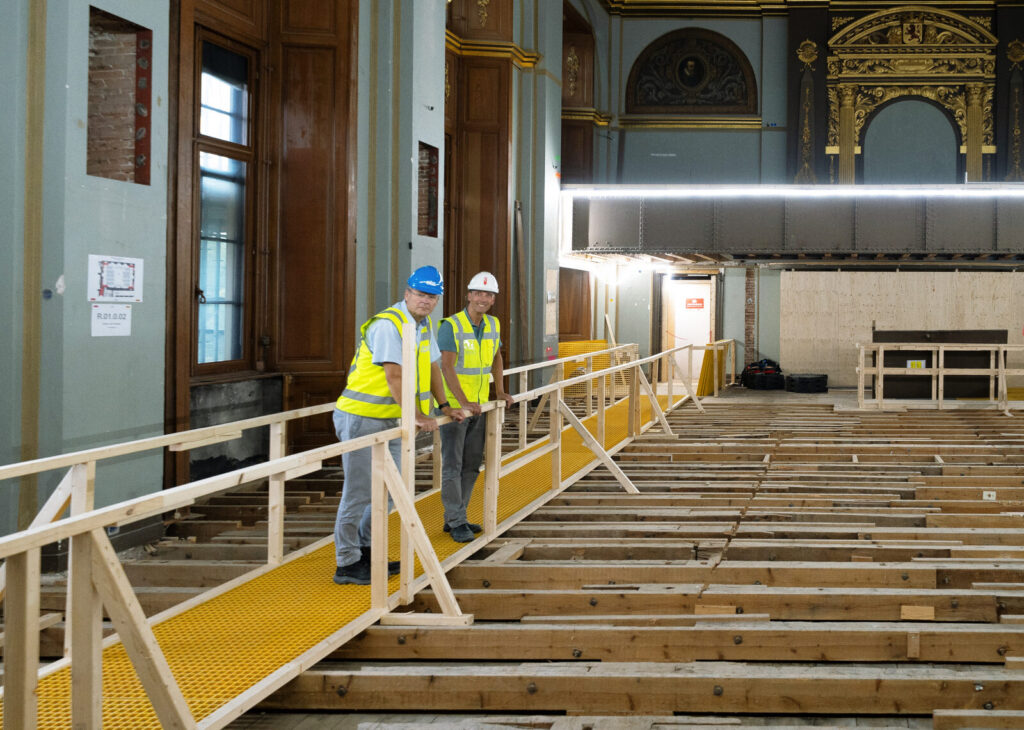
Above the plenary chamber of the Senate, a 17th-century oak roof truss is being reinforced without altering the appearance of the historic chamber. Burgy Construction and engineering firm ABT have joined forces with general contractor Heijmans and architect BiermanHenket to install structural reinforcement, largely concealed between the roof, the attic floor, and the painted barrel vault.
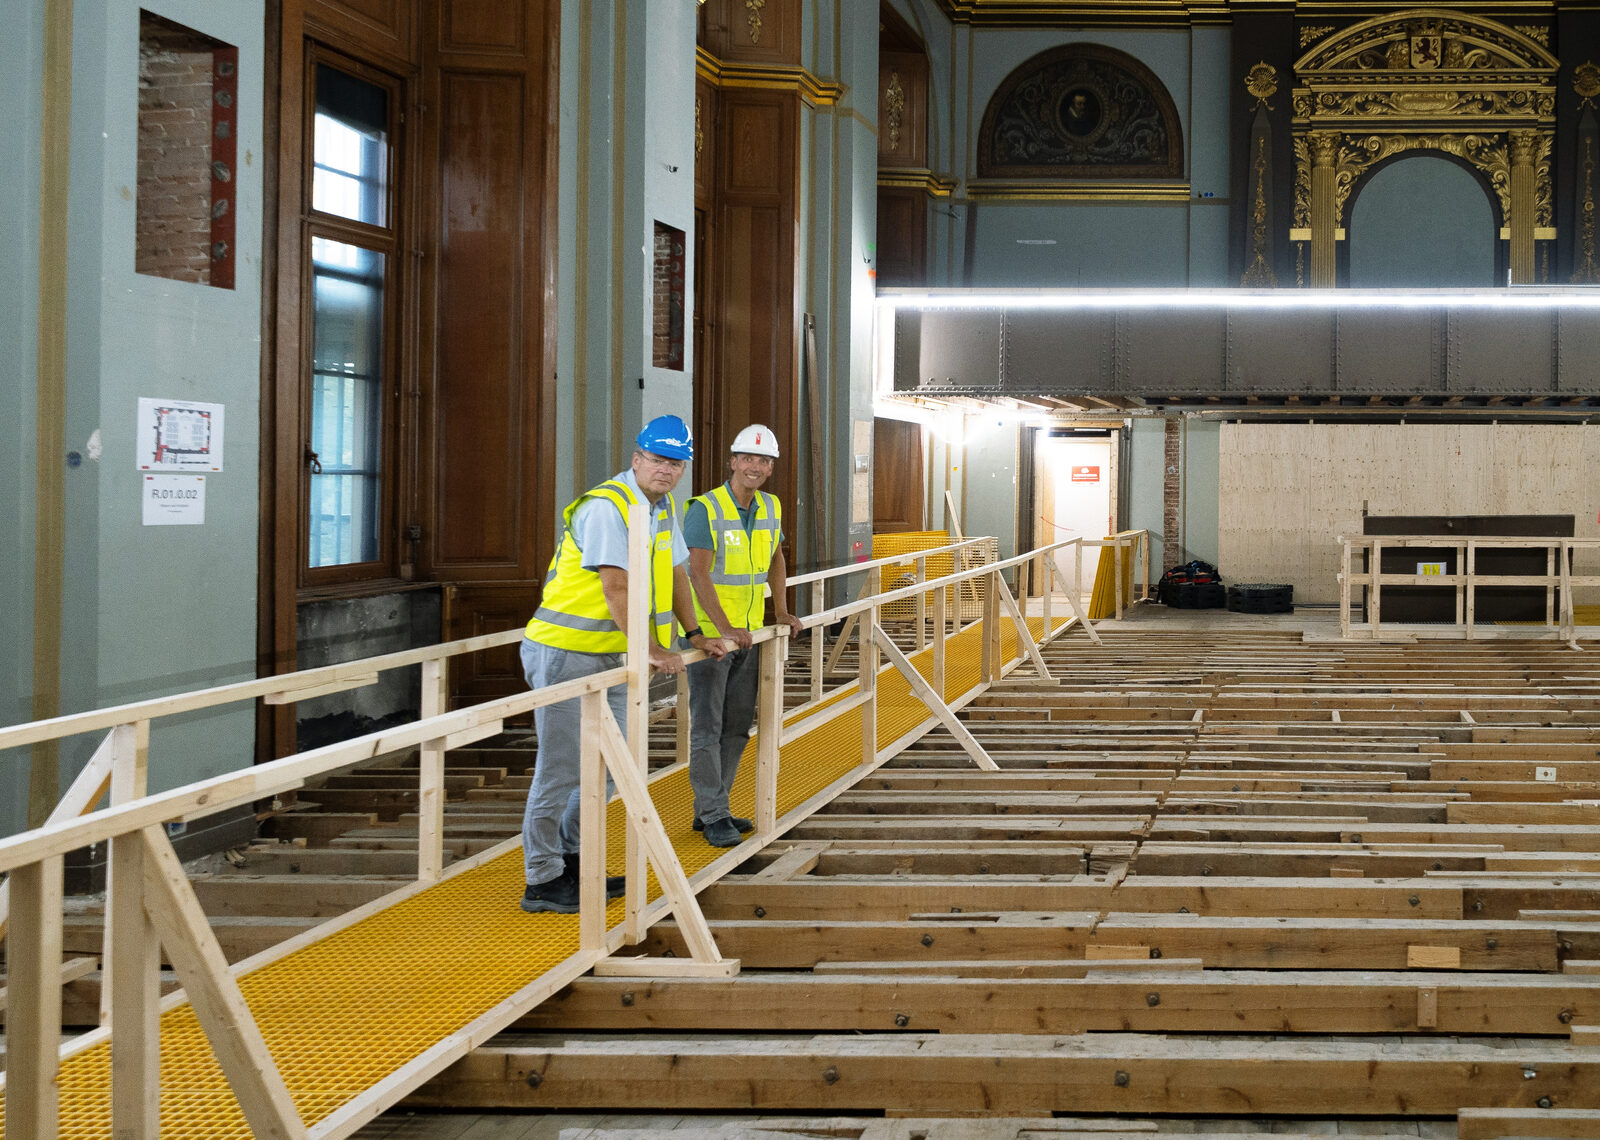
Anyone who goes up above the plenary chamber of the Senate is not entering an attic, but a fascinating chapter in architectural history. Beneath the roof lies a truss that has stood firm since the mid-17th century thanks to craftsmanship, repairs, and ever-evolving insights. The span measures approximately 13.5 meters, a remarkable achievement for such an old structure without tension rods. Beneath it hangs the richly painted, carved wooden barrel vault of the former meeting hall of the States of Holland. Above it, the structure must continue to do what it has always done: bear loads and prevent the walls from pushing apart.
“Since it was built in the 17th century, work has been done on this roof in every century to improve the structure,” says Menno Frequin, project manager at Burgy Bouwbedrijf. “Now it’s our turn.” Willem Klaverveld, structural engineer at ABT: “You’re not restoring a single historical moment. You’re making a structure with multiple layers of history safe from a renovation standpoint. So you want to know which layer actually contributes to the structure’s safety and which is primarily there to tell a story.”
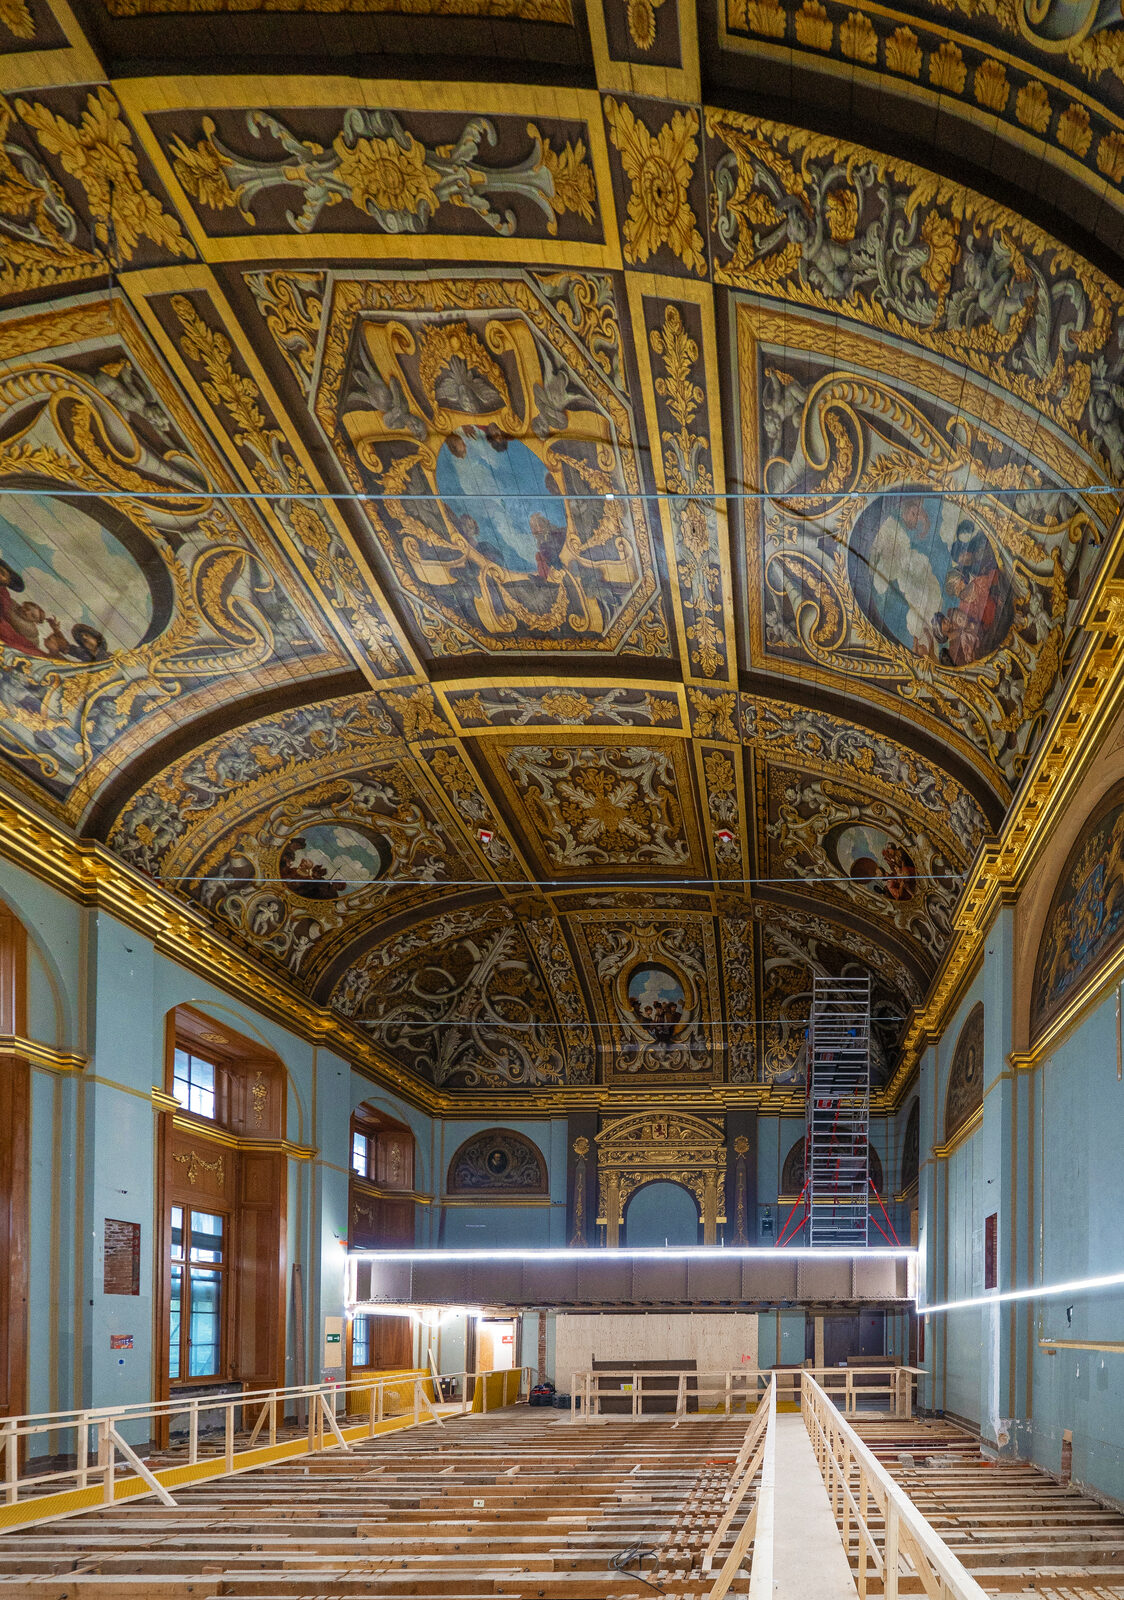
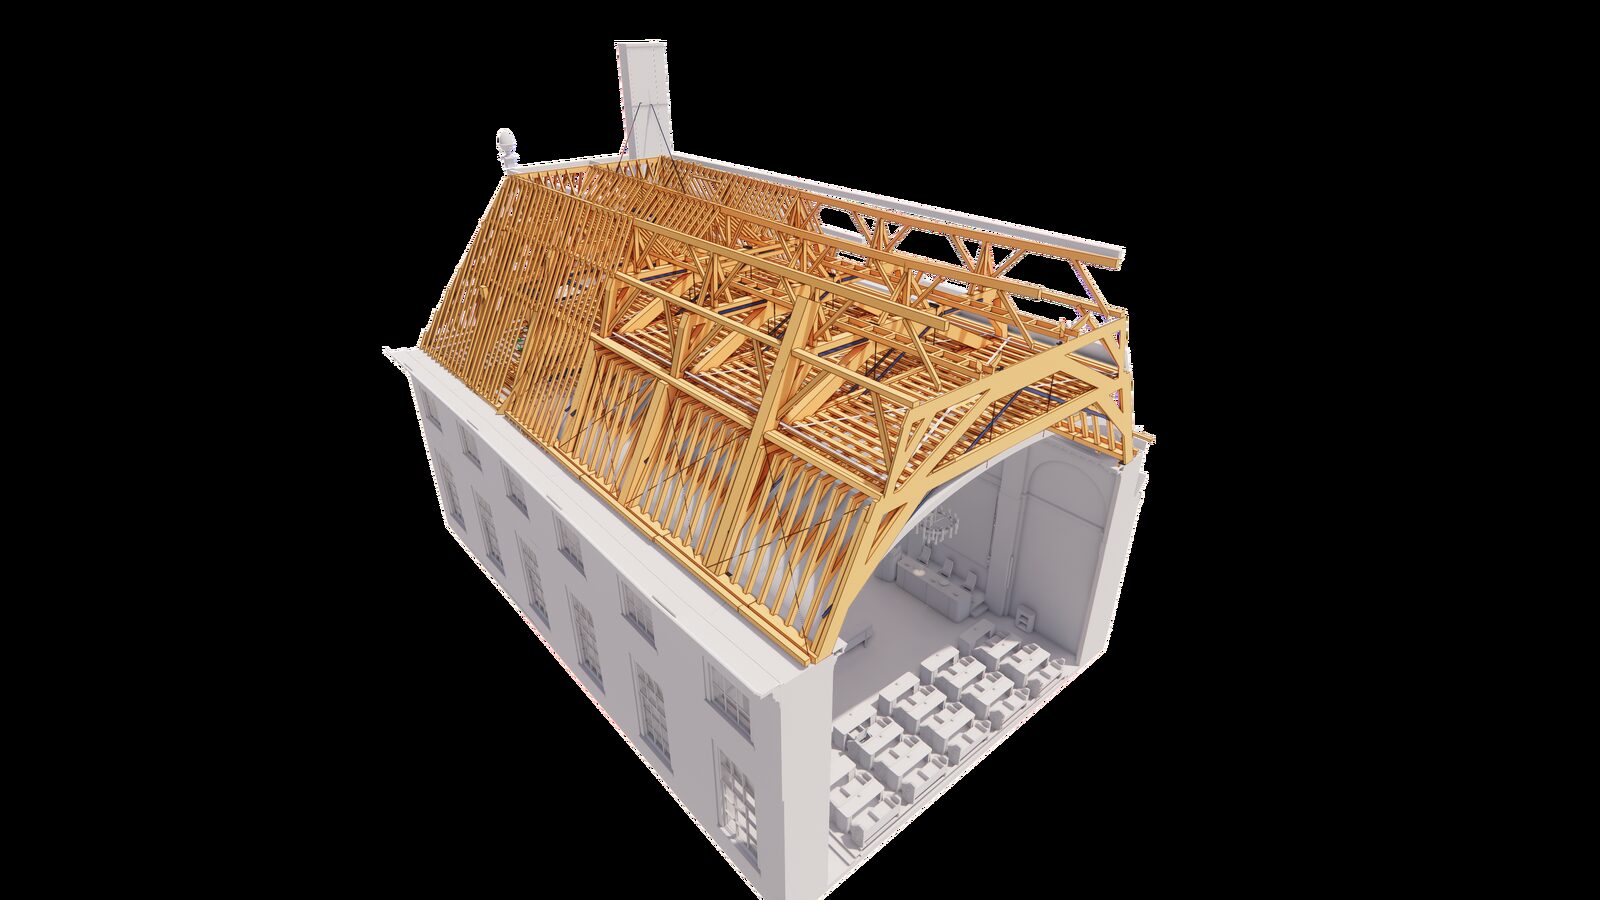
The roof consists of six trusses, each with two stacked deck beam frames. The two trusses next to the hall still have a floor at the bottom; the other four are located directly above the barrel vault over the conference room. It is precisely there that the tension-relief mechanism—which in many roofs keeps the truss forces in check—is now missing. “In the seventeenth century, a roof like this wasn’t structurally analyzed the way we do today, because they didn’t have the computational power we have now,” says Frequin. “Construction relied on experience, craftsmanship, and scale. Ingenious, but the problem lay in the materials and geometry. Oak can withstand a lot, but it’s heavy. The beams are massive in size, but they’ve sagged significantly—up to fifteen centimeters. You can’t pull them back anymore. That deformation is now part of the beam.” As a result, joints between the tie beam, rafter, collar beam, and braces have opened up. Tie pins have snapped off; most joints between tie beams and rafters are gaping open by centimeters. For a structural engineer, this is problematic material. “From a purely structural standpoint, it’s alarming,” says Klaverveld. “You see damage everywhere. At the same time, the roof has been standing since the seventeenth century. So the question isn’t just what’s broken, but also why the structure has remained standing.”
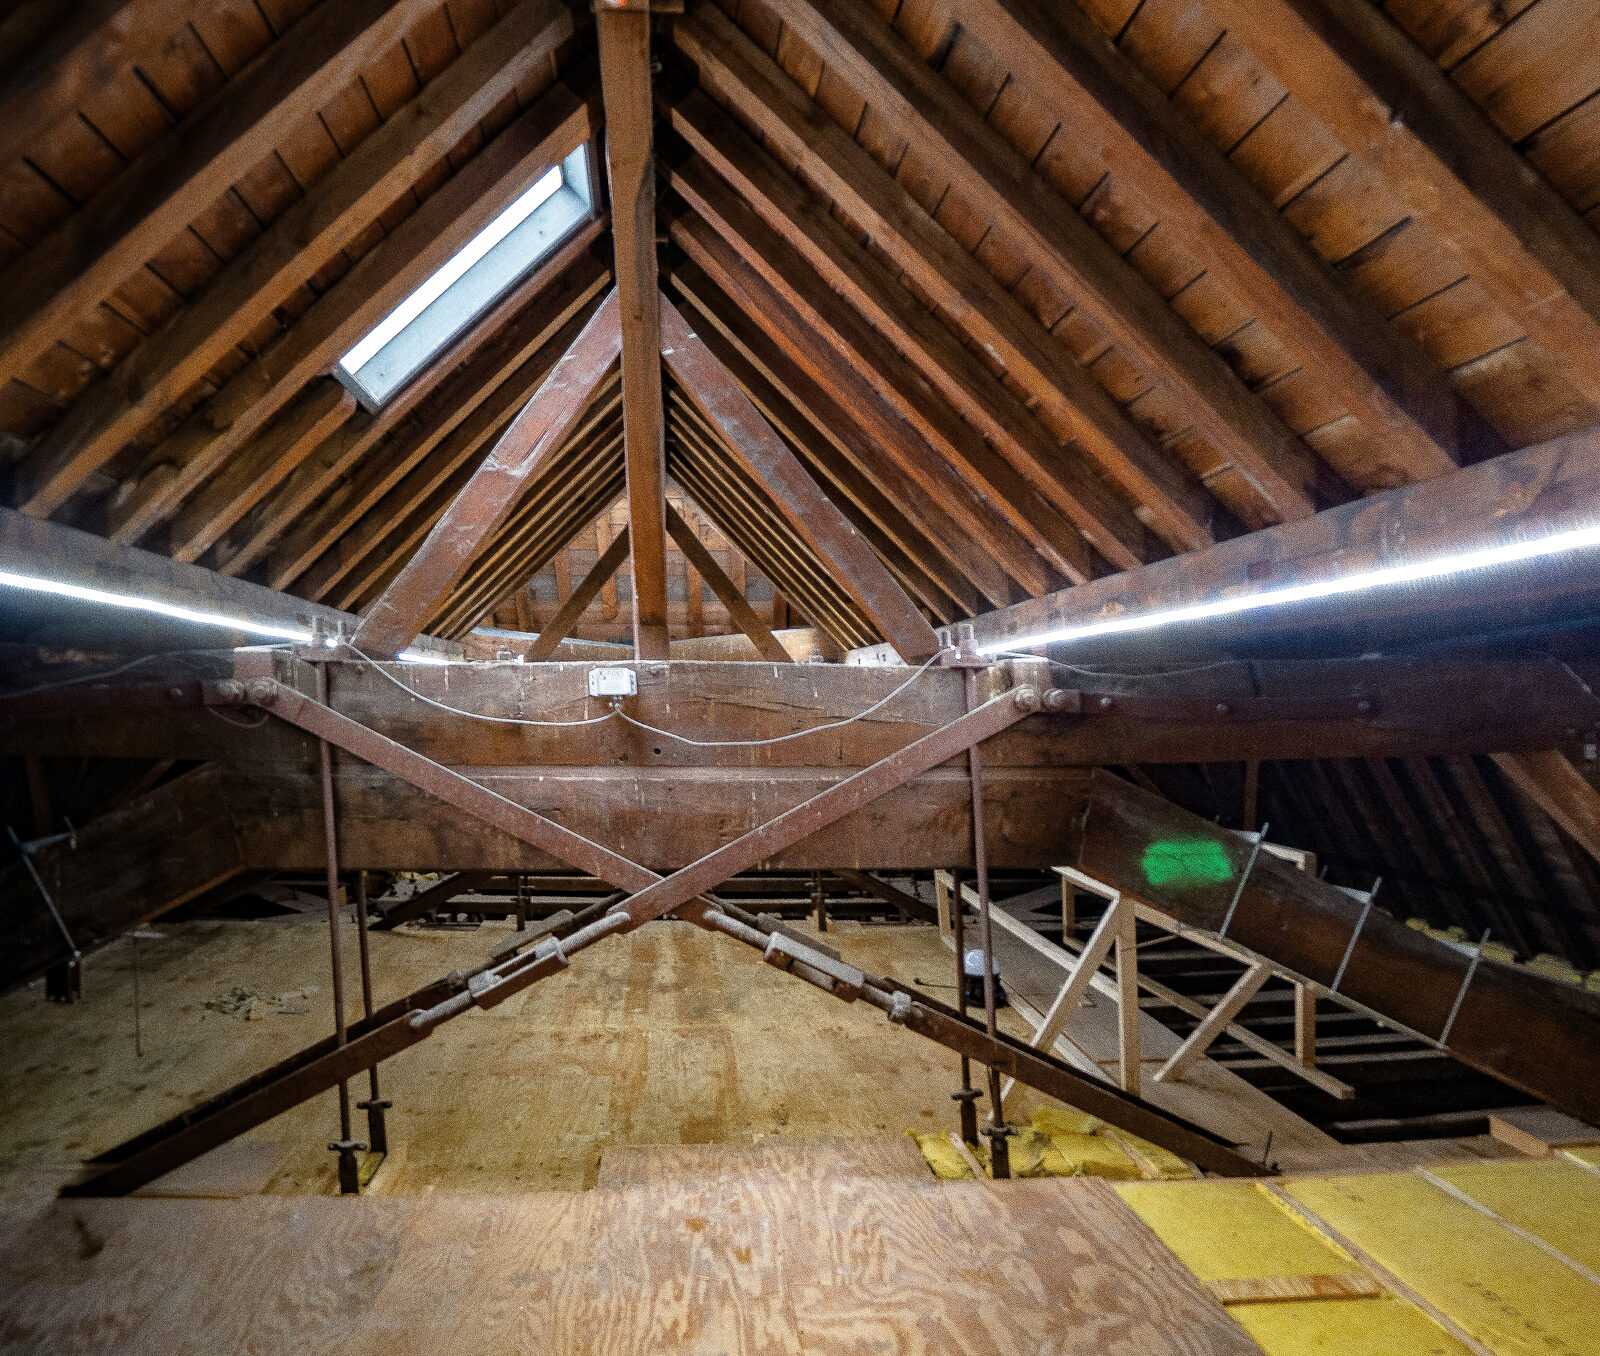
The oldest identifiable repair bears the date 1733. Additional struts and a crossbeam were presumably intended to create an arch effect and prevent the truss from exerting too much pressure on the lower tie beam. It wasn’t exactly a permanent solution; rather, it became part of the problem. Later, during Napoleon’s reign, forged strips, plates, and nails were used to reinforce the structure. The roof was likely fitted with a steel corset around 1885. Beneath the rafter legs are steel boxes resting on natural stone slabs. “To install those, the rafters must have been supported or lifted,” says Frequin. “How that was done without visibly dismantling the ceiling structure remains a feat of engineering to us.” That steel framework has since become part of both the monument and the computational model. “We’re modeling the situation as it is now,” says Klaverveld. “So that includes the steel. But we’re not making the calculations look better than they actually are.”
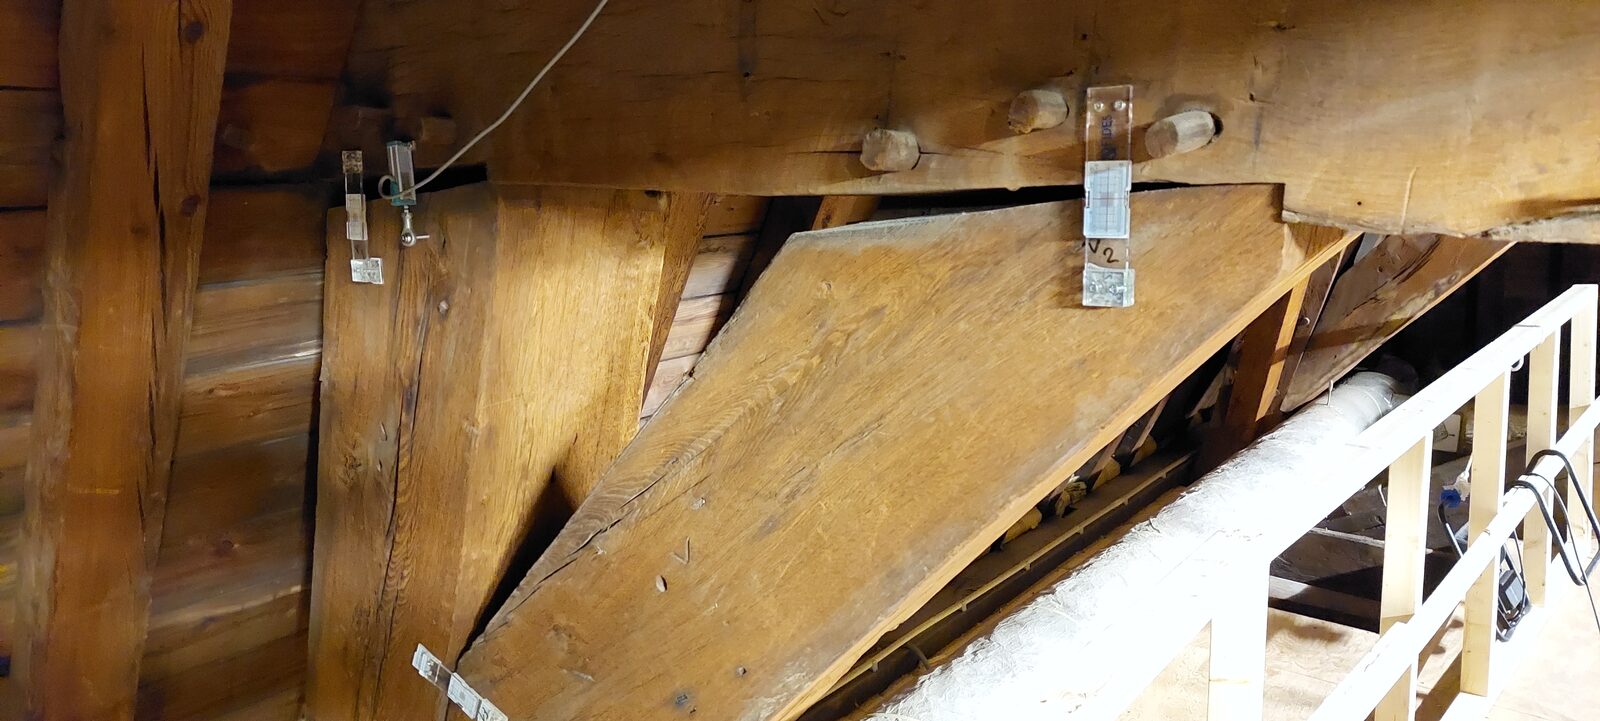
ABT conducted an extensive review of the roof about ten years ago. At that time, the Senate was still in use. “There was uncertainty about the safety level,” Klaverveld continues. “Together with the Central Government Real Estate Agency, we drew up the initial calculation models. These allowed us to demonstrate that the roof structure met the requirements exactly. Otherwise, the hall would have had to be closed.” This was not followed by reassurance on paper, but by a measurement program. Twice a year, cracks and the distances between rafters were checked. “The risk was that the roof would slowly shift outward,” says Klaverveld. “Fortunately, there turned out to be zero movement.” For the current renovation, precise measurements and scans were taken once again. Burgy mapped out details, beam dimensions, and joints, and ABT incorporated them into calculation models and a 3D model. “On the screen, it looks neater than it does under the roof,” says Frequin. “In reality, it’s a hodgepodge of wood—old, warped, varied, and just a little different everywhere.”
Therefore, a solution for the primary force transfers is not sought in restoring all the old wood joints. Open joints are locally filled and repaired with fiberglass reinforcement, primarily for compressive load transfer. The primary reinforcement consists of new wind bracing in the roof surface and the attic floor. The roof and floor will thus function together as rigid slabs. “I compare it to a steel-framed building,” says Frequin. “You install wind bracing there as well. Here, we’re turning the roof surface and floor into a rigid structure with braces and triangles. The nice thing is that we don’t have to change much about the existing roof structure itself. And that’s especially important because of the roof structure’s significant historic value.”
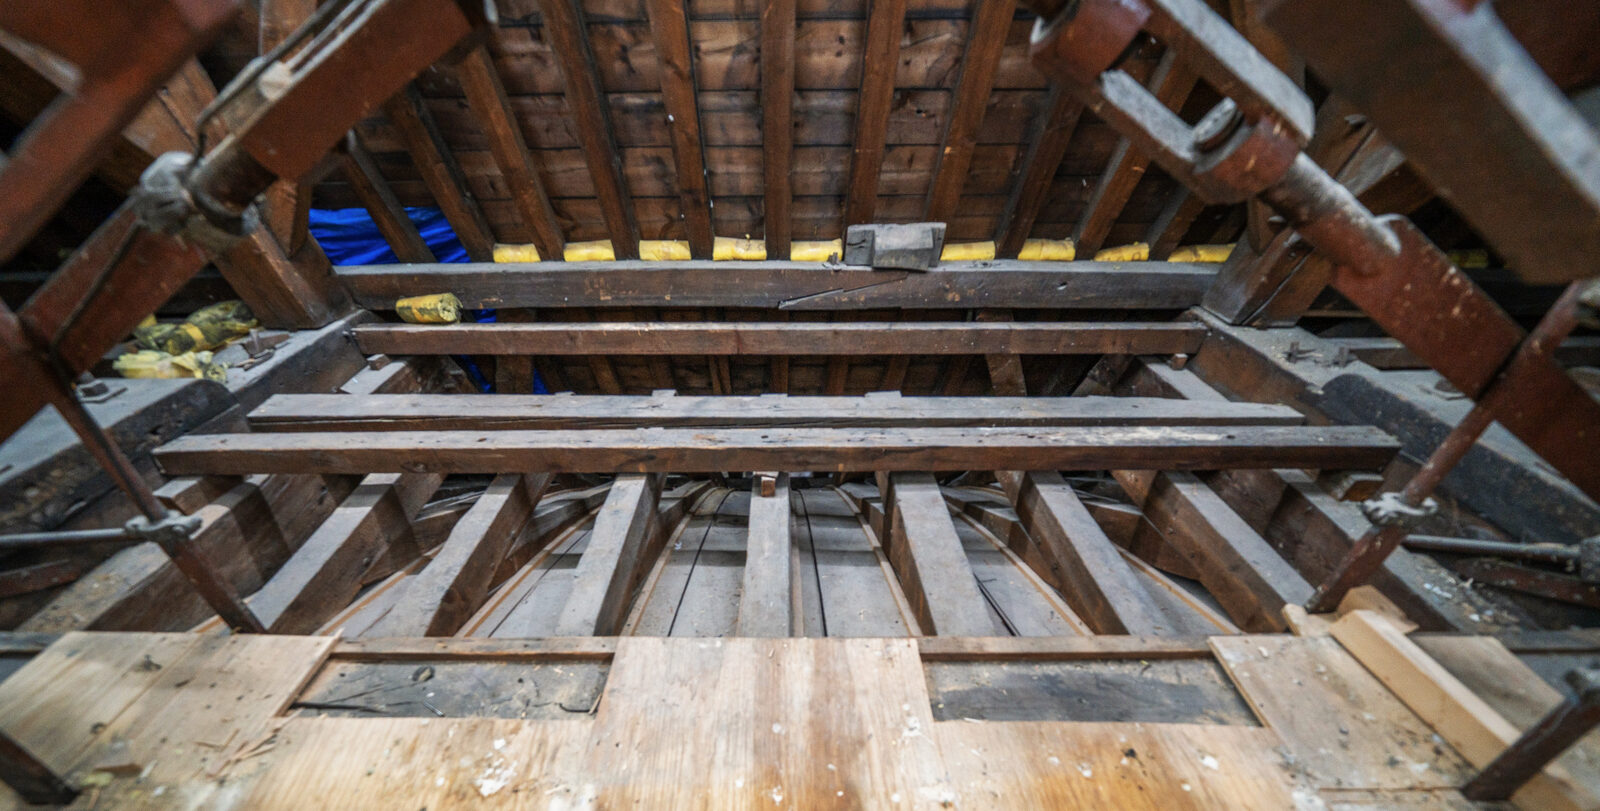
Klaverveld calls it the “box effect”: horizontal loads are transferred via connections and discs. This allows the visible temporary tie rod in the auditorium to be removed. “The Cultural Heritage Agency of the Netherlands, the National Monuments Service, the Central Government Real Estate Agency, and we wanted to prevent such a visible element from becoming a permanent part of the auditorium’s appearance,” says Klaverveld. “We were able to demonstrate that the safety level is sufficient even without that tie rod, provided the reinforcement is carried out.” The new tension and compression paths are concealed from view as much as possible. The connections are lightly pre-tensioned: hand-tight, no more. “You have to be careful not to cause damage yourself by pulling too hard on such an old system,” emphasizes Klaverveld. Nothing has been built on paper yet. Burgy built test setups and opened sections of the roof from the outside to check dimensions, accessibility, and the assembly sequence. Frequin: “Just as we like to do: literally with sticks and string. It fits, but sometimes only just.”
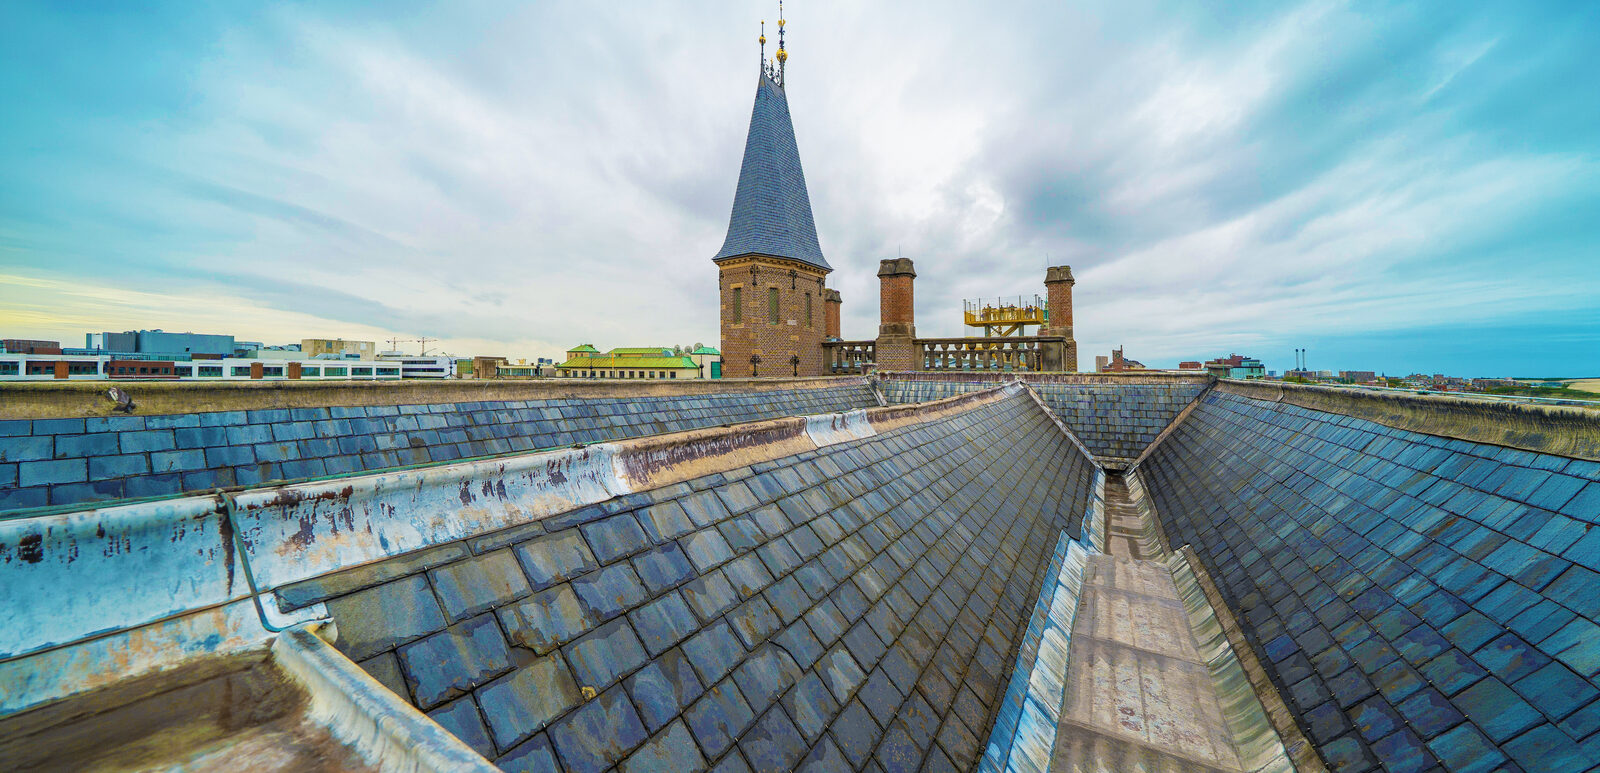
The roof is also undergoing changes in terms of building physics. While many historic roofs at the Binnenhof remain uninsulated, this one will have exterior insulation installed beneath the slate tiles. “We’re doing this in areas with unique wooden ceiling structures,” says Frequin. “You want to maintain control over temperature and humidity.” Klaverveld: “External insulation creates a more continuous building envelope. Insulating from the inside leads more quickly to thermal bridges and condensation risks.” The installation work—always a challenging task in historic buildings—is making the spaces feel more cramped. Ducts and a water mist system must be fitted between the existing wooden components. Equipment in the roof space was undesirable from the start. For the installation, the ceiling structure will be temporarily made accessible, and provisions for securing and rescue will be put in place. Restoration is evident here as well: working safely where there is virtually no workspace.
How the new ties, beams, and joints will fit into the old truss roof can be seen in the drawings that are set to become reality in the coming months. In the hall, however, the opposite must happen: there, the structural work must become invisible. “The final result must look exactly the same as before,” says Klaverveld. “Nothing on the inside, and actually nothing on the outside either.” In this way, the roof of the Senate will gain a new layer of history without a new appearance. The 17th-century oak structure, the 1733 intervention, the forged repairs, the 19th-century steel corset, and the contemporary wind bracing will together remain a single architectural biography. Frequin: “We’re making few visible changes, yet we’re still enhancing safety.” Klaverveld: “You want to do justice to what’s there, but also demonstrate that it meets current standards.”