Platform on concrete and steel in construction
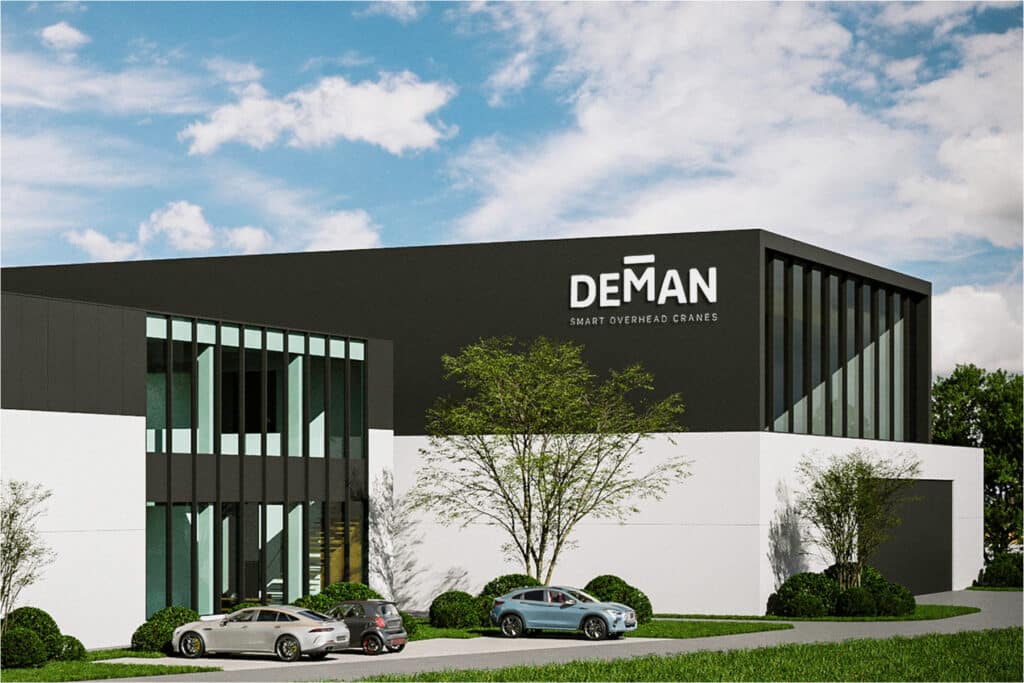
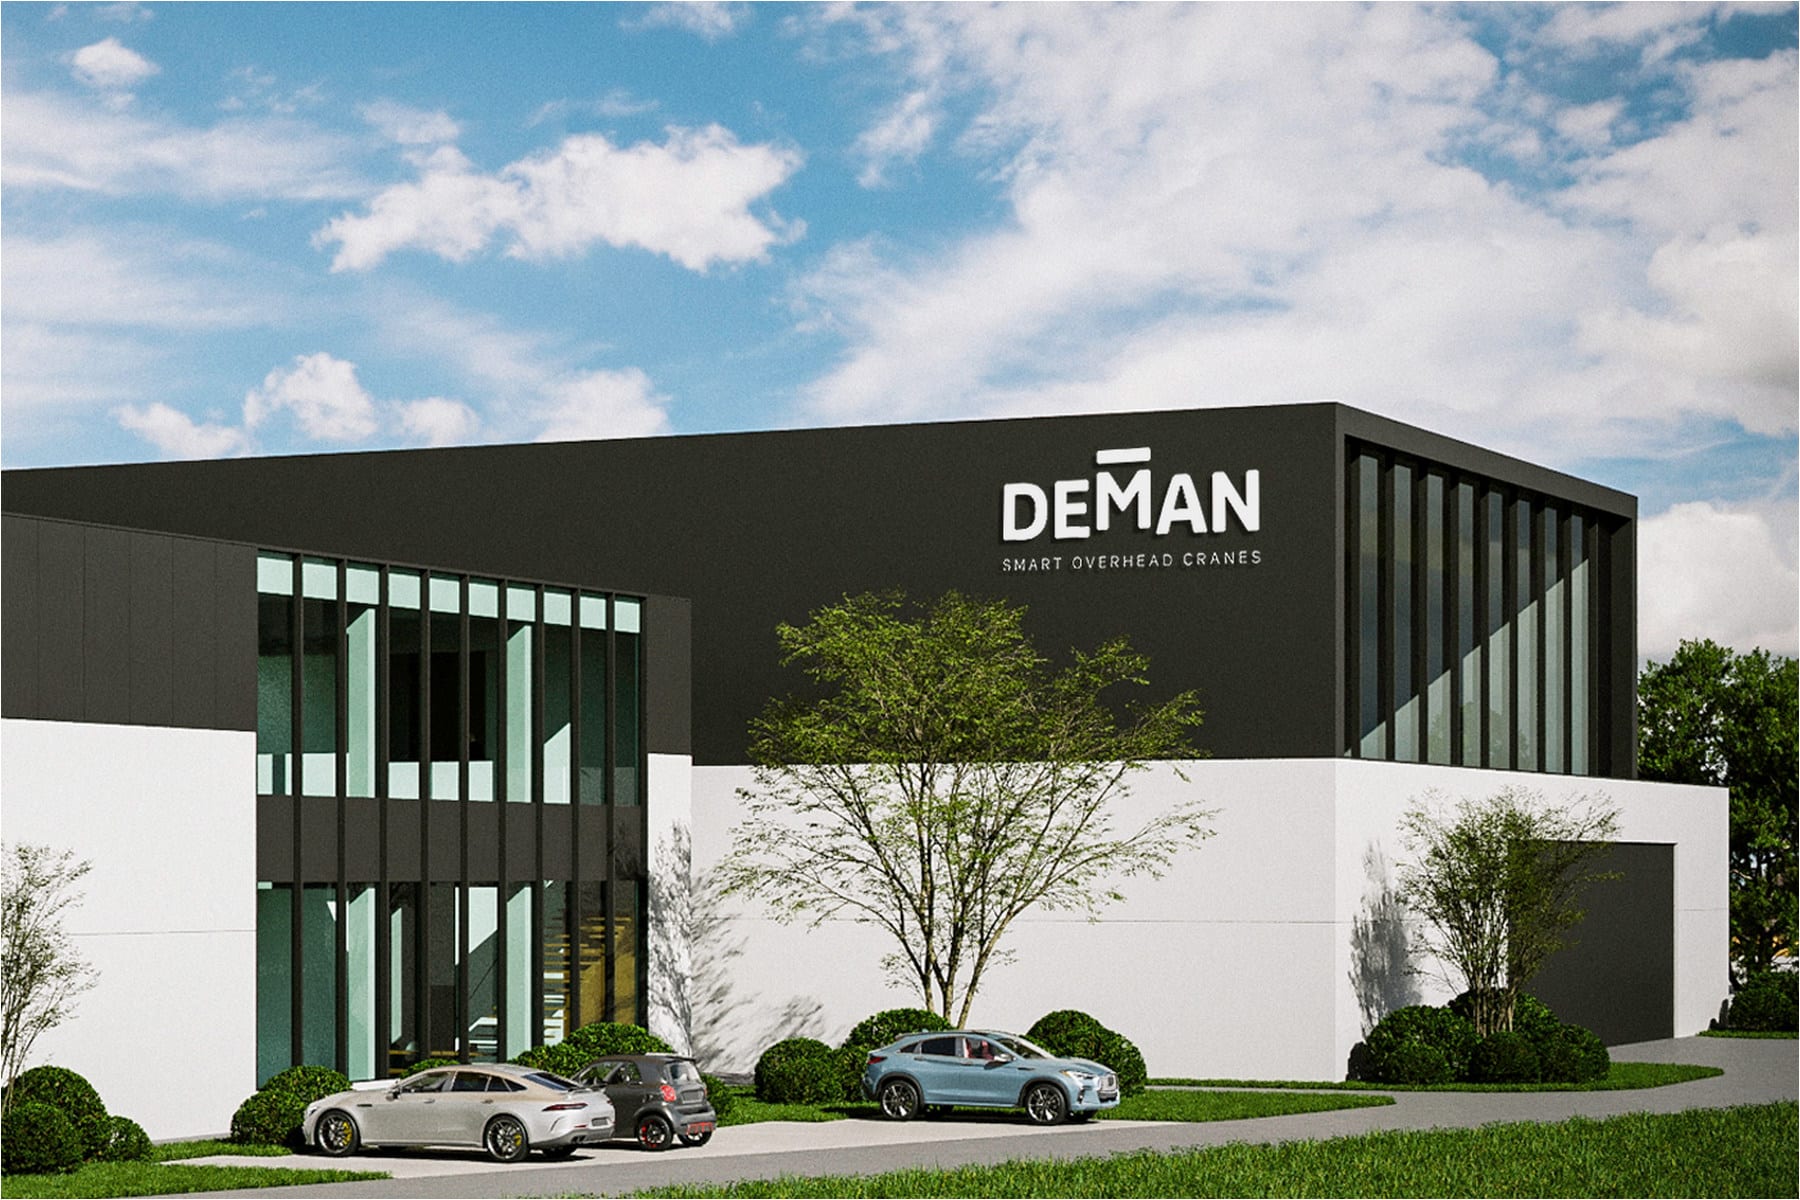
The Mello25 expansion project is proceeding according to plan. By the end of 2026, the West Flemish manufacturer will have more than 9,600 m² of production and office space, nearly doubling its current infrastructure. In doing so, DEMAN is laying the groundwork to double its production capacity without a corresponding increase in its workforce.
“With Mello25, we’re not just building extra space. We’re building a production environment that will enable us to manufacture smarter, safer, and more sustainably for decades to come. That’s good for our employees, our customers, and our international growth.”—Kurt Deman, CEO of DEMAN Smart Overhead Cranes
How do you do that? Not by making people work harder, but by organizing processes more efficiently, optimizing internal logistics, implementing targeted automation, and rethinking production techniques. That is precisely one of the guiding principles of Mello25.
For DEMAN, Mello25 is more than just an expansion of production capacity. The project is designed to enable future growth without requiring a proportional increase in the cost base.
This scalability is pursued at various levels. A more carefully planned flow of goods reduces unnecessary movement and wait times. New lifting and production equipment increases production efficiency and flexibility. Smarter layouts ensure that buildings and available space can be utilized more intensively and in a more versatile manner. Energy consumption, maintenance, ergonomics, and product design are also factored into this process.
As a result, the investment is not solely about producing more, but primarily about making more efficient use of every available euro, square meter, machine, and work hour.
The phased approach also plays an important role in this regard. Production resources and additional capacity are expanded step by step, so that investments can grow in line with the company’s actual needs and further development as much as possible.
In this way, DEMAN aims to create an infrastructure that not only functions efficiently today but is also flexible enough to accommodate future growth, new production techniques, and changing market conditions.
“For us, the real added value of Mello25 lies not only in additional capacity. Above all, we’re investing in a business model that’s becoming more scalable: getting more out of our infrastructure, production resources, energy, and processes, without the cost base having to grow at the same rate. That’s essential for continuing to invest competitively in the long term.”- Stefanie Verschoren, CFO of DEMAN Smart Overhead Cranes
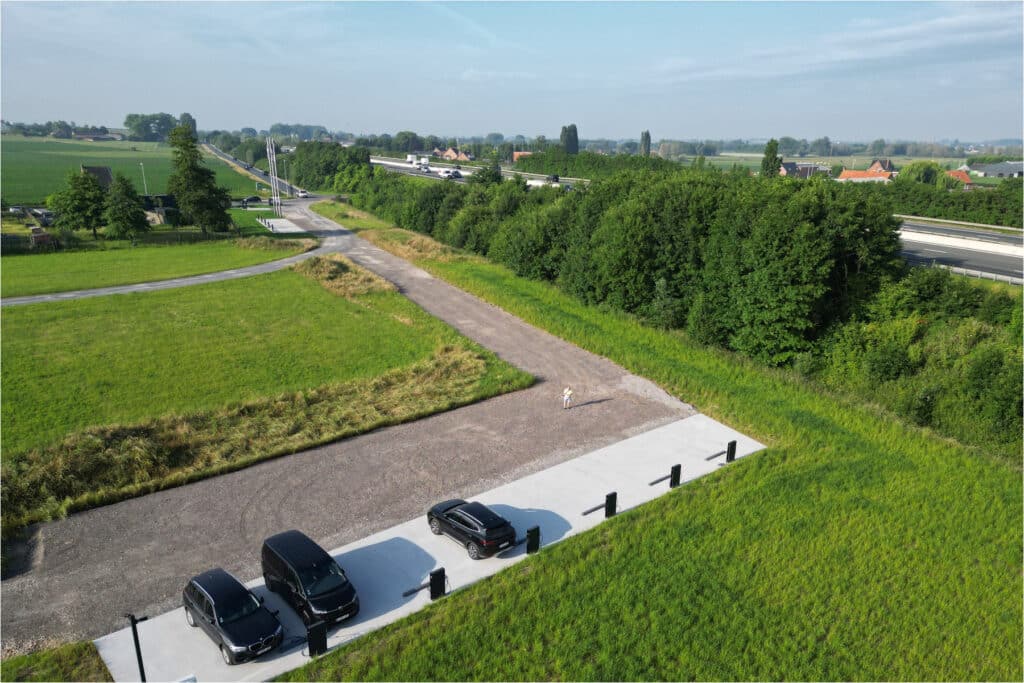
DEMAN conducted an analysis of its production processes as early as 2020. Individual analyses showed that significant savings could be achieved by optimizing the flow of goods. Flowcharts have therefore become an important guide for designing the new infrastructure. The goal was to develop new concepts that harmonize with the possibilities offered by the existing buildings.
For DEMAN Smart Overhead Cranes, optimizing internal logistics naturally also means handling goods in the safest and most efficient way possible. Intelligent hoisting equipment is being considered for the expansion project. Four new overhead cranes will not only handle long loads safely and quickly via Master/Slave radio controls; they will also be able to rotate those loads very efficiently. A fifth overhead crane features not only a synthetic lifting rope but also three operational advantages based on rope angle detection: “Easy Following,” “Easy Centering,” and “Easy Prevention.” In the assembly hall, four semi-gantry cranes will also be put into service beneath the overhead cranes to eliminate conflict points and make optimal use of the available headroom.
Meanwhile, DEMAN has been building overhead cranes and gantry cranes for nearly 60 years. Production techniques have been optimized several times over the years. But it becomes really interesting when you can start from scratch during a major expansion. Inspiration for new concepts isn’t found solely on your own shop floor, nor is it always found at trade shows or in conversations with traditional suppliers of machinery, raw materials, or processes. For this project, DEMAN also drew inspiration from competent colleagues. That well of inspiration is rarely open among local competitors, which is why DEMAN engineers traveled all over Europe. From Finland, through Switzerland, to Spain. This yielded unexpectedly fresh ideas, which are now being applied in the design process of the Mello25 project and in further product development.
For example, the traditional spray booth will be replaced by a solution that is unique (by Belgian standards) and will combine enormous logistical advantages with energy efficiency and a strong commitment to sustainability. Furthermore, it will allow for extremely flexible use of space.
Sometimes, efficiency gains aren’t limited to infrastructure and machinery. A small product modification can often make the production process safer, more efficient, and more ergonomic. DEMAN is equally committed to this goal. For example, minimal design changes to the product can add new features that make handling it safer and smoother.
“Customers choose DEMAN because of the quality we deliver and the cutting-edge technology and engineering behind our lifting solutions. With Mello25, DEMAN now also has the image to match. It’s much more than just a new building: it’s a showcase that makes our ambition visible to every customer, prospect, and partner who walks through the door.”—Matthieu Elebaut, CCO, DEMAN Smart Overhead Cranes
The new production halls were, of course, designed with DEMAN’s wide range of lifting equipment in mind. This means there must be a high degree of flexibility to, for example, seamlessly alternate between very large projects (involving box girders over 50 meters long and weighing up to 55 metric tons) and series of small, standard lifting devices.
In addition, the design was made as “open” as possible, so that optimal production does not even have to be limited to lifting equipment.
Since the usable production and assembly area doubles, there is naturally more room to optimize various processes. These opportunities will not go untapped.
This also applies to the goods storage area, where DEMAN has opted for a mix of VLMs (Vertical Lift Modules), pallet racks (accessed by forklifts), and floor storage (accessed by overhead cranes). The route that goods must take is optimized, and transportation waste is eliminated as much as possible.
Finally, the offices were designed around a multipurpose space and a patio that visually connects the production area with the offices and the warehouse. There are 31 permanent workstations, as well as 12 conference rooms and “meeting points,” each accommodating 2 to 16 people. In addition, there is space to accommodate over 40 guests for workshops and presentations. All of this was designed with future changes in mind.
Sustainability, the circular economy, and the ecological footprint… DEMAN does not view these as mere buzzwords. The ability to optimally preserve the more than 4,000 m² of existing workshops (built between 1970 and 1991) is already an ecological asset in itself. Only about one-third of the site, which spans over 27,000 m², will be developed. This leaves plenty of room for wadis and natural rainwater runoff. This is a welcome bonus, as the site is located in a water catchment area. Naturally, the landscaping of over 1 hectare on the north side will be a benefit both for DEMAN’s employees and for the adjacent residential neighborhood. Paving outside the buildings will be limited to what is necessary and will be permeable where possible. CO₂ emissions are minimized by using green energy for both air conditioning and virtually all other processes. DEMAN has also chosen to limit all work to a single daytime shift. This ensures the highest quality standards and minimizes disruption to the surrounding area. Since the sun shines during the day, the design incorporates plenty of natural light and views to the outside… all to enhance the employees’ experience.
The flexibility mentioned above also ensures that this infrastructure can continue to be used as a production facility for various machines for many decades to come.
As the icing on the cake, 46 pieces of timeless designer furniture from Artifort, Bulo, Cassina, and Vitra have been neatly incorporated into the new offices. These pieces have been in use for 25 to 35 years, but are ready to continue excelling for several more decades. It should come as no surprise that, once again, the same top-quality products with an exceptionally long lifespan were chosen for the new office furniture. You could say: Sustainability that parallels that of DEMAN hoists…
With this construction project, DEMAN also aims to project an appropriate image.
This isn’t just part of a marketing strategy; it’s equally important for building a strong employer brand. You want to welcome talented employees just as warmly as you would friends in your own home. And, of course, the same goes for customers, prospects, and partners.
Visibility is a clear advantage for a business located along a busy highway.
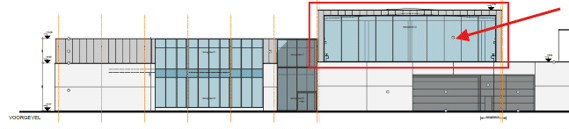
At a height of 8 meters above floor level, a 24 x 6-meter “wide-screen display window” will be installed approximately 30 meters from the E403/A17 (Kortrijk–Bruges). This will give the more than 25,000 drivers who pass by each workday the opportunity to see state-of-the-art overhead cranes and gantry cranes in operation.
“The new infrastructure gives us room to grow, but above all, it gives us room to work smarter. I believe that’s the most important investment we’re making here.”—Jonas Hillaert, COO of DEMAN Smart Overhead Cranes
Neem dan rechtstreeks contact op met DEMAN.
 Contact opnemen
Over 60 Years of Crane Construction Workhouses DEMAN has more than 60 years of experience in reliable and competitive lifting systems that increase the efficiency of your operations. DEMAN sets the bar high, always and everywhere. We choose quality from analysis and design, through production to after-sales service. Today, [...]
Bekijk Bedrijfsprofiel