Platform on concrete and steel in construction
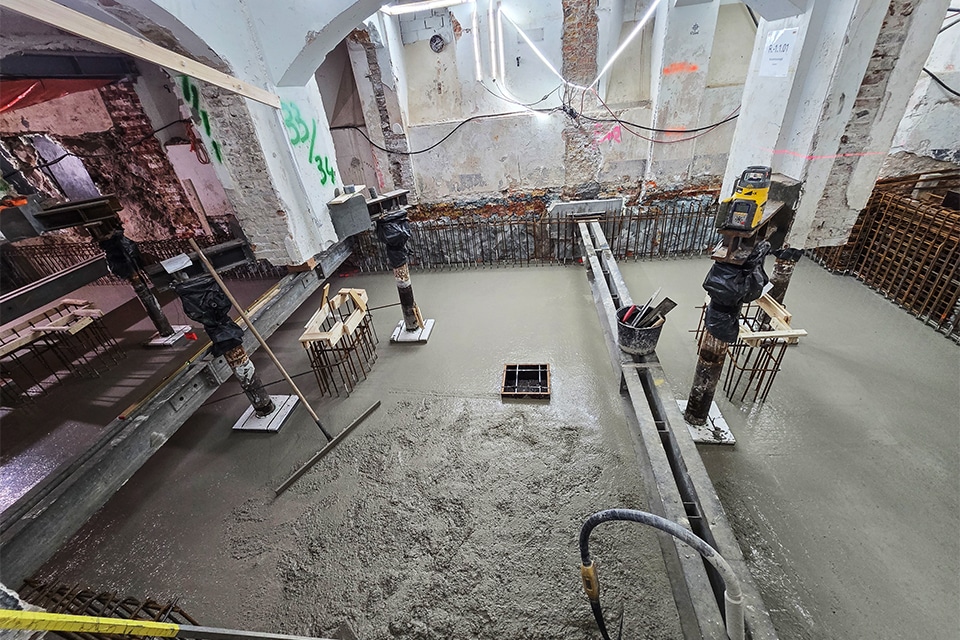
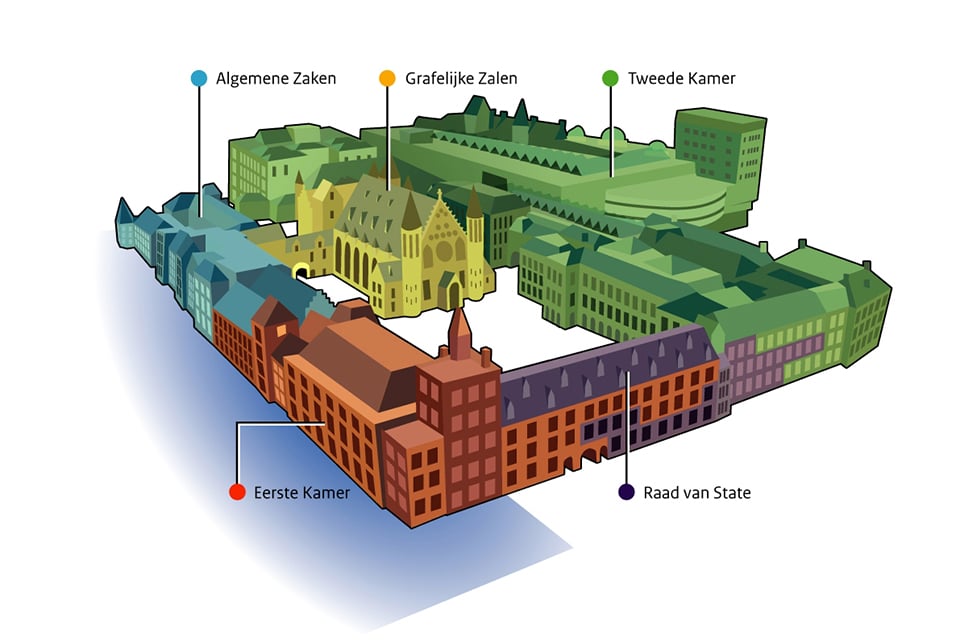
Beneath the buildings of the Senate, work is underway that is largely hidden from view but is emblematic of the renovation of the Binnenhof. Here, the existing basement is being deepened and new basements are being constructed. To achieve this, new floors are being installed between the old foundations, temporary steel structures, and recently reinforced foundations. It is precision work, involving shifting phases and constant reinterpretation. A monumental worksite where technical design and execution constantly demand the utmost care.
Anyone walking through the renovated spaces of the Senate in the future won’t notice a thing. By then, the steel jacks and screw jacks will have been removed, temporary excavations filled in, makeshift routes dismantled, and foundation repairs or reinforcements made invisible. And so it goes with many other interventions that are part of the massive renovation of the Binnenhof complex: ultimately, they are hidden from view. In this eighth installment on the renovation, we take a closer look at a delicate but highly interesting operation. Following the foundation reinforcement beneath the buildings of the Senate (see report in this year’s January issue), work has recently begun on installing new floors in the basements of this section of the complex. As part of this, a concrete experiment using CO2-negative aggregate was successfully completed.
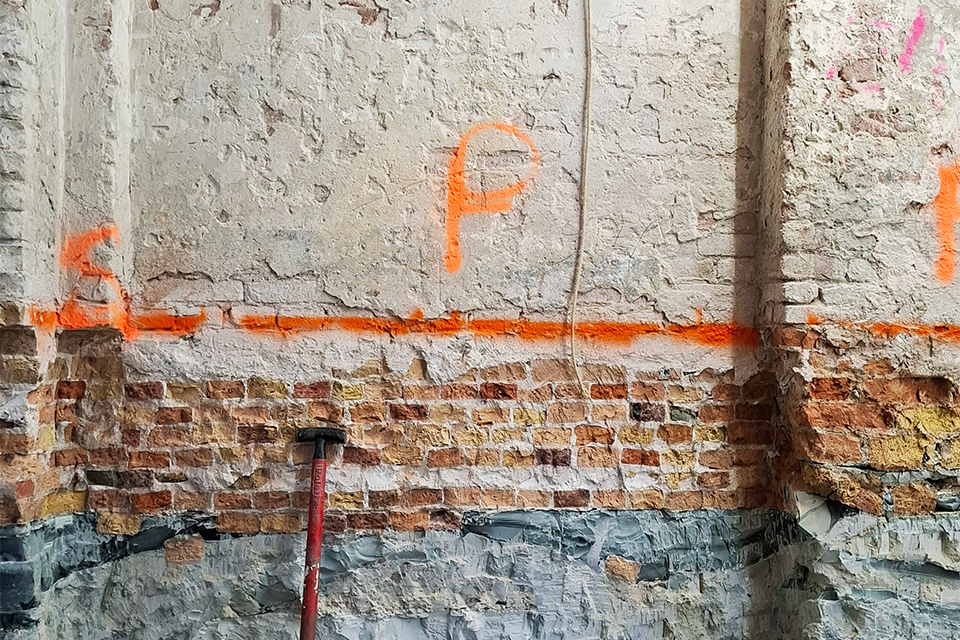
On paper, the task seems straightforward: create new basement floors beneath the existing building sections that provide space for utilities, mechanical systems, and future use. In practice, the complexity begins with the word ‘existing.’ The Senate complex is not a clearly defined structure, but rather a layering of construction phases, additions, restoration projects, and localized interventions spanning several centuries. Even if they are accurately depicted on drawings, the old walls do not always stand where one would expect them to in a rational layout. Foundations follow their own historical logic, and beneath the current floor lies the result of recent reinforcement measures using a special grouting technique. Anyone wishing to add a new structural layer here is therefore not working within, but between, the layers of time.
This is an interesting project for ABT, which is responsible for the structural and geotechnical design of the Senate buildings. Structural engineer Earnest Alderliesten puts it this way: “Here, you’re dealing with existing foundations, old basements, and quay walls dating from different centuries. Within that context, we must integrate new structures—carefully and without damaging the historic elements. In new construction, the paths of force transmission are more or less predetermined. Here, they must be determined anew each time, sometimes confirmed and sometimes revised. Scans, point clouds, and destructive testing reveal a great deal, but only when floors are exposed and soil is removed does the building reveal its true anatomy.” And that anatomy is more complex, richer, and more unpredictable than any model can capture in advance.
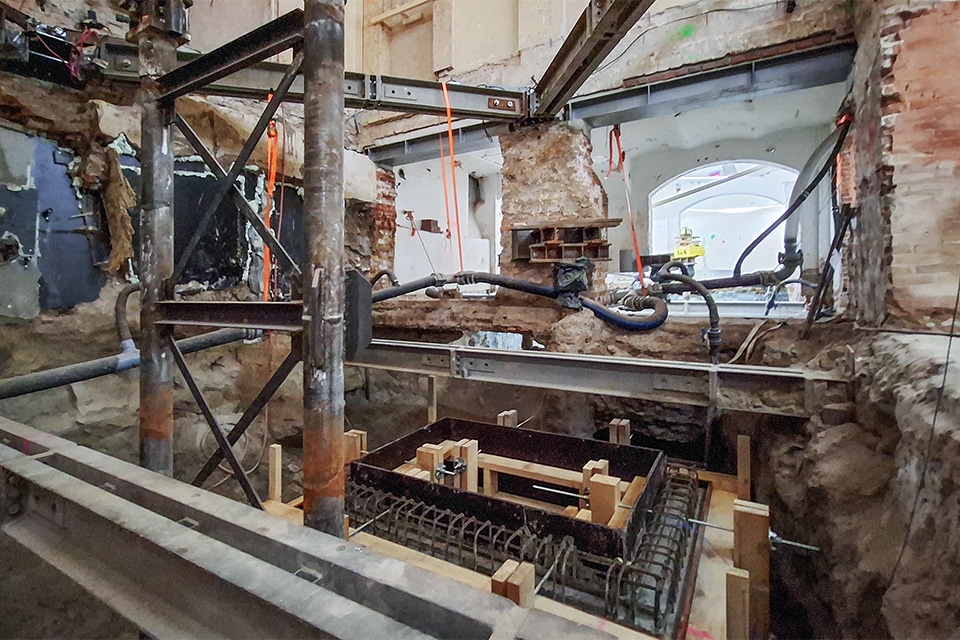
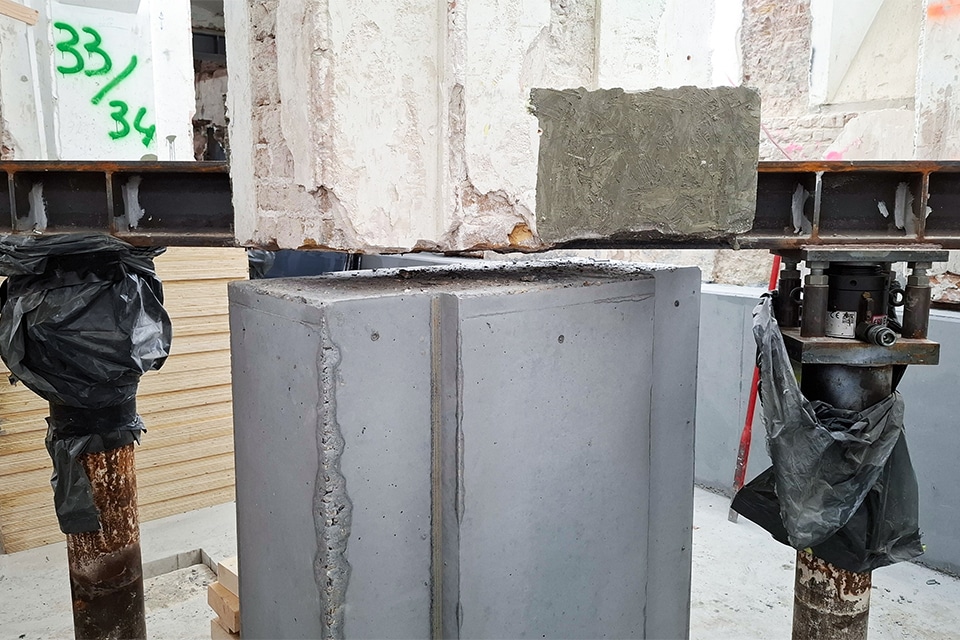
This is no simple matter of excavating and pouring concrete. Steel frames, distribution beams, horizontal bracing, and temporary structures on screw-in piles with hydraulic jacks to support existing columns together form a temporary skeleton that keeps the building intact while work is carried out underneath it. Construction site manager Wilco van Bethlehem of Heijmans speaks about this with the calmness of someone who knows that anxiety adds little to this kind of work. “In addition to the final state, the temporary situation is particularly challenging,” he says. “You have to make room to pour that floor, but in the meantime, everything has to remain safely in place.” It is precisely in this transitional phase that the quality of the design and execution becomes apparent. Every element must be just right: sequence, dimensions, reaction forces, monitoring, and timing.
A telling moment in the project occurred when, while deepening a section of the basement, it became apparent that a jet-grout wall that had been installed earlier was not functioning as expected in certain areas. The decision was made to conduct additional excavation in small sections, perform a new analysis, and implement localized remedial measures.
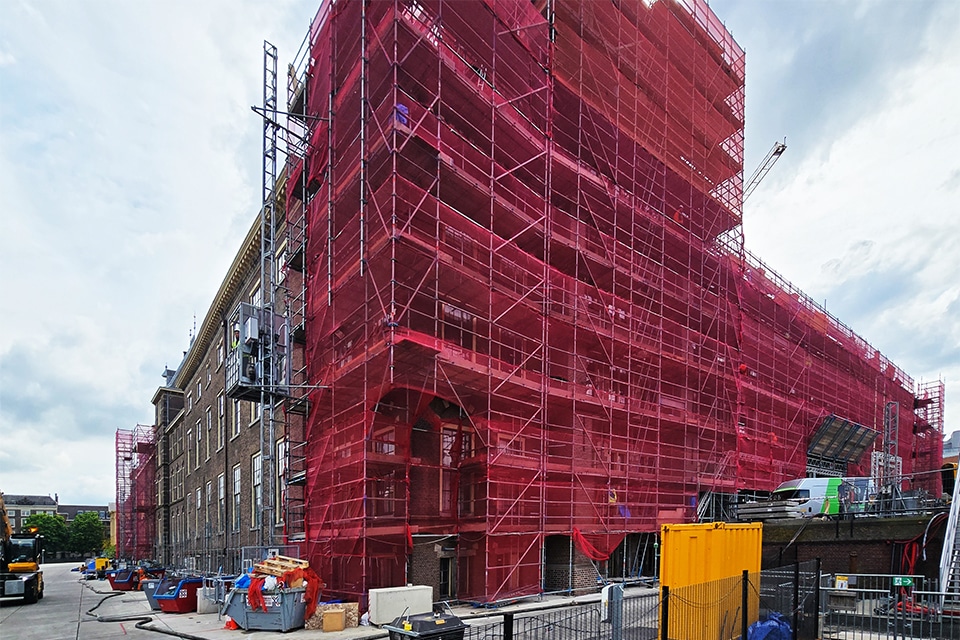
In this underground archive, deviations are not the exception but the rule. That makes collaboration between the consultant and the contractor crucial. ABT and Heijmans work closely together during this phase—not for organizational efficiency, but out of technical necessity. As soon as something on-site turns out differently than anticipated, the structural engineer must return to the drawing board, and the contractor needs to know how much leeway remains in the phasing. “Then we have to take a step back and figure out: how are we going to solve this?” says Van Bethlehem. Monitoring is, of course, an integral part of this. Displacements and deformations are tracked using Total Stations to verify whether the structure’s behavior matches the calculations and the chosen construction phase. The first concrete pour for the new floors took place in early May. According to Alderliesten, this adds a new layer to the complex’s history. “Here, the floor isn’t just a finish for the basement, but the new link between heritage and future use.”
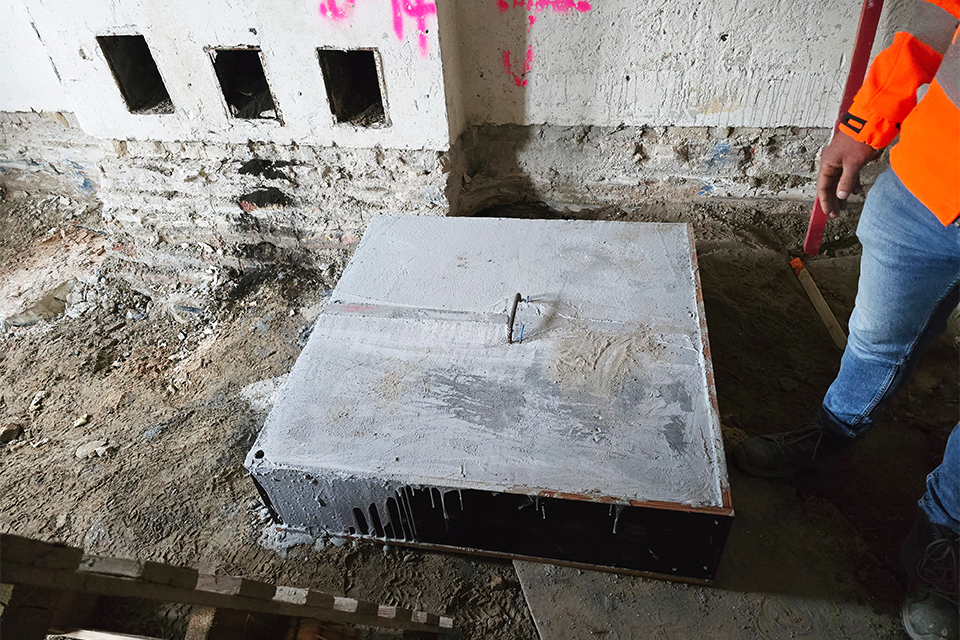
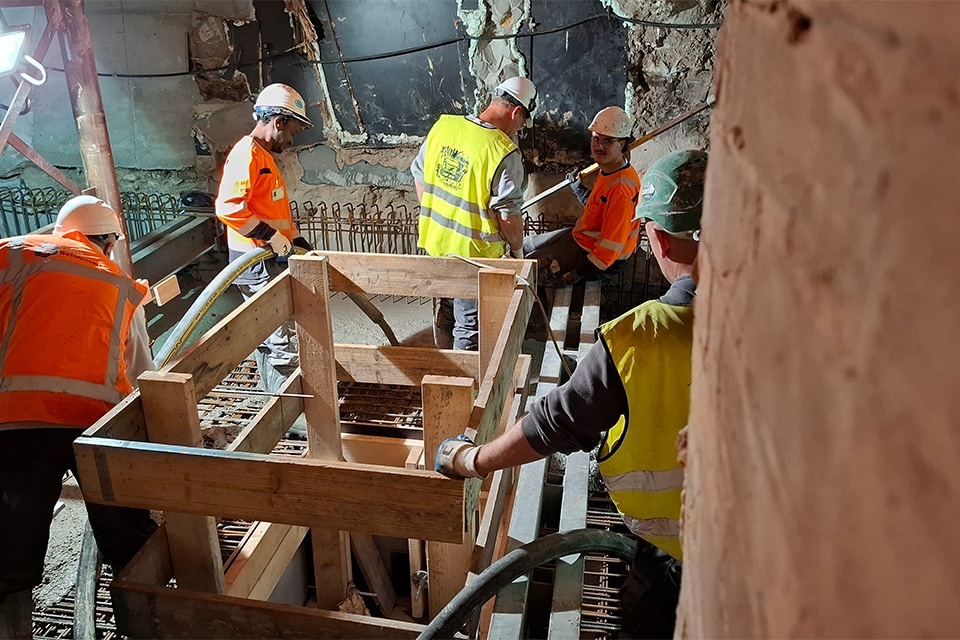
A trial using CO2-neutral concrete was conducted in parallel with the complex basement operation. Heijmans poured several formwork boxes in the basement of the Senate building using a mixture based on blast furnace cement and Clim@Add, a carbon additive from CarStorCon Technologies that can significantly reduce the CO2 footprint of concrete. In particular, the very long hose connected to the electric trailer pump—about 110 meters long—was a critical component. According to Van Bethlehem, the transition from laboratory promise to construction practice has been successfully achieved. “The mixture from the final test pour was stable and met all requirements. Now we’re also going to pour baseboards and floors in this subproject using Clim@Add. It was easy to work with, vibrated well, and came out of the formwork cleanly.” That’s essential, because alternative mixtures often fail due to workability issues.
Vincent van der Plas, a concrete technologist at concrete supplier Dyckerhoff Basal, also sees the significance of the trial in this. “We didn’t just tweak a single setting here; we completely rethought the entire mix: using blast furnace cement, secondary raw materials, and a modified carbon additive—all within the applicable quality standards.” According to Alderliesten, the trial demonstrates that significant progress can already be made in reducing CO2 emissions within current standards. “In addition to Clim@Add, 30% of the gravel has been replaced with high-quality recycled concrete aggregate from Urban Mine. In ‘The Path to 2030,’ the roadmap for the CO2 reduction targets of the Concrete Agreement, ceiling and frontrunner values have been established for the maximum emissions of concrete mixes. The concrete mix used results in approximately 79 kilograms of CO2 equivalent per cubic meter. This means it more than meets the frontrunner values prescribed by the Concrete Agreement for 2027 and beyond. At the same time, the concrete fully complies with current laws and regulations.”
This makes the Binnenhof an excellent real-world test case for more sustainable concrete under demanding conditions. Concrete containing Clim@Add will also be used for the floors in the Council of State. The decision to use this concrete was made possible thanks to close collaboration between the RVB, Heijmans, and ABT. Alderliesten concluded: “The RVB has also gone the extra mile here to set an example with cutting-edge concrete. As a government agency, it is important that we take the lead in this area.” For the RVB, this step fits seamlessly within its ambition to renovate historic government buildings in a future-proof, responsible manner with the lowest possible environmental impact. What has been tested under the Senate could thus well prove to be a broader guide for concrete practices in complex renovation projects.