Platform on concrete and steel in construction
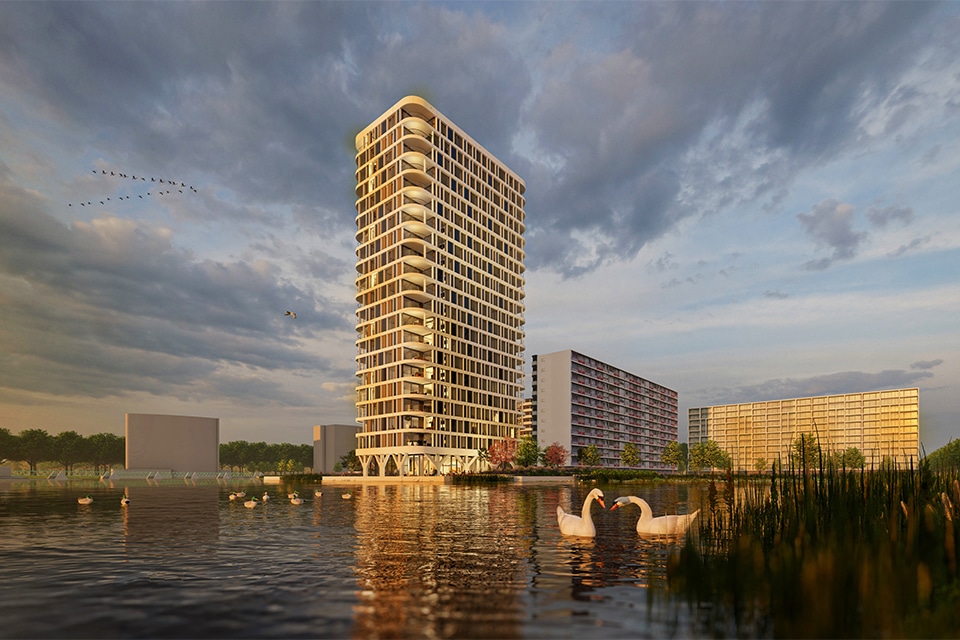
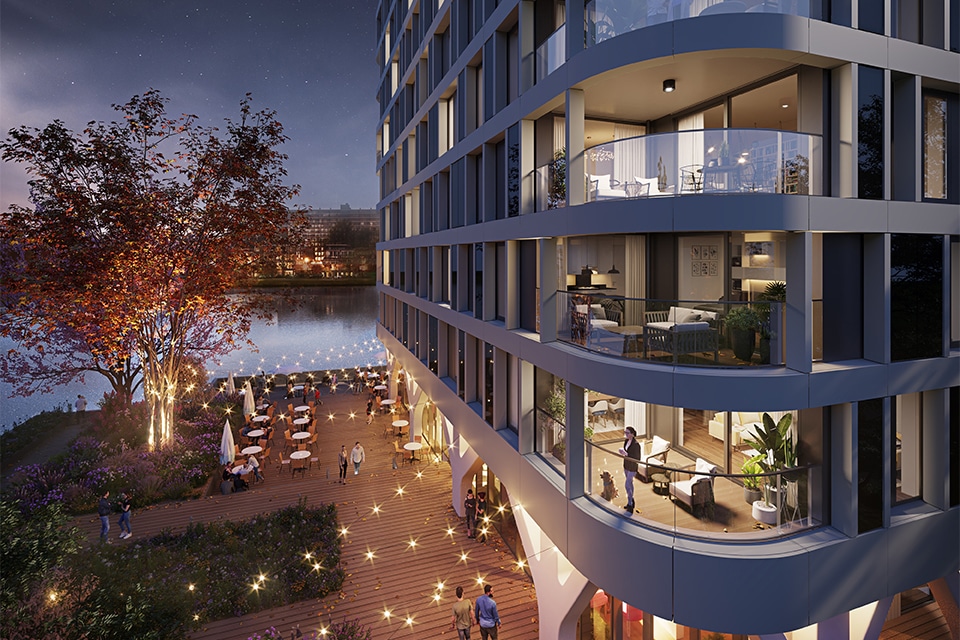
On the waterfront in Rotterdam-Prinsenland, a new landmark has emerged that does more than just enhance the skyline. Bernini, which was recently unveiled, is not only located in a unique spot (the lowest point in the Netherlands) but also has a unique concept: the design explicitly focuses on ‘giving back.’.
Bernini is part of a broader area strategy for the Prinsenland neighborhood, which is structured according to the principles of grid-based development: a recognizable pattern of apartment buildings with a high degree of repetition. “In recent years, many of these apartment buildings have been transformed, with closed-off ground-floor sections containing storage units giving way to residential units and vibrant community spaces,” explains architect Silvester Klomp of MIX architectuur. “The Bernini Tower and the previously completed Bramante Tower are giving this development new momentum by building on the existing structure while adding new qualities.” MIX was awarded the contract for the Bernini and Bramante Towers after winning a tender from the City of Rotterdam and designed the Bernini Tower on behalf of Nederlandse Bouw Unie.
The tower’s location is unique. “In addition to being at the lowest point in the Netherlands, it also sits atop an existing apartment building with closed sides. By placing the tower right here, partly above the water, an interesting form of densification is created that hardly takes away from the existing space,” Klomp explains. “The design explicitly focuses on ‘giving back’ to the neighborhood. Instead of simply taking up space, the tower actually creates a new place for people to gather. It stands on legs, creating space beneath the building for a public facility with a social character, such as a daytime café with a waterfront terrace.”
Landscape design plays an important role in this. “The deck of the underground parking garage is terraced, gradually guiding visitors toward the water. This maintains a tangible connection to the water and reduces pressure on ground level. Underground parking also contributes to that high quality of the environment. Moreover, the plinth is strikingly tall and transparent, with a 4.5-meter-high hospitality area on the waterfront,” says Klomp, continuing: “The tower has 21 floors and 72 residences, ranging from four per floor at the bottom and three apartments in the middle section to two spacious apartments on the top floors. There, residents enjoy spectacular views of the Rotterdam skyline.”
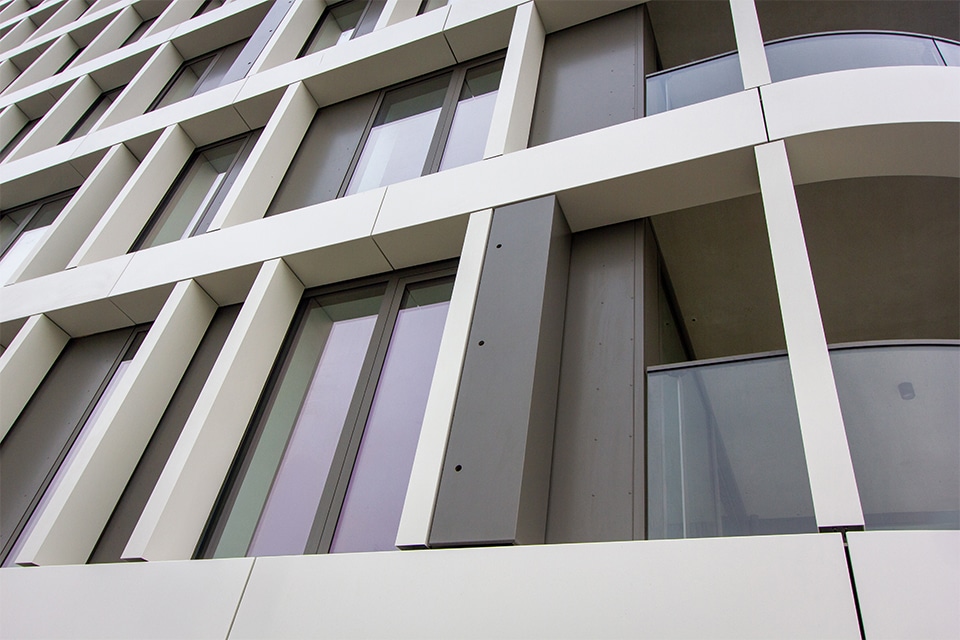
Sustainability is an integral part of the design. “The facade features integrated glass-on-glass solar panels on the east,
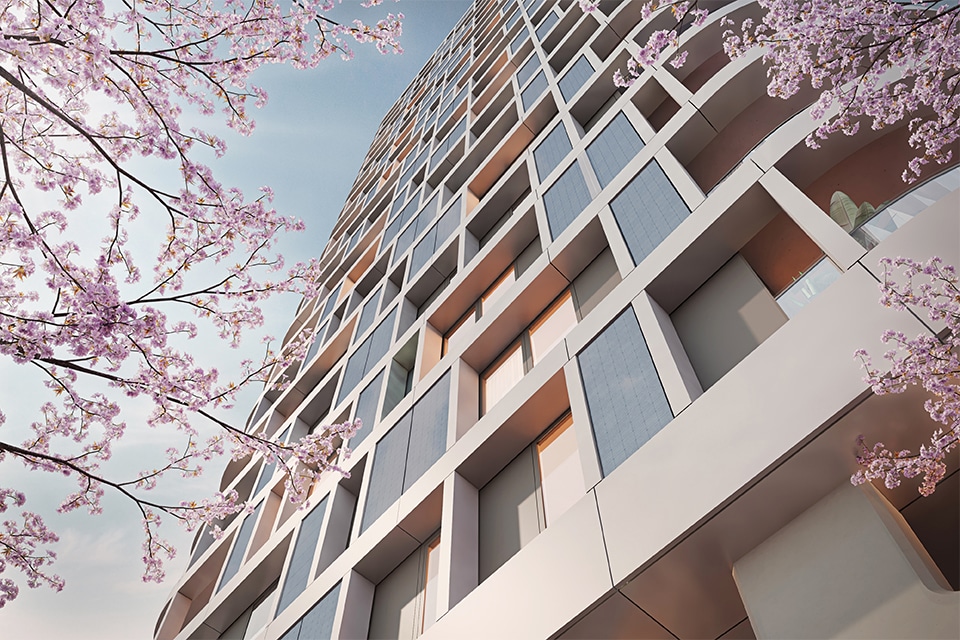
”south and west sides,“ says Klomp. ”This distribution spreads energy generation throughout the day—a solution that is particularly relevant today due to grid congestion. The PV panels are subtly integrated into the facade, preventing shadows and creating a rich interplay of light and reflection. Birdhouses are integrated into the north facade. With horizontal lines that reference the strip development and vertical accents that lend a human scale, the tower is a modern interpretation of the existing neighborhood. “Bernini is not only a tower that stands out, but one that also adds something to its surroundings.” Even while still under construction, the tower received the award for Rotterdam’s Most Distinctive Real Estate Project 2025.