A remarkably impressive piece of foundation work
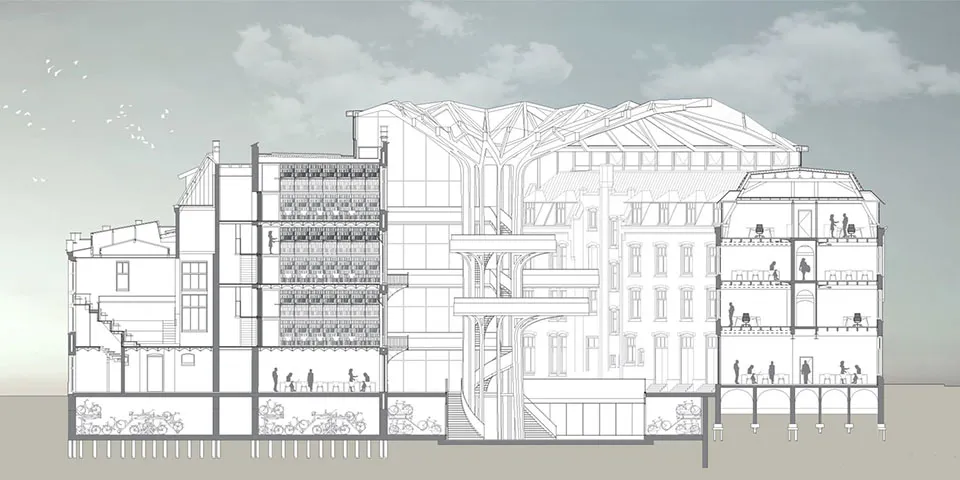
Work is in full swing on the new University Library (UB) at the former Binnengasthuis site in Amsterdam. In 2022, this campus will have 950 study places, 80 workspaces, five teaching rooms, group-work rooms, seven linear kilometres of books and a basement for 925 bicycles. MVSA Architects and Architectenbureau J. van Stigt are jointly designing a new complex.
New university library in the oldest part of Amsterdam
The Second Surgical Clinic and the Nurses’ Residence are being renovated, the courtyard garden is being given a glass roof with a central tree structure, and a new wing is being built on the corner of Binnengasthuisstraat and Nieuwe Doelenstraat. The foundations and cycle basement make up the first phase of the project, with renovation and new construction above ground forming the second.
After the Volker Staal en Funderingen/van Hattum en Blankevoort construction consortium had finished relocating services, removing asbestos, demolishing structures and clearing rubble, the task began of installing sheet piles and new foundations for the existing and new buildings at this challenging city-centre site.
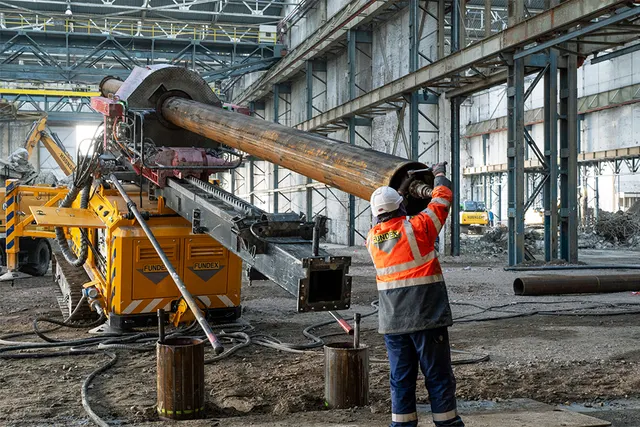
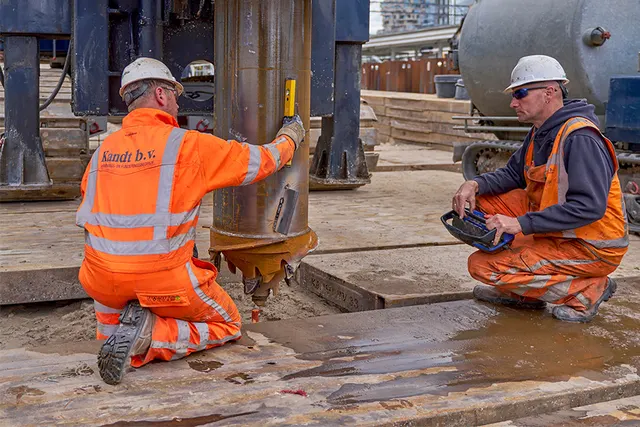
Installing screw injection piles inside the building.
(Image: David Hartmann)
Monitoring
CRUX Engineering is the geotechnical consultant for this complex project and has been involved in the planning since 2014. Project leader David Hartmann says: “For this project, we designed the excavation and the foundations, but at such a vulnerable site you also play an important role as an adviser on the effects on the surrounding area and on geohydrology. As part of the design, CRUX carried out risk analyses to investigate and assess the effects of deformation, vibration and groundwater on the existing building and its surroundings. These effects are monitored during construction, in collaboration with measurement specialist Bouwrisk. Before work started, we had already carried out vibration tests in the area, which enabled us to map the vibration effects of regular traffic, and especially of trucks. The results showed that construction traffic would cause very little increase in vibration. Demolition work and pressing in the sheet piles did, however, cause unexpectedly high levels of vibration locally, so the process had to be adjusted during construction. In the case of the sheet piles, this was probably due to the many remnants of old foundations that had to be penetrated. From the start of installing the sheet piles and piles, we have also regularly measured vertical deformation in the buildings to be renovated and the neighbouring properties. During excavation, deformation of the sheet piles is also measured using tubes installed in advance. The frequency of measurement is closely linked to the construction work taking place on site. From the outset, we have used piezometers to monitor water levels in and around the excavation in real time.
Sheet piles and piles
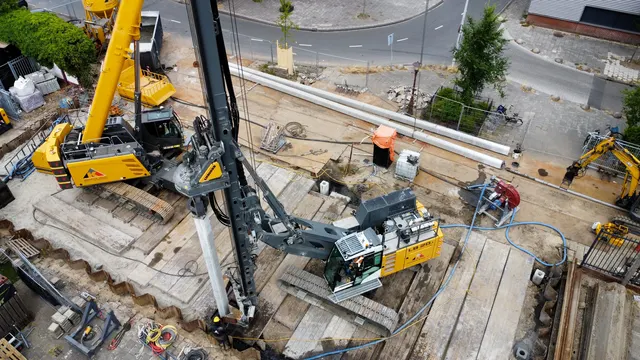
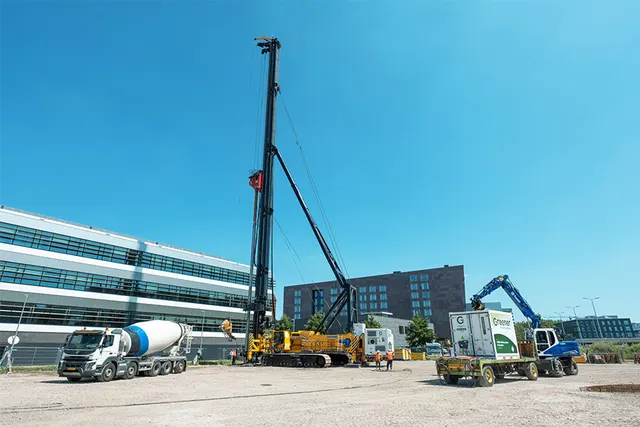
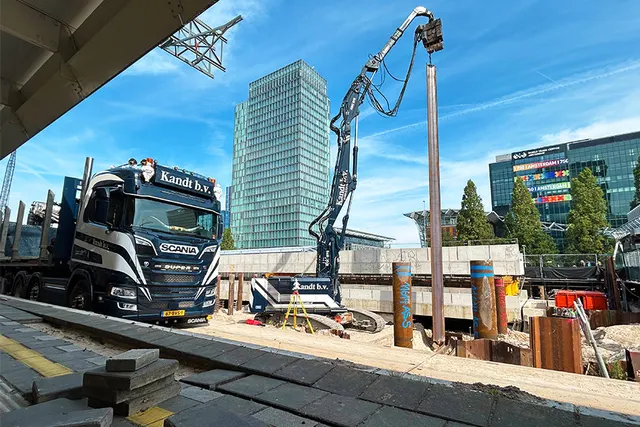
The foundation work for this UB has two parts. The former Second Surgical Clinic needed new piled foundations, and a new cycle basement is being built beneath this existing building, extending under the courtyard and part of the new wing. Hartmann says: “First, a ground and water retaining wall was formed using sheet piles, pressed into the ground with a high-capacity ABI press-in rig in the courtyard and along the roads outside, and with a Silent-Piler inside the building, which installs them without vibration. At the same time, new screw injection piles were installed inside the building using small machines. The excavation for the cycle basement is then formed using the wall-and-roof method, with the new ground-floor slab acting as a prop while the ground beneath it is excavated. All the piles and sheet piles have now been installed. We are currently at the stage where the building is being transferred onto the new piles, wall by wall. This is expected to continue until early May. Work has begun on the ground-floor slab in the sections of the building already supported by the new piles. Once the sheet piles have been propped against the ground floor throughout, excavation can begin.”
The high-capacity ABI press-in rig at work in the
courtyard. (Image: David Hartmann)
Jacking
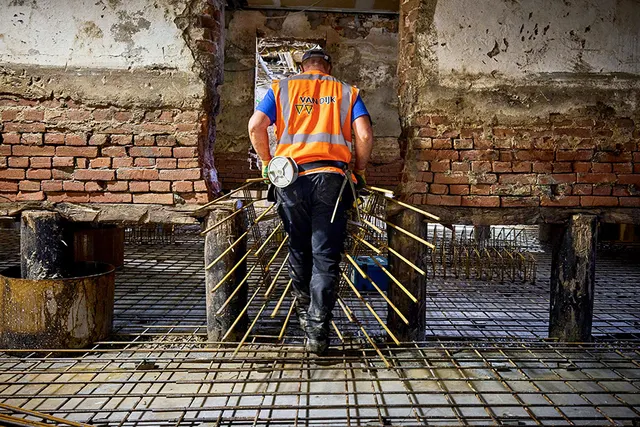
Even more complex is transferring the Second Surgical Clinic onto its new foundations using jacks. This plan was developed in advance in collaboration with Van Rossum Raadgevende Ingenieurs. Hartmann says: “First, the floors were demolished, new piles were screwed into the ground and structural reinforcements were installed. The next step was to make openings in the façades and walls for the beams, which transfer the loads to the new piles via supporting frames. The building is jacked up by a few millimetres and transferred from the old foundations to the new ones. The masonry beneath and alongside the supporting frames is then demolished down to pile-cap level, leaving the wall fully supported by the new piles. We began the jacking work at the start of the year. This is being done one wall at a time and will take several more weeks before the entire building is supported by new piles. An inspection showed that the old timber foundation piles beneath the Nurses’ Residence were in good condition, so they will remain in use.” The old piles rest on the first sand layer, while the new ones have been drilled through to the second sand layer, at a depth of 20 to 25 metres. A 1.4-metre-thick pile cap will be built beneath the tree structure in the courtyard, where the pile density is slightly higher. A total of 600 screw injection piles have been installed.
“These are the most rewarding projects a geotechnical engineer can work on,” Hartmann admits. “We are right in the oldest part of Amsterdam, working on monumental buildings in a vulnerable condition, with little room to manoeuvre and plenty of surprises underground, including human remains. And as a bonus, I get to stay involved with the monitoring during construction.”
Vraag over dit verhaal? Stel je vraag
Wie aan de nieuwe Universiteitsbibliotheek werkte
- ontwerp van de nieuwe UniversiteitsbibliotheekMVSAGenoemd in Spectacular atrium roof connects old and new in a respectful way
- onderkelderingVan Hattum en Blankevoort & Volker Staal en FunderingenGenoemd in Formwork engineering provides a solution for the complex basement structure beneath the new UvA university library
- geotechnische adviseurCRUX EngineeringIn dit verhaal
- bouwcombinatieVolker Staal en FunderingenIn dit verhaal
- bouwcombinatievan Hattum en BlankevoortIn dit verhaal
- architectMVSA ArchitectsIn dit verhaal
- architectArchitectenbureau J. van StigtIn dit verhaal
- meetspecialistBouwriskIn dit verhaal
- adviseurVan Rossum Raadgevende IngenieursIn dit verhaal

Blijf dit volgen
Bij een nieuw verhaal krijg je een e-mail. Geen account nodig.
- ProjectUniversiteitsbibliotheek UvA
- OnderwerpFoundation techniques
- BedrijfCRUX Engineering
- BedrijfVolker Staal en Funderingen
- Bedrijfvan Hattum en Blankevoort
- BedrijfMVSA Architects
- BedrijfArchitectenbureau J. van Stigt