Building lighter with steel
Tekst Roel van GilsFotografie Finish Frame
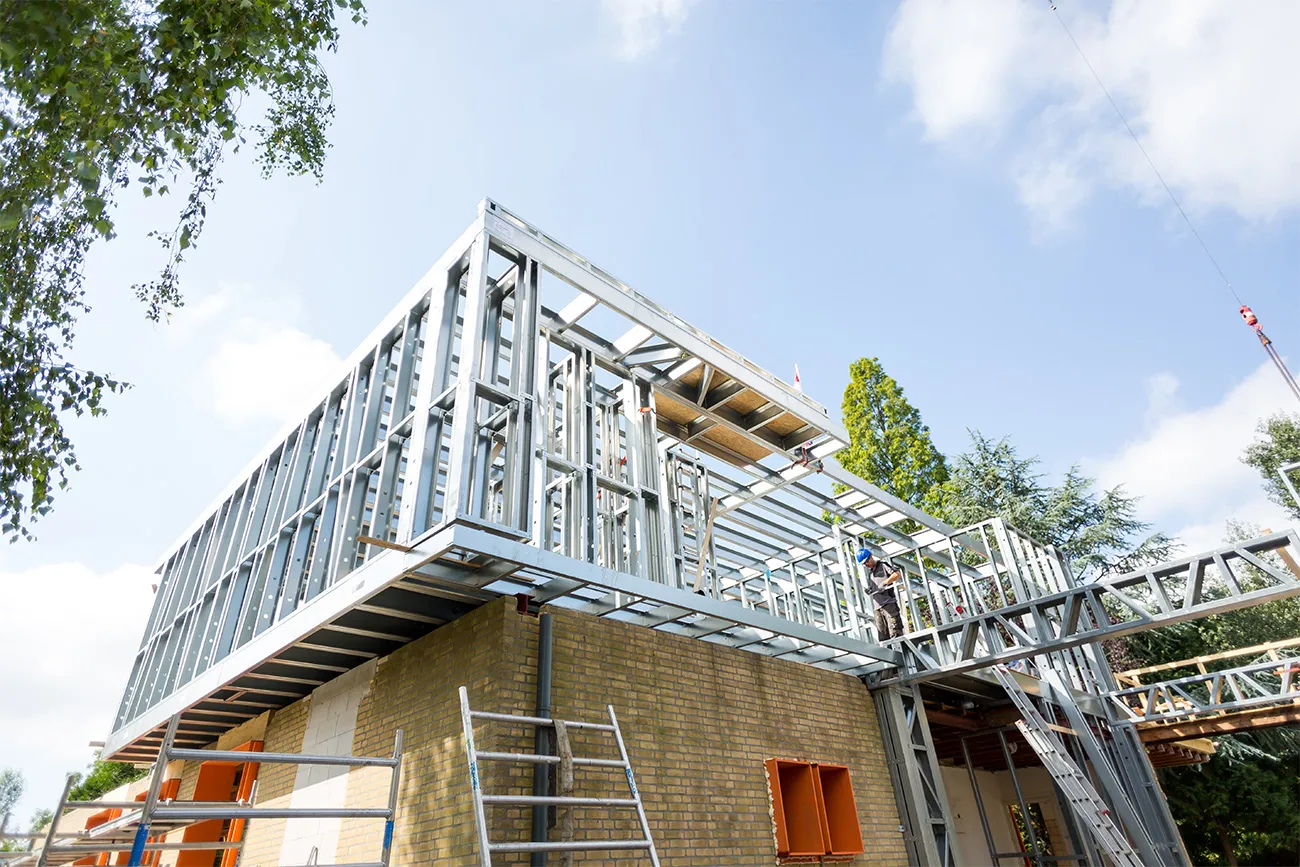
Fast construction with great design freedom and a low environmental impact? Discover Finish Frame’s steel frame building systems, a concept based on more than 35 years of experience in building with steel. Their applications are wide-ranging, from façade modules to complete hall structures with clear spans of up to 24 metres. We spoke to Dennis Eikenboom, construction project leader at Finish Frame.
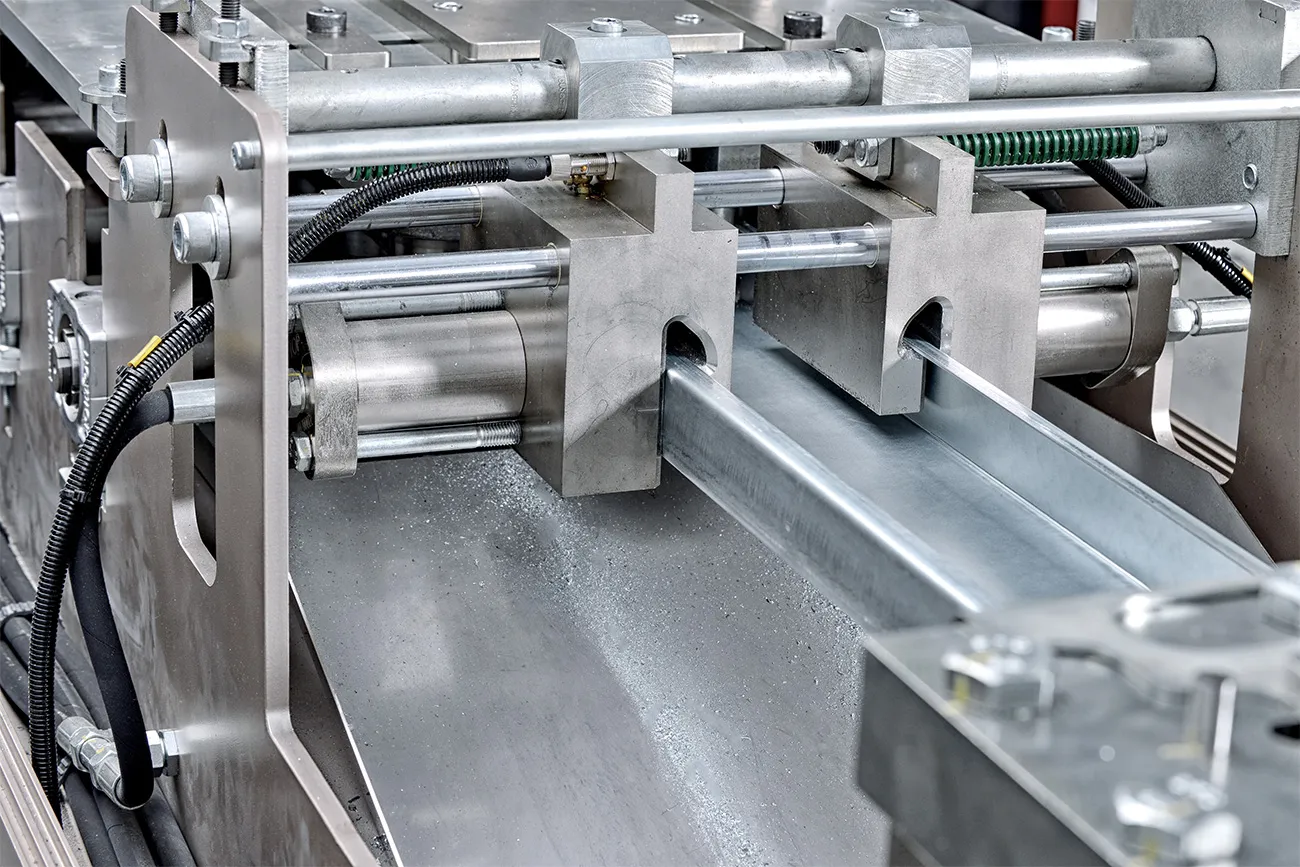
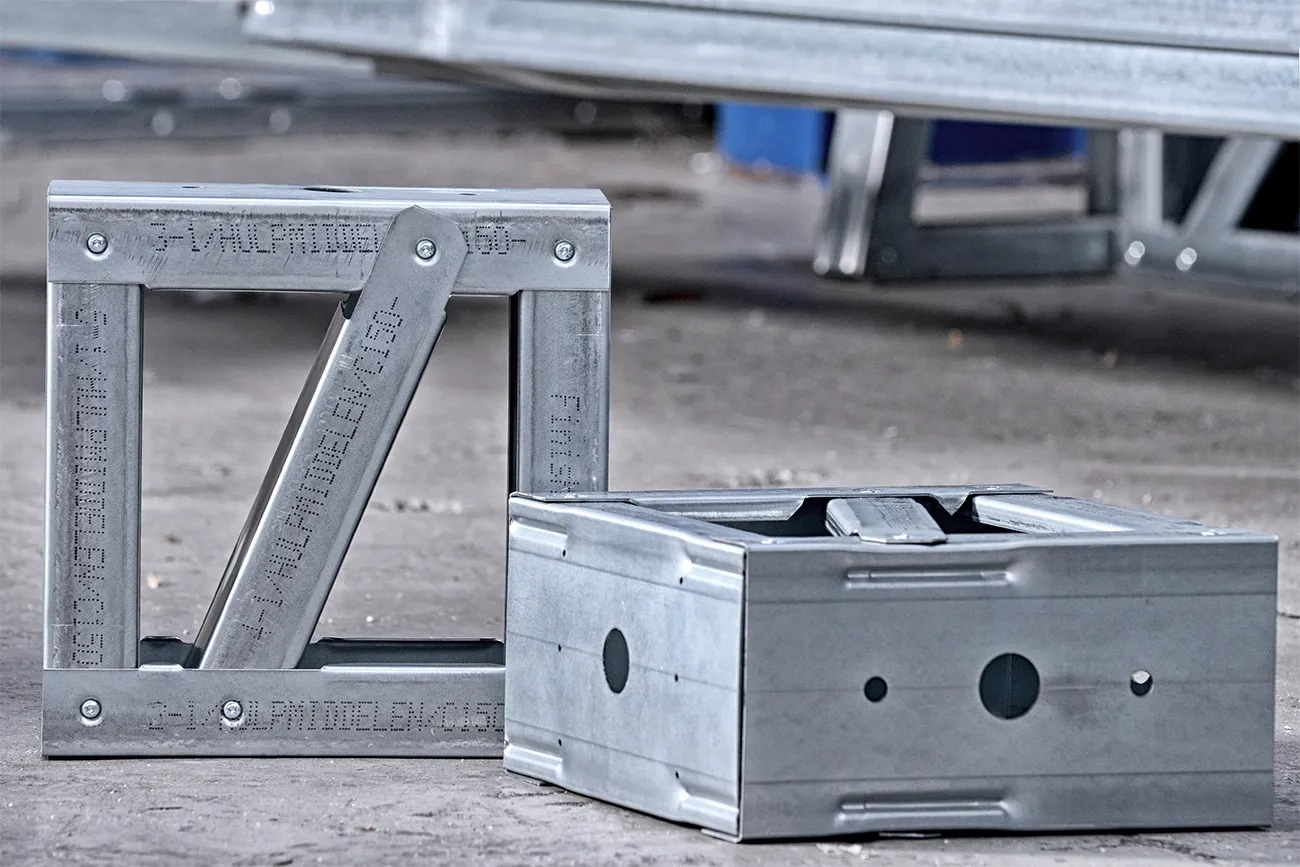
At the heart of the steel frame system are cold-formed C-sections, rolled in-house by Finish Frame from strip steel. “The versatility of the sections offers unprecedented freedom in finding solutions,” says Eikenboom. As the edges of the C-section are folded inwards on both sides, it has greater load-bearing capacity than a U-shaped section. Finish Frame then prepares all the necessary details in the C-section, such as screw holes, bolt connections and cable penetrations. This makes it a ready-to-assemble building system that fully complies with the structural design report.
A constant factor
Finish Frame produces C-sections in various widths and steel thicknesses, ranging from 1.2 to a maximum of 2.5 millimetres. The constant factor is the galvanised coating, at 275 grams per m2. “Steel frame construction is often compared with timber frame construction,” Eikenboom acknowledges. “But the differences are greater than you might initially expect. Because the steel frame system is fully prepared in our factory, including all the necessary processing, it results in more dimensionally accurate and stronger connections. It is an efficient building system that does not shrink, and is also much lighter than a comparable timber structure. And because it is a galvanised product, it has not only a longer service life, but also requires no maintenance. The building system can also be dismantled, reassembled elsewhere or, as a last resort, fully recycled.”
Operating the machines yourself
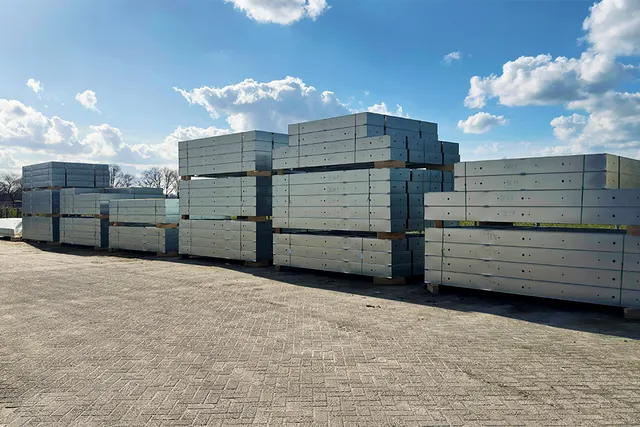
The steel frame building system offers considerable design freedom, as well as a wide range of applications, from façade modules to complete primary structures for homes, offices and even large industrial halls, delivered as a kit. Finish Frame’s production facility is so highly automated that customers can operate the machines themselves. “We have created a library for various design programmes, including Tekla, Strusoft and Vertex, so that customers can design using our sections. The export file from the resulting 3D model is then used to control our machines,” Eikenboom explains. “We also have our own design department, which helps customers draw up the frames. That is one of our strengths: working with customers and project teams to develop the best possible steel building system.”
Steel frame construction is a modern way of building, Eikenboom concludes. “It addresses the challenges of today and tomorrow. Lead times are short and construction is many times faster. Anyone who still has doubts about possible limitations on design or form freedom is welcome to come and ‘meet’ our Transformer robot, which is built entirely from C-sections.” The object also attracted plenty of attention at Staalbouwdag 2022.
Vraag over dit verhaal? Stel je vraag
Blijf dit volgen
Bij een nieuw verhaal krijg je een e-mail. Geen account nodig.
- OnderwerpSteel