900,000 kilos of steel form the basis of new ING headquarters
Tekst Lieke BousemaBeeld Vic Obdam
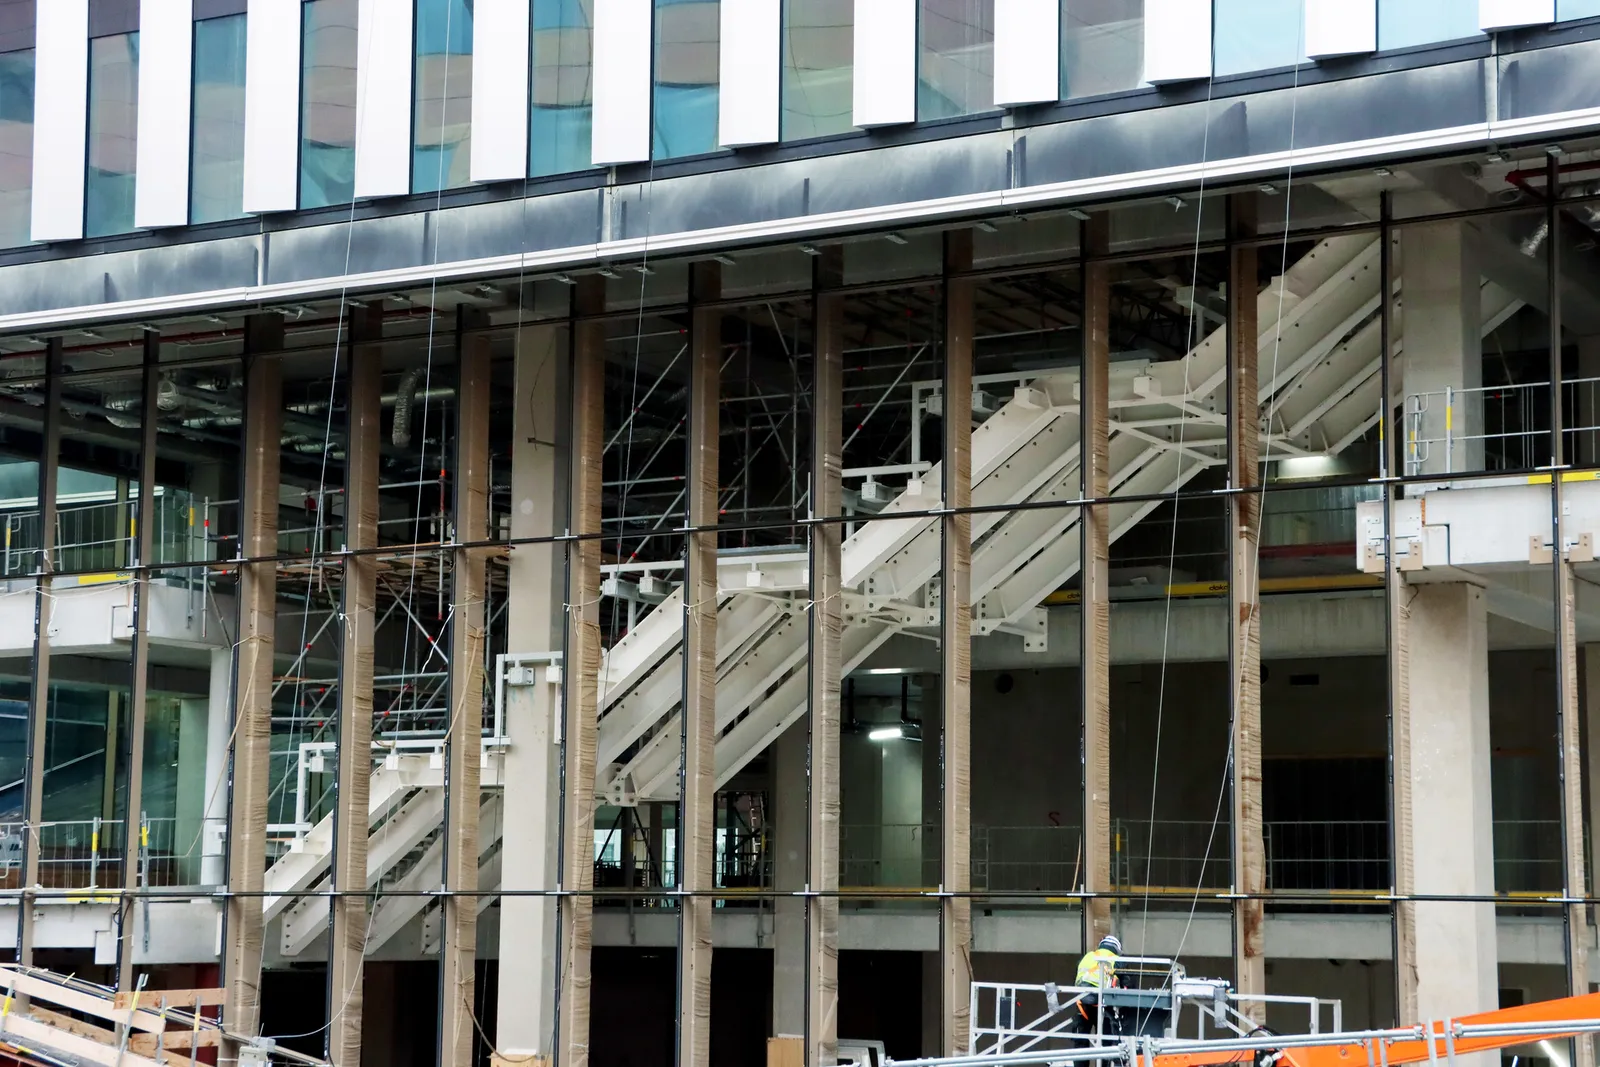
Construction of Linden began in April. The new climate-adaptive ING headquarters on Bijlmerdreef in Amsterdam will have a hybrid primary structure, for which Vic Obdam Staalbouw is engineering, fabricating and erecting approximately 900,000 kilos of steel. The North Holland-based steel construction company is also supplying the profiled steel sheets for the Comflor composite steel deck floors and building the steel staircases and balustrades in the headquarters. The ‘social staircase’ deserves special attention.
Linden brings together a wide range of disciplines
Careful engineering
Vic Obdam Staalbouw was invited at an early stage by developer-contractor Dura Vermeer Bouw Midden West to submit a bid for the new building. “Alongside our price, our comprehensive scope of supply was also decisive,” says Rick de Keijser, project manager at Vic Obdam Staalbouw. “In total, we are fabricating and erecting 900 tonnes of steel for the primary structure. The numerous steel-to-concrete connections require careful engineering and coordination with the relevant construction partners. For example, the details include adjustment allowances to accommodate tolerances and adjustment requirements from other disciplines. We also supplied cast-in fittings for the concrete, so that our steel can be connected correctly throughout.”
A sound, practical solution
As well as the concrete work, De Keijser points to the interfaces with the building services contractors and façade partners. “This project brings together an enormous number of disciplines.” He cites the steel columns supporting part of the curtain wall, whose bronze coating must not be damaged during installation. “Working with the lead structural engineer and Dura Vermeer Bouw Midden West, our engineer and structural engineer developed a sound, practical solution. We are using not only the main contractor’s tower crane, but also our own Hoeflon C30 electric mini-crane.”
Various treatments
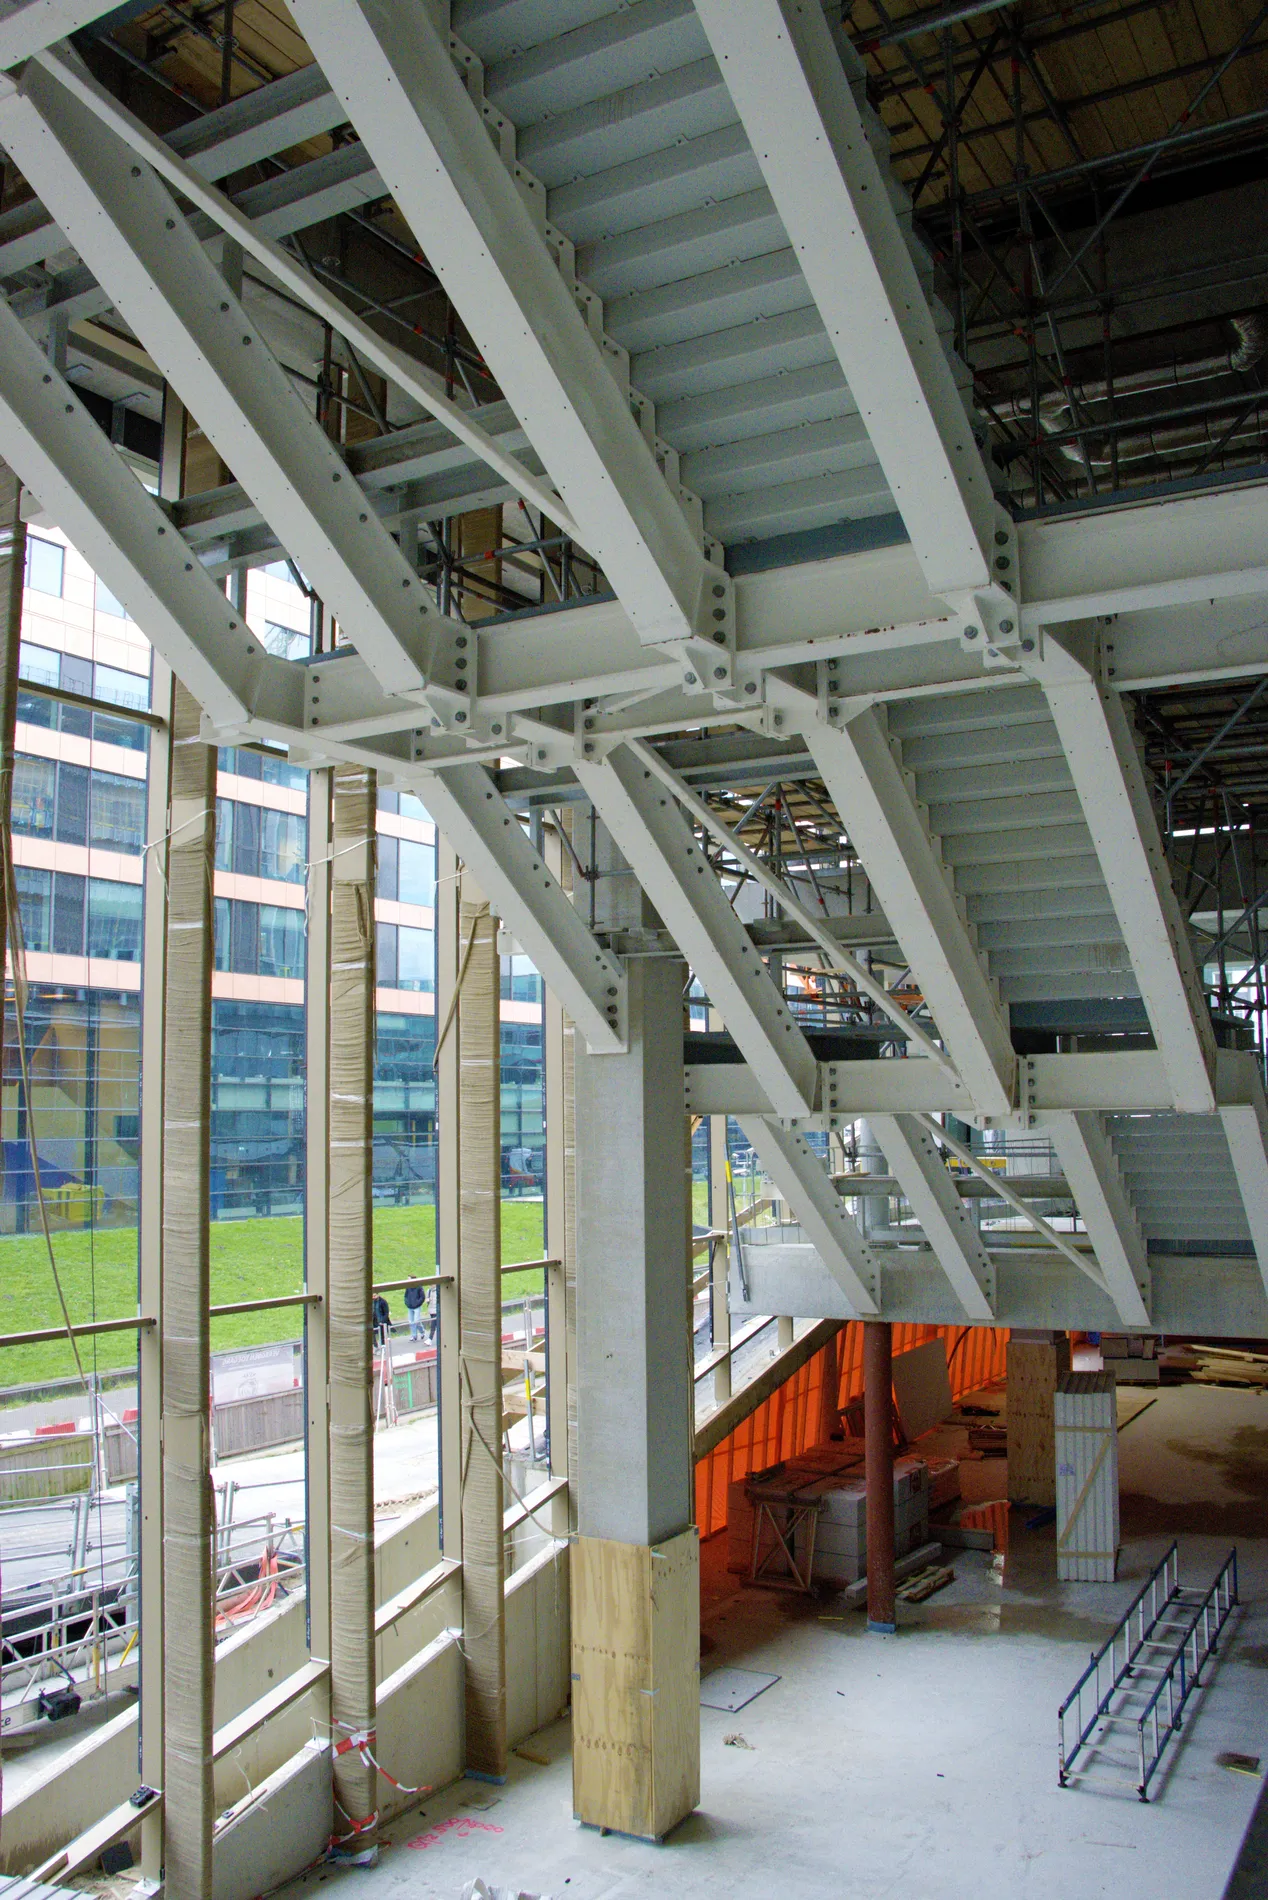
The steel structural components receive various treatments, including a fire-resistant coating that swells when exposed to heat to form an insulating foam layer, De Keijser explains. “Steel structural components such as the façade steelwork and staircases are also hot-dip galvanised and powder-coated for extra corrosion protection and the desired colour.”
‘Social staircase’
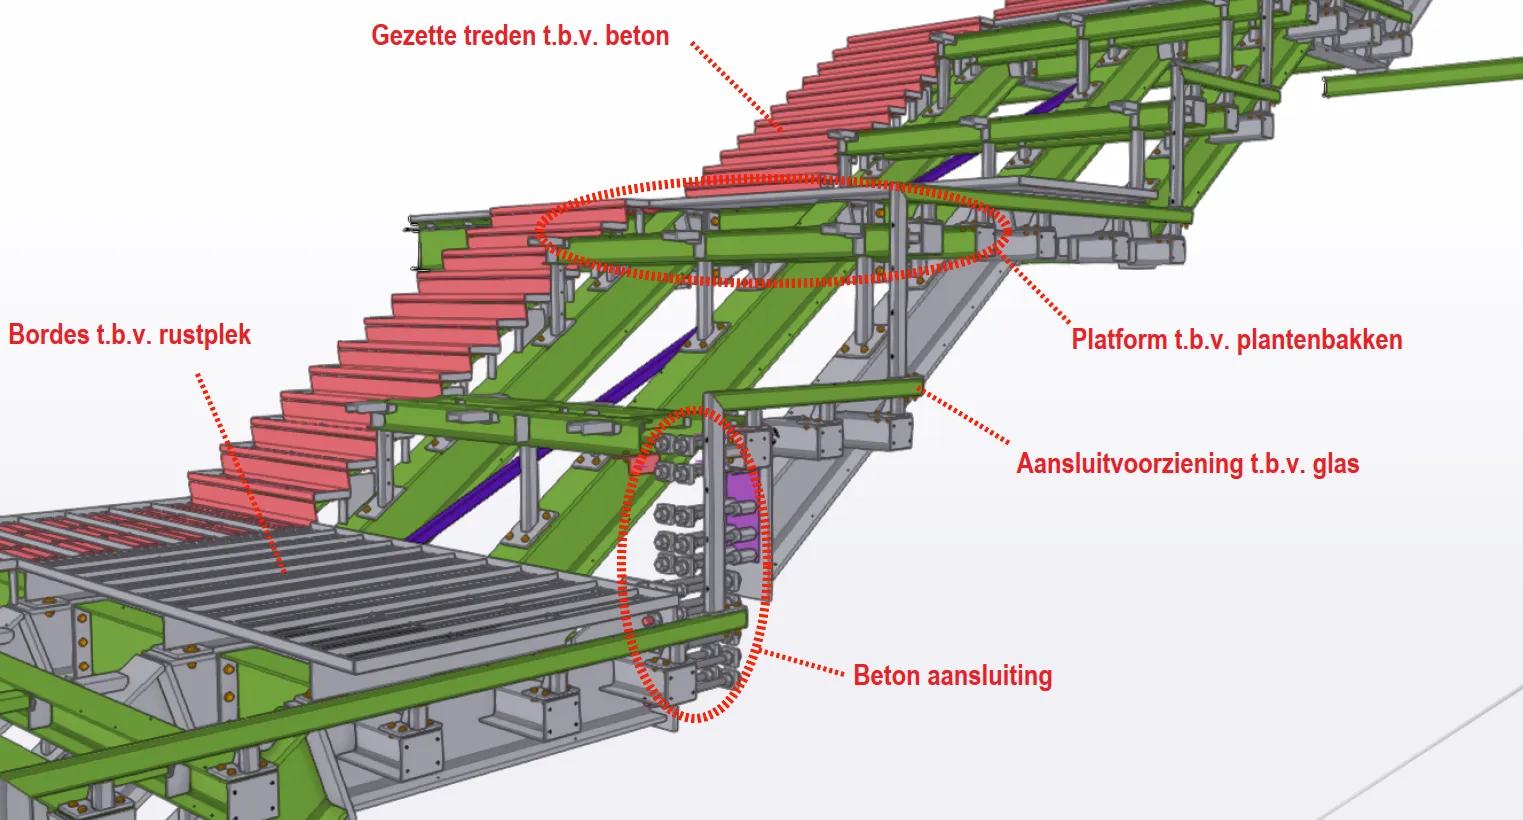
The project includes both standard staircases and balustrades and bespoke items, De Keijser concludes, citing the ‘social staircase’ as an example. This imposing steel staircase, five metres wide and almost twenty metres long, spans two storeys. “Vic Obdam Staalbouw not only fabricated a primary structure of HE sections for it, but is also supplying the troughs into which the concrete steps will be cast. We are also providing the fittings for the planters, seating platforms and glass balustrades.”
Vraag over dit verhaal? Stel je vraag
Wie eraan werkte
Linden in Amsterdam
- staalbouwbedrijfVic Obdam Staalbouw
- ontwikkelende bouwerDura Vermeer Bouw Midden West
Blijf dit volgen
Bij een nieuw verhaal krijg je een e-mail. Geen account nodig.
- ProjectLinden
- OnderwerpSteel
- BedrijfVic Obdam Staalbouw
- BedrijfDura Vermeer Bouw Midden West