Build slimmer, cheaper and more efficiently with beams available from stock
Tekst Tjerk van DuinenBeeld Mouw Hoedliggers
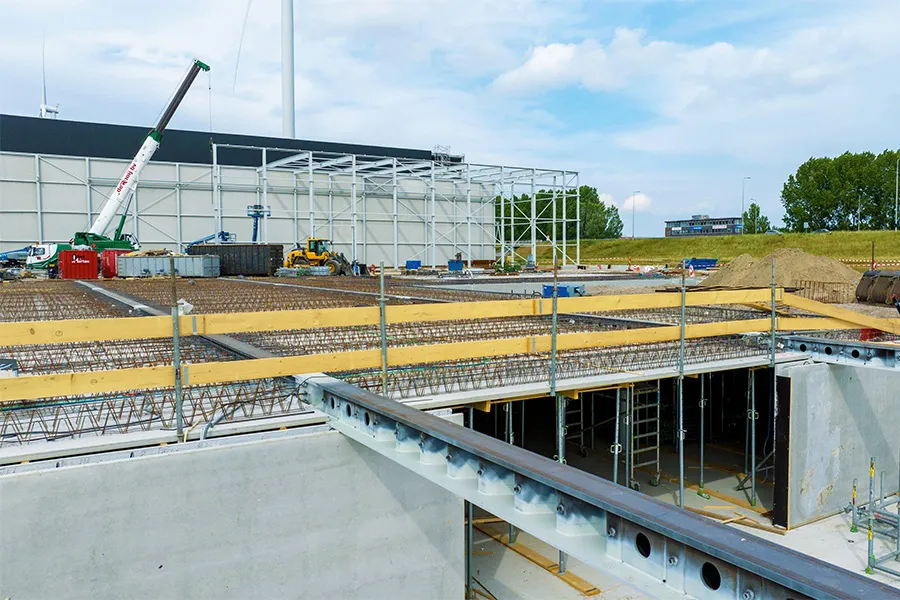
At Mouw Hoedliggers, they believed that building structural frames could be faster, more efficient and cheaper. This idea led the Ede-based steel beam manufacturer to develop the Sigma Beam. This versatile beam is suitable for circular and demountable construction and features a fire-retardant profiled steel sheet. A newly developed rail allows starter bars to be positioned wherever required, making it possible to keep beams in a range of standard sizes in stock. A semi-automated welding process means orders can be delivered in as little as two to three weeks.
“The idea for the Sigma Beam came from the fact that, with traditional beams, you always have to wait for the floor plan before you can start production,” says Sjoerd Willemsen, head of operations at Mouw Hoedliggers. “So, working with our own engineering team, we designed a beam that we can manufacture in advance and that fits almost any floor plan.”

Anchor rail
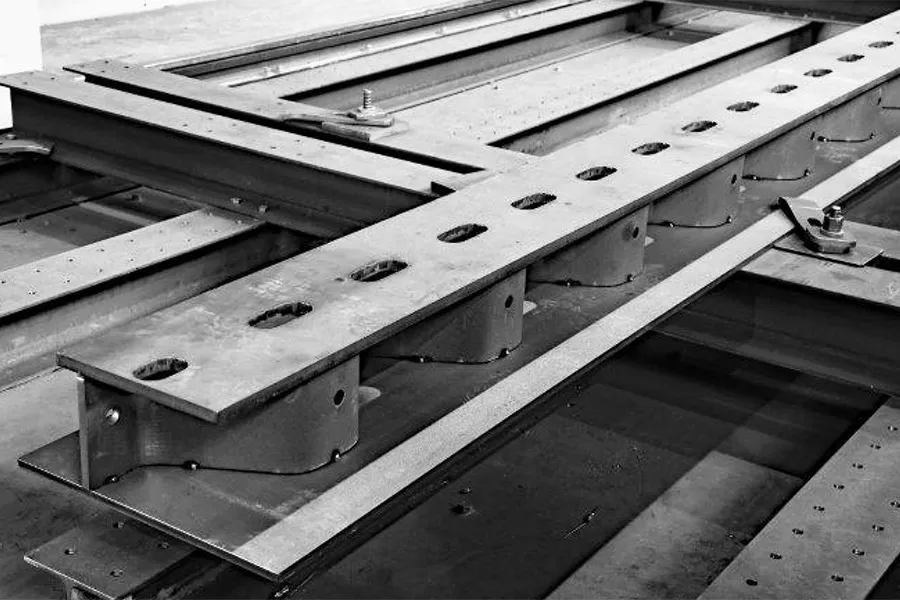
The Sigma Beam takes its name from the distinctive corrugated shape of the beam. Willemsen explains: “The corrugation gives the beam its strength and makes it slimmer. We save around ten to fifteen per cent in weight. Normally, you have two sides that are, for example, 8 millimetres thick, but with this beam a single 12-millimetre corrugation is sufficient. This profile is formed in the factory using a press brake, ensuring consistent quality and a high production rate. The bottom plate serves as a bearing and has cut-outs for cladding and standard column openings.” Mouw Hoedliggers has developed an anchor rail for the Sigma Beam that makes floor plans and starter-bar drawings unnecessary. “With this rail, starter bars can be positioned wherever needed. All we need to know from the floor manufacturer is how high the starter bars need to be. We then fit the rail to the beam, and on site all that remains is to screw the starter bar into it at the required length.”
Specific requirements
The beam is suitable for hollow-core slabs, lattice girder slabs and composite steel deck floors, and is intended primarily for non-residential construction. “We can adapt the beams at the factory to meet project-specific requirements,” says Willemsen. “We do more than cut orders to size. We can also add stiffeners for extra shear strength, fit angle sections to accommodate non-standard floor heights, provide connections to a perimeter beam for façade structures, and apply a powder coating or paint finish to the beams. This means we deliver a largely finished product from the factory, helping the contractor save time during construction.”
Fire resistance
Another benefit is the fire resistance inherent in the design. Willemsen explains: “The corrugated shape and holes in the top flange ensure that, when the floor is concreted, all the remaining cavities are completely filled with concrete. As a result, the floor structure provides 30 to 60 minutes of fire resistance without an additional fire-protective coating. That is another way to save time and money during construction. All in all, we believe the Sigma Beam is a smart beam that meets the growing demand for prefabricated, circular and efficient construction. And it is available from stock!”
Vraag over dit verhaal? Stel je vraag
Blijf dit volgen
Bij een nieuw verhaal krijg je een e-mail. Geen account nodig.
- OnderwerpSteel