Precast car park in a dune
Tekst Tjerk van DuinenBeeld Noback architectuurfotografie
Noordelijk Havenhoofd Scheveningen
Noordelijk Havenhoofd in Scheveningen is currently undergoing a spectacular transformation. A few years ago, the striking Inntel Hotels Den Haag Marina Beach was built on the harbour head. An extensive programme is now being delivered in phases alongside it, comprising 65,000 m2 of industrial buildings for the fish-processing industry, a new boathouse for the KNRM, catering facilities and a car park with 840 spaces. The most remarkable feature is that the 250-metre-long car park will form part of a new dune landscape. For Continental Car Parks, this is an exciting challenge: instead of its usual lightweight car park systems, a heavy concrete structure was needed here, primarily to support the sand of the dune landscape.
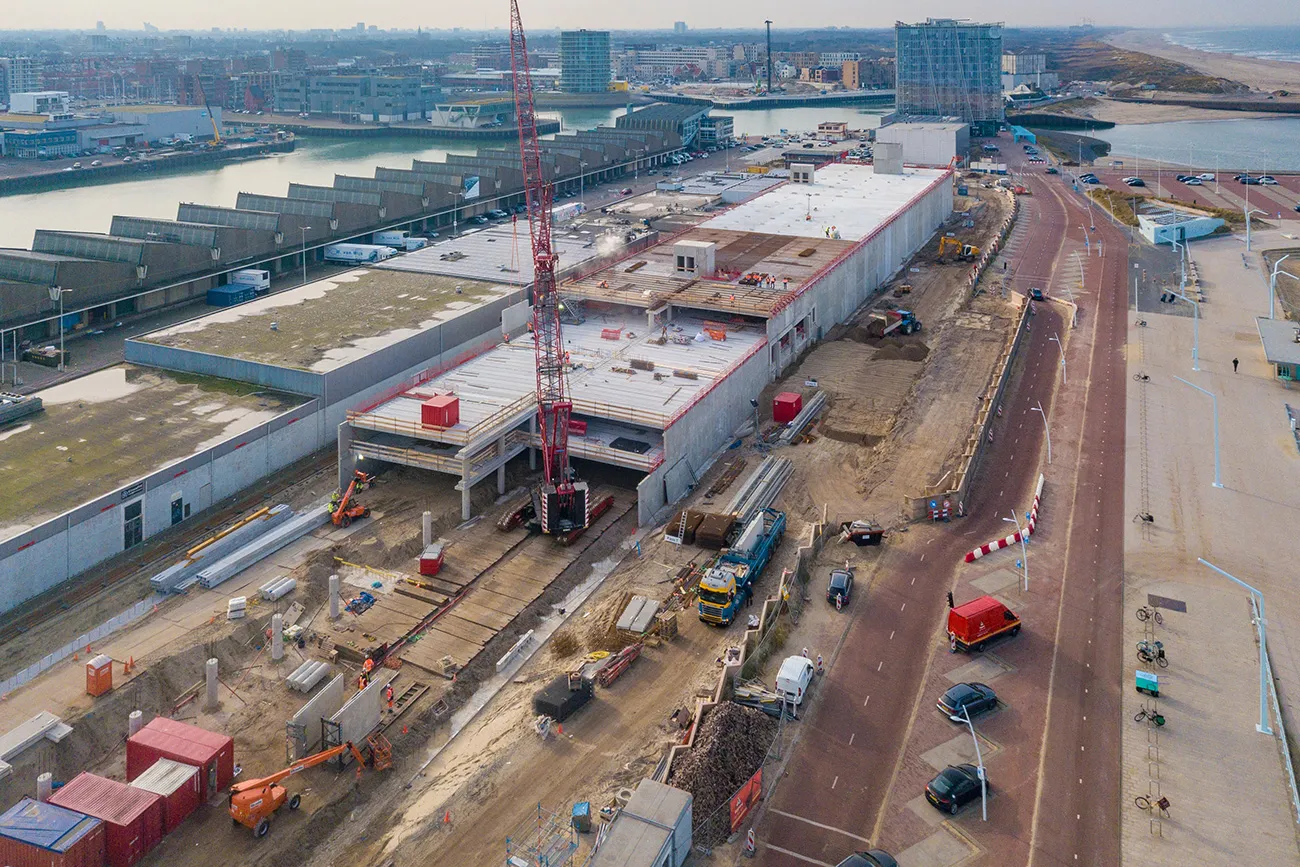
“The car park will be fully completed in October this year,” says Jeroen Drenth, director of Continental Car Parks. “It will then be ready for use straight away. A dune will be created across much of the roof, with beach pavilions on the rest. These impose heavy loads on a car park structure. Our usual modular systems, such as Parkdeck and Hoeschdeck, do not have the required load-bearing capacity. Nevertheless, thanks to our expertise in car park systems and our strong value for money, client VolkerWessels Vastgoed selected us to build the car park. We teamed up with a concrete company with which we have worked on several projects. They contributed to the detailing and supplied the precast beams. We brought in Mammoet for the installation, another regular partner of ours.”
Bridge beams
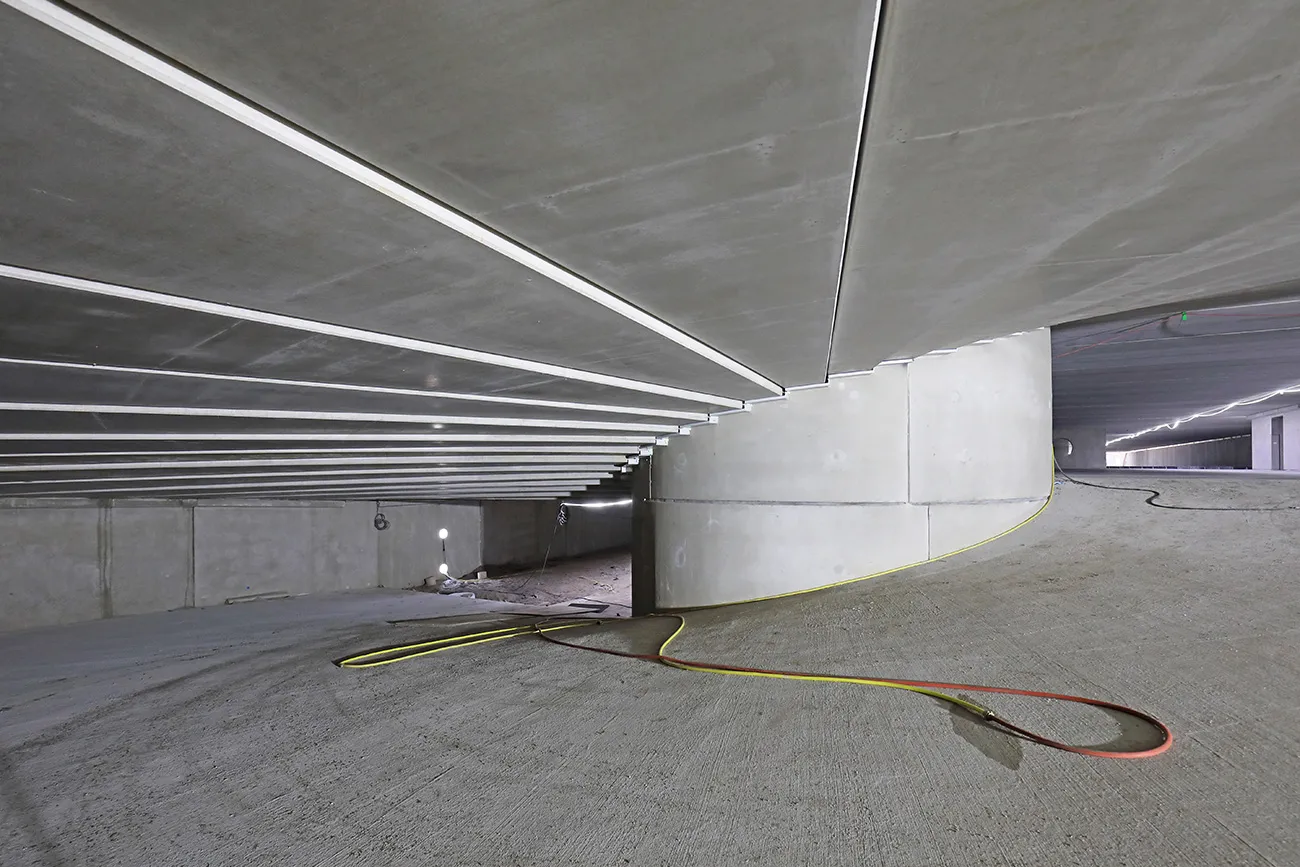
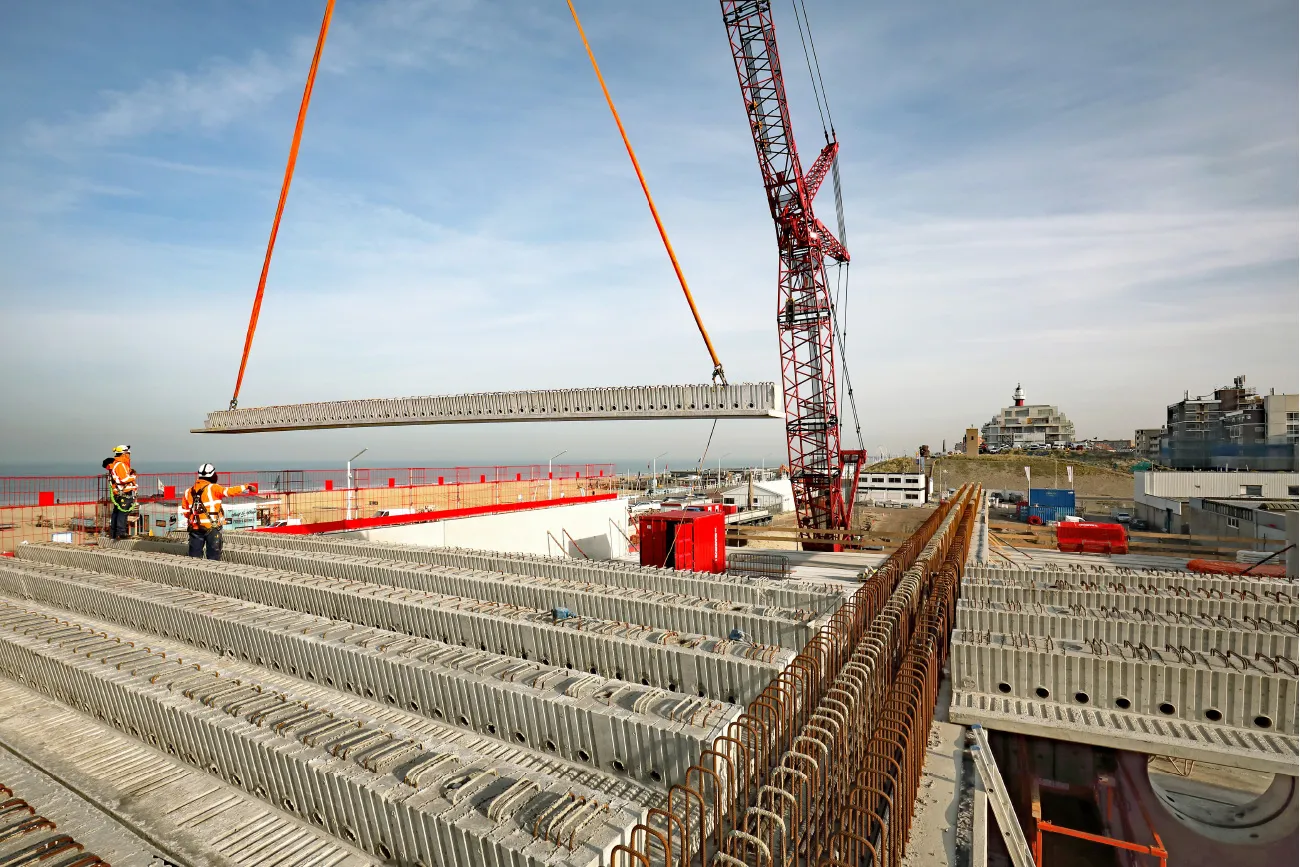
Construction of the car park began with the removal of the existing dune. The car park was then built on the foundations using precast walls, intermediate columns, prestressed roof beams and hollow-core slabs for the intermediate floors. Drenth says: “The roof is subject to heavy loads, with the dune imposing an even greater load than the catering pavilions. That is why we used special bridge beams with extra reinforcing steel for the roof, which were then topped with concrete. Additional concrete cover was provided over the reinforcement to protect it from salt water. The car park’s structural frame incorporates lift shafts for the car lifts we are building and the goods lifts for the beach pavilions, which VolkerWessels is supplying. These timber pavilions will be connected to the car park so that they do not blow away.”
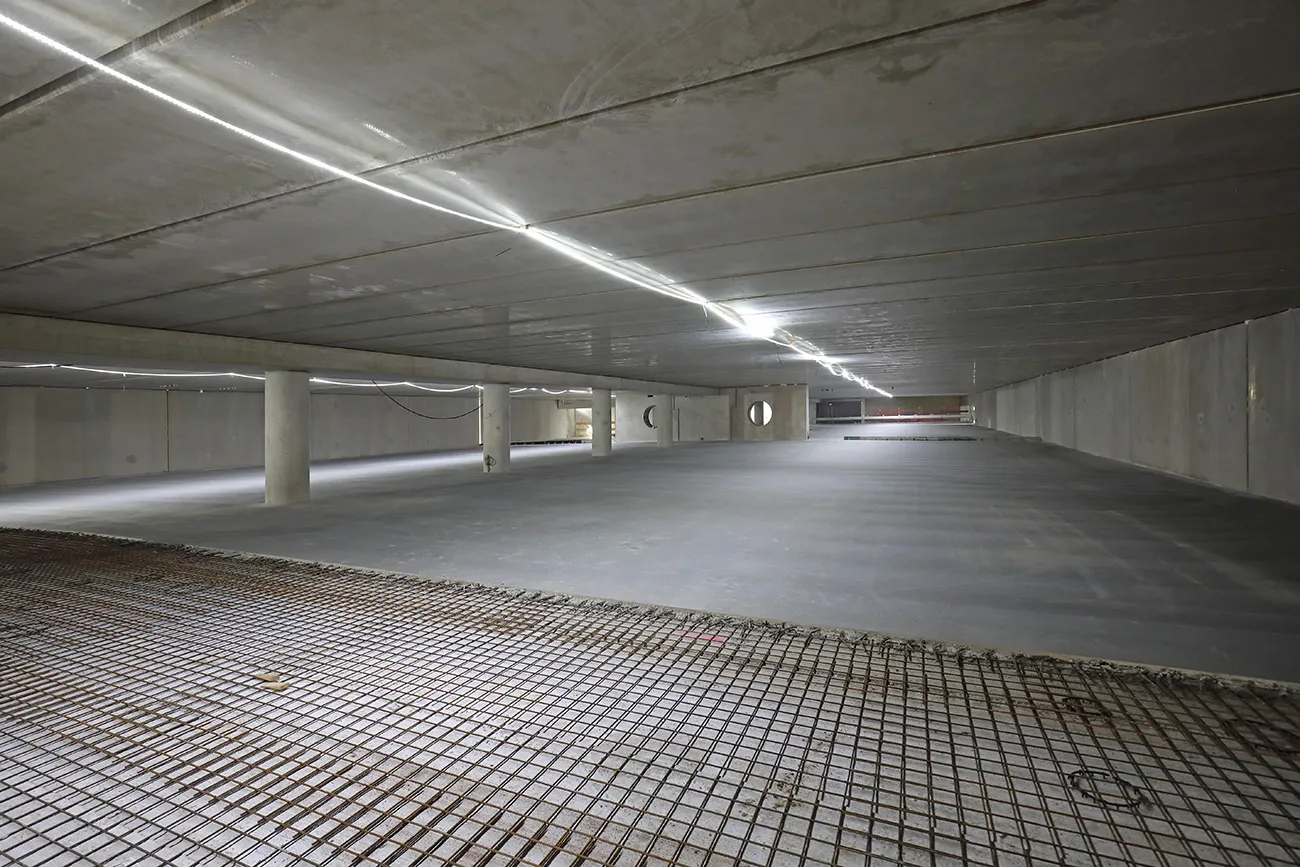
The car park entrance will be on the boulevard, roughly halfway along. The 250-metre-long building has three parking levels, each forming a separate compartment. Mechanical ventilation runs from north to south, with exhaust stacks positioned a safe distance from the beach pavilions.
Heavy elements
For Continental Car Parks, the heavy concrete car park at Noordelijk Havenhoofd is a departure from its highly modular portfolio, but one that has proved enjoyable. Drenth says: “It is always good to have a change, just as it is nice to serve up something different for dinner. Thanks to the heavy elements, we were able to keep working almost all the time, despite the coastal location. It would have been a different story with composite steel deck floors. It is also an above-ground project, with no groundwater pressure or uplift, which makes it manageable for us. For the most part, it was a matter of dry-stacking and keeping a close eye on safety and quality. I can certainly trust our experienced project team with that. Logistics also went smoothly, despite concerns about the notorious traffic jams on the way to the beach. In any case, I am very pleased with this project, which is progressing so well in part thanks to the good partners we work with. That was also one of the reasons we embarked on this venture.”
Vraag over dit verhaal? Stel je vraag
Wie eraan werkte
Parkeergarage Noordelijk Havenhoofd in Den Haag
- parkeergarage te bouwenContinental Car Parks
- opdrachtgeverVolkerWessels Vastgoed
- montageMammoet
- bekistingoplossing
 NOE Bekistingtechniek
- architectTeam V
Blijf dit volgen
Bij een nieuw verhaal krijg je een e-mail. Geen account nodig.
- ProjectParkeergarage Noordelijk Havenhoofd
- ThemaBouwen als productieproces
- OnderwerpRenovation
- BedrijfContinental Car Parks
- BedrijfVolkerWessels Vastgoed
- BedrijfMammoet