A new vertical urban neighbourhood
Tekst Roel van GilsBeeld VORM Bouw
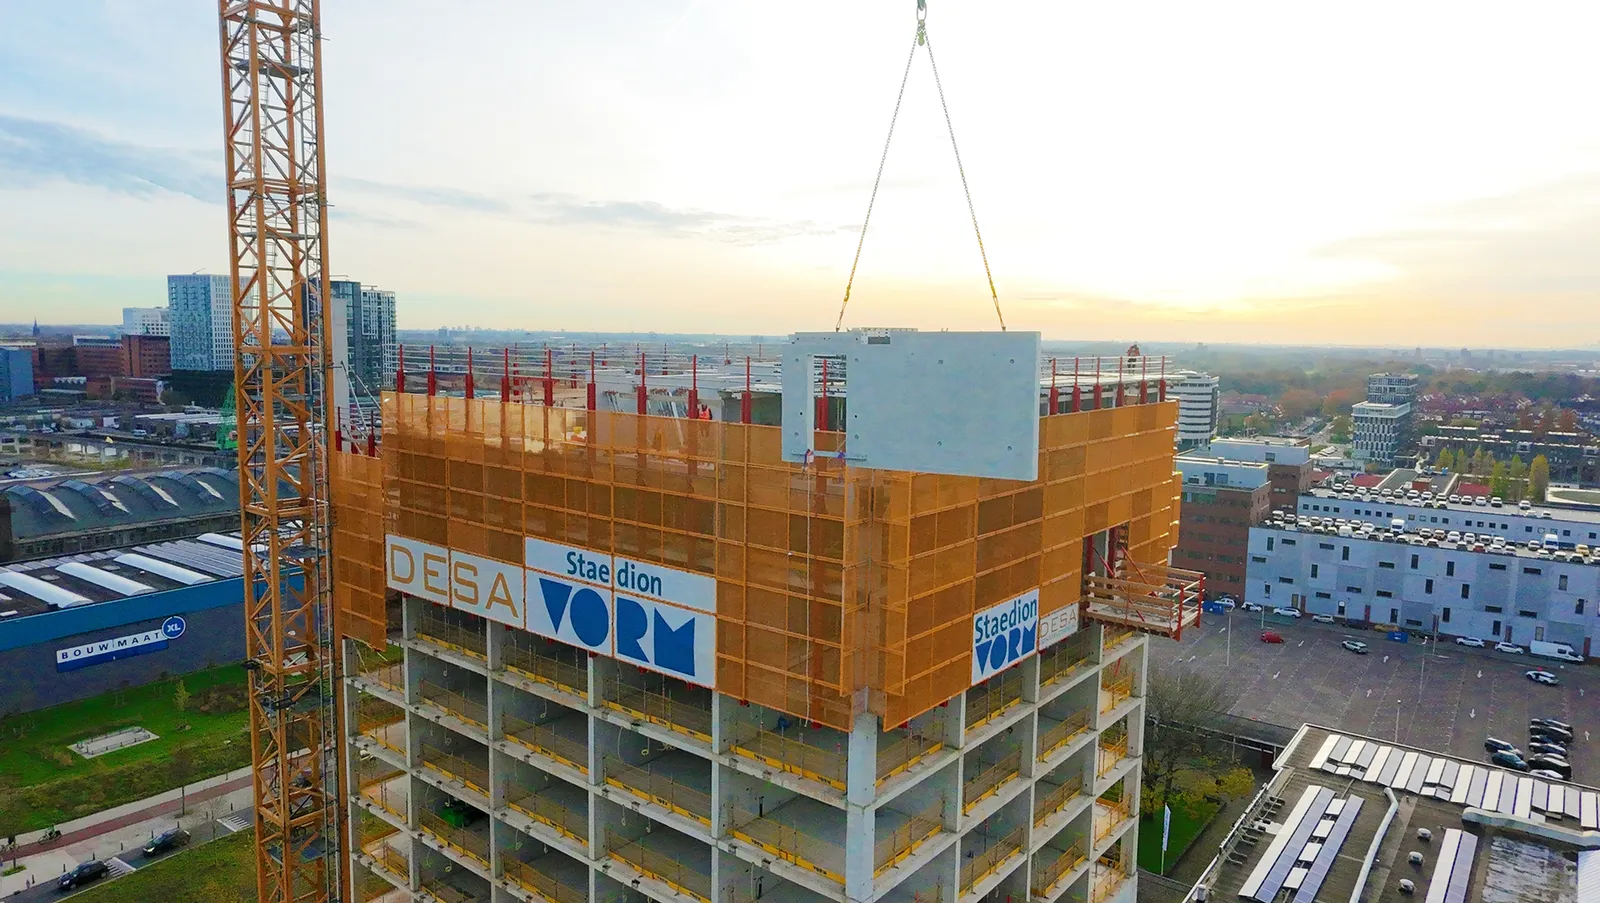
Over the coming years, the Binckhorst district in The Hague will undergo an impressive transformation. Step by step, an innovative urban neighbourhood is taking shape on the former industrial estate, with space for living, working and socialising. VORM Bouw is making a significant contribution to this transformation. Following the recent completion of Binck City Park, it is now building The Blox, one of the city’s most ambitious residential towers.
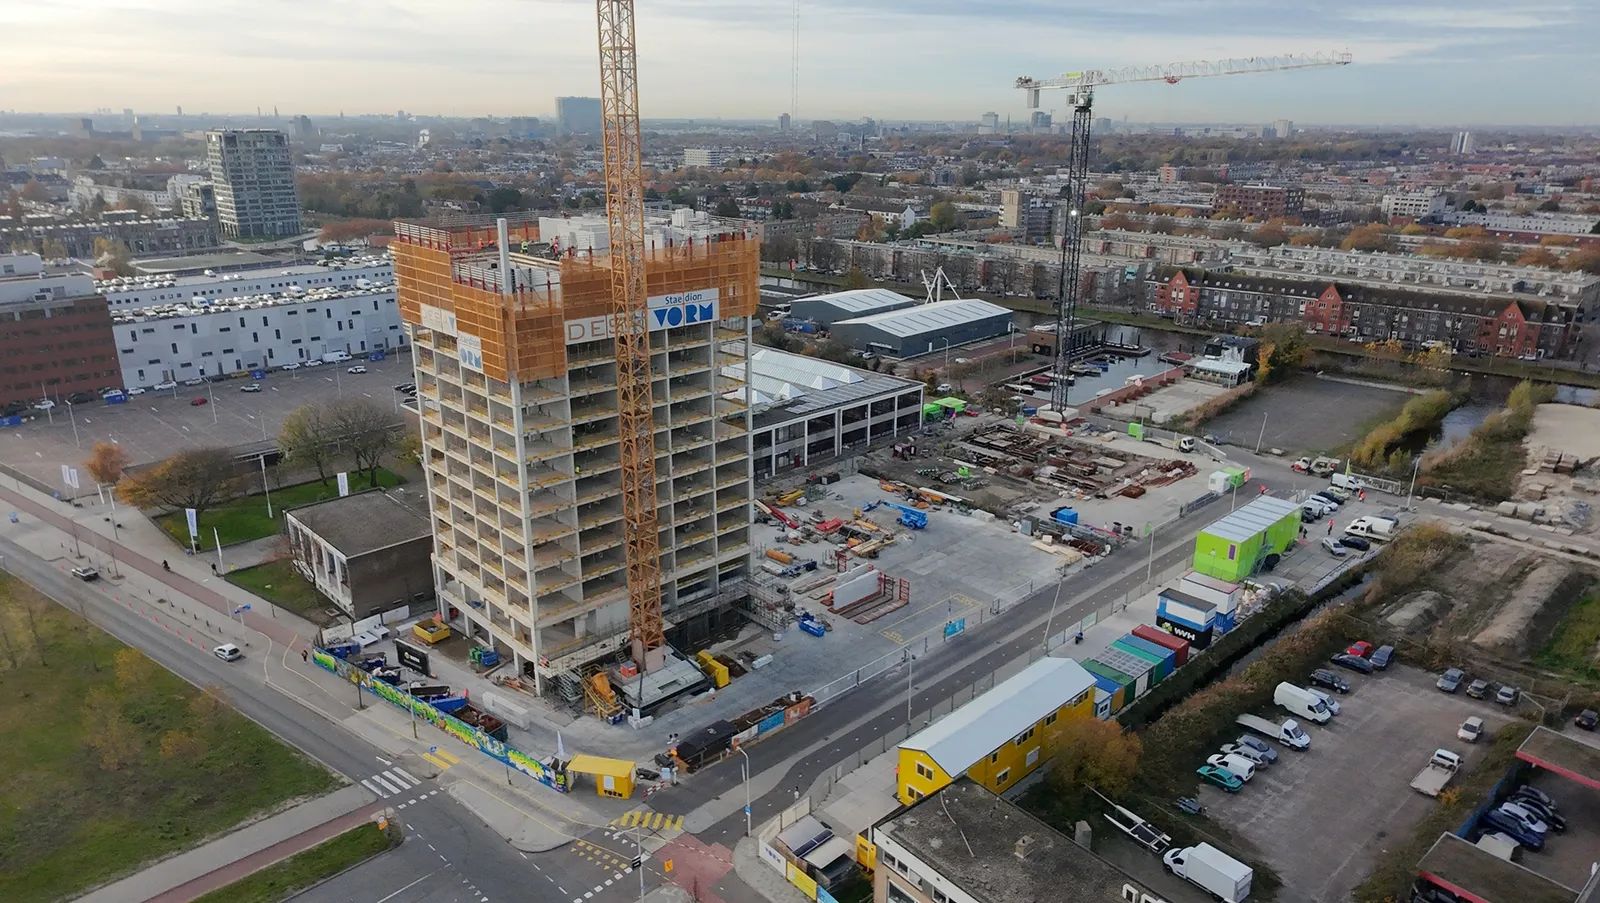
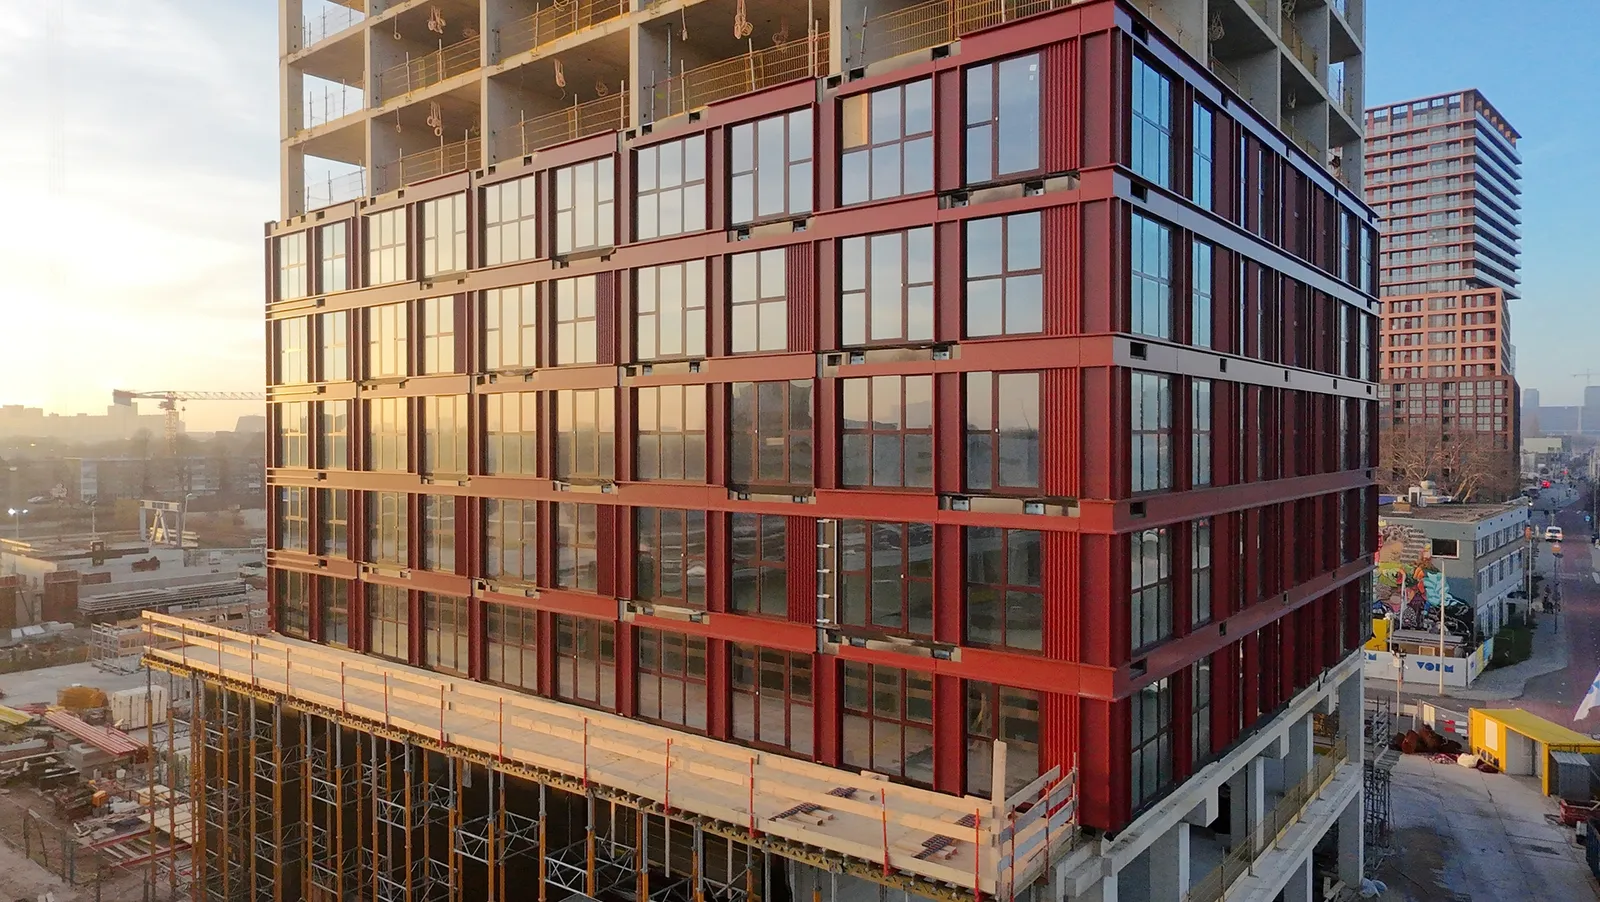
At 130 metres tall and with 351 rental apartments, The Blox will be a striking addition to The Hague’s skyline. The tower offers a mix of housing types: 220 social housing units, 70 mid-market rental apartments and 61 homes in the private sector. The bottom two floors will form a lively plinth with commercial spaces, while the residential floors start on the third floor and continue up to the 38th. Designed by LEVS architecten, the building is characterised by blocks stacked on top of one another, each six storeys high. Each block forms its own residential neighbourhood, with a distinct character and theme.
Vertical neighbourhoods in the sky
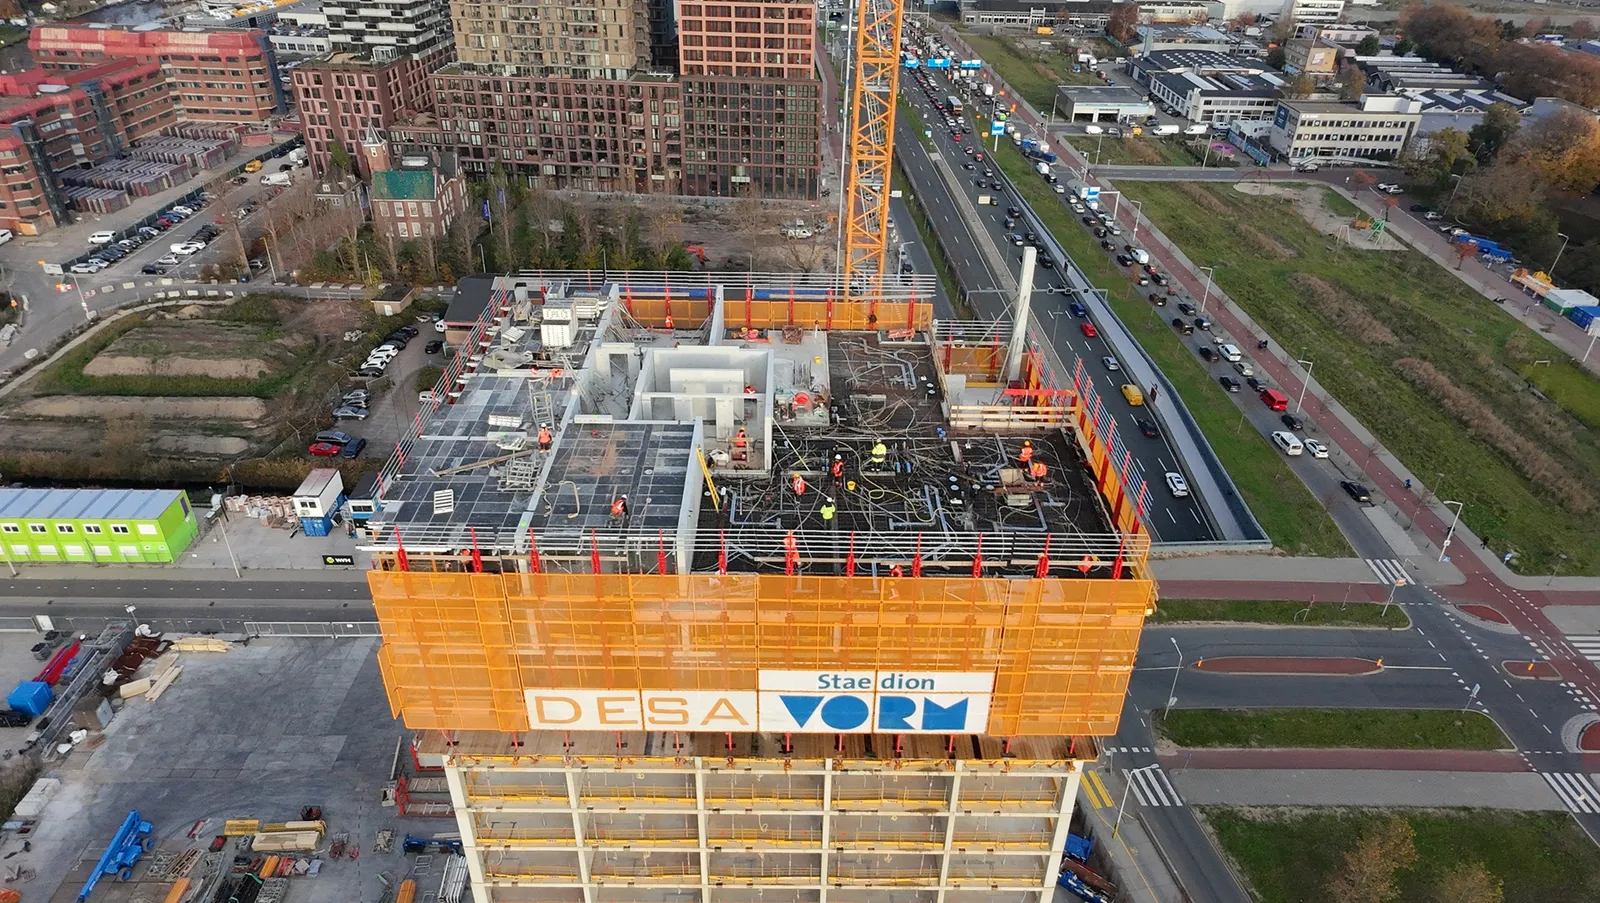
One of The Blox’s distinctive features is its three large internal neighbourhoods: openings in the building that create green roof gardens and communal spaces. “The main roof will feature a park of around 1,600 m², a green oasis where residents can meet, walk and relax,” says Tonnie Reijm, project manager at VORM Bouw. “These shared outdoor spaces strengthen social cohesion within the building. Inner gardens will also be created on the lower levels, with nesting boxes, bee hotels and space for flora and fauna, in line with our ambition to build in a nature-inclusive way.”
Technically complex
Construction of The Blox began in October 2024, with completion scheduled for the end of 2027. “The structure is expected to reach its highest point at the end of 2026,” says Reijm. “The project is technically challenging, not least because of the tower’s slender form and its inner-city location. Achieving the right balance between logistics, the surrounding area, safety and an efficient construction process is therefore central to our approach.”
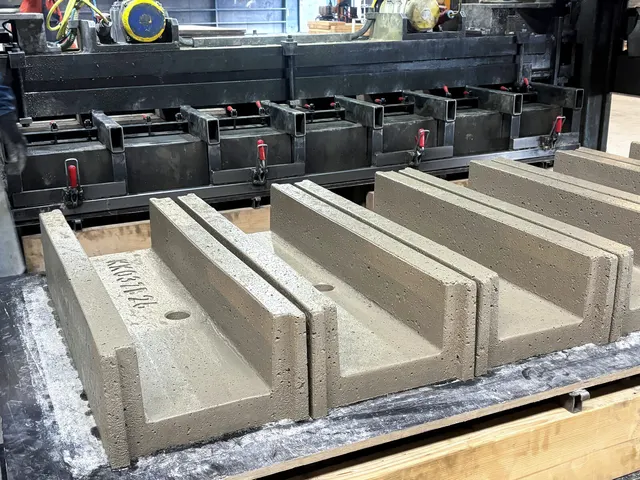
The first three floors are being built using in-situ concrete. “From the fourth floor onwards, we are using precast walls and columns from Mombarg Beton, combined with in-situ concrete floors,” Reijm explains. One complete floor is added every eight working days, a tight rhythm that requires a perfectly coordinated construction sequence. “A climbing scaffold with wind screens protects three levels at a time and climbs with the structure every eight days. This enables us to meet the statutory requirements for high-rise buildings.”
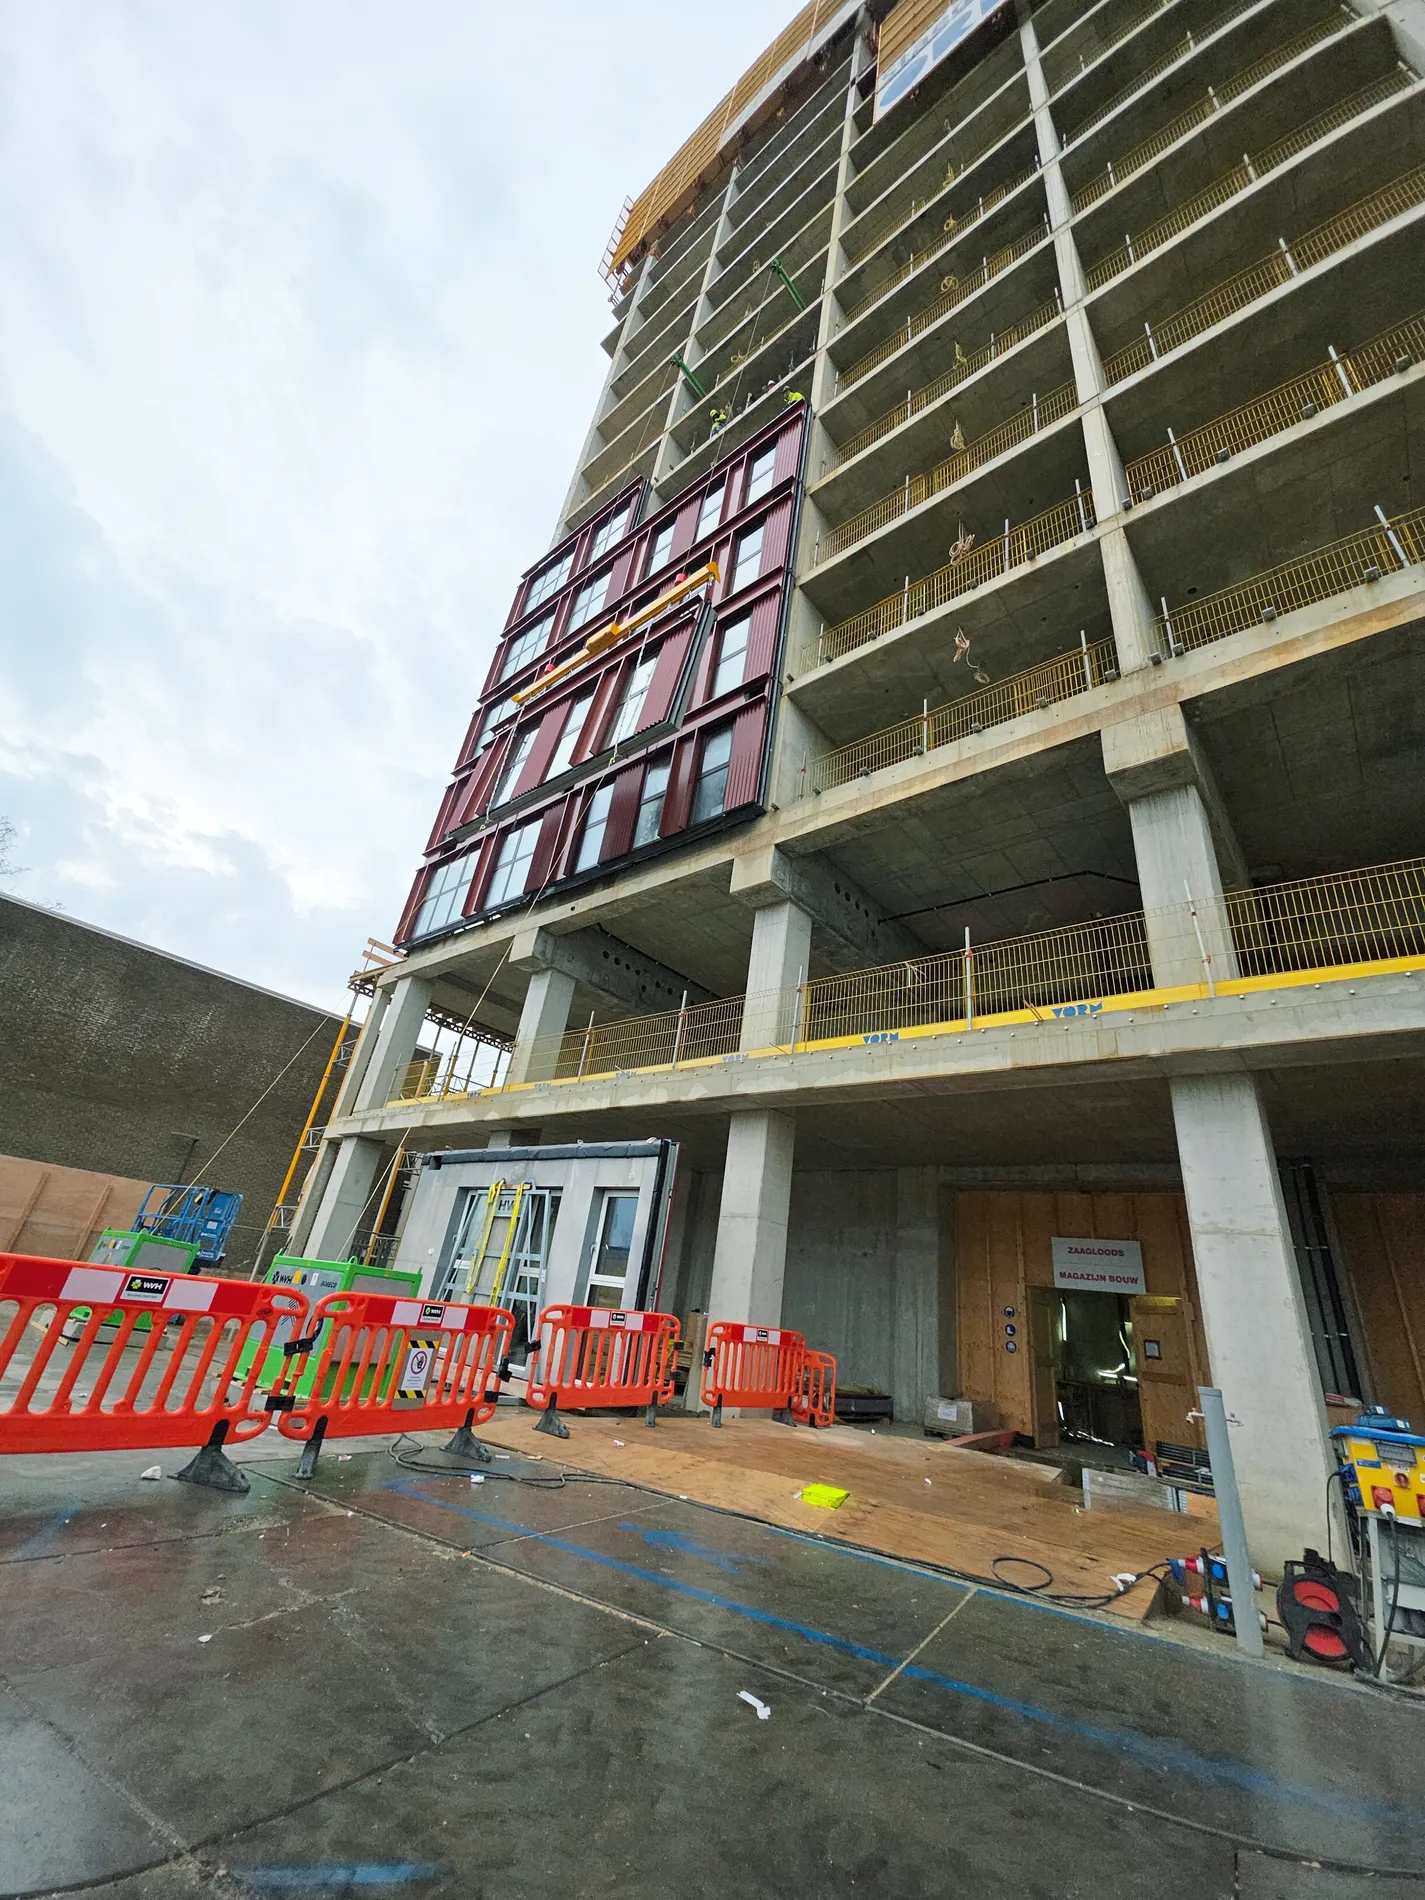
The façade installation is also organised innovatively. “Using a lifting system specially developed by façade contractor WVH Gevelprojecten, the façade elements are hoisted vertically and fixed directly to the building frame. No scaffolding or tower crane is needed. This certified system allows us to work entirely within the site hoarding, without creating safety risks for the surrounding area. The balconies are installed last, directly onto the building frame through the façade, without scaffolding.”
Data-driven construction
On a project of this scale, construction is only part of the work, Reijm believes. “Around 80 per cent is about planning, logistics, safety and the surrounding area. A young, data-driven team monitors all construction and quality processes closely. By using real-time data from planning and inspections, we continuously optimise the construction process. The result is an efficient and transparent way of working, with a high degree of predictability and control. It’s impressive what we do.”
“With The Blox, we’re not just building a residential tower, but a new urban community,” Reijm concludes. “It’s a project that makes us proud as a team, precisely because it challenges us to build at the highest level, both literally and figuratively.”
Vraag over dit verhaal? Stel je vraag
Wie eraan werkte
The Blox in Den Haag
- ontwerpLEVS architecten
- prefab wanden en kolommenMombarg Beton
- gevelbouwerWVH Gevelprojecten
Blijf dit volgen
Bij een nieuw verhaal krijg je een e-mail. Geen account nodig.
- ProjectThe Blox
- ThemaHoogbouw in beton en staal
- OnderwerpConcrete
- BedrijfLEVS architecten
- BedrijfMombarg Beton
- BedrijfWVH Gevelprojecten