BrinkToren, Amsterdam: 880 precast concrete elements for the Netherlands’ first energy-positive residential tower
Tekst Lieke BousemaBeeld Tim Fisher Photography
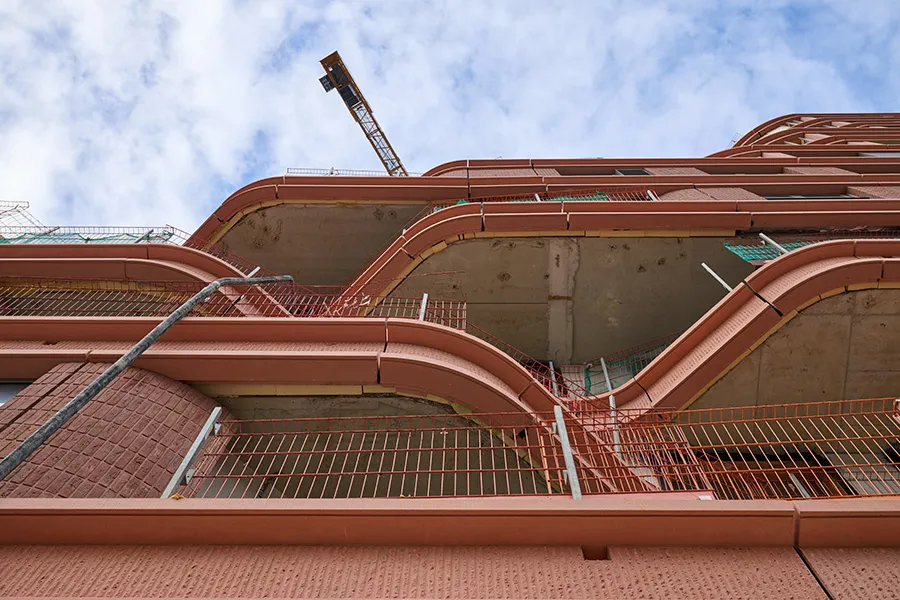
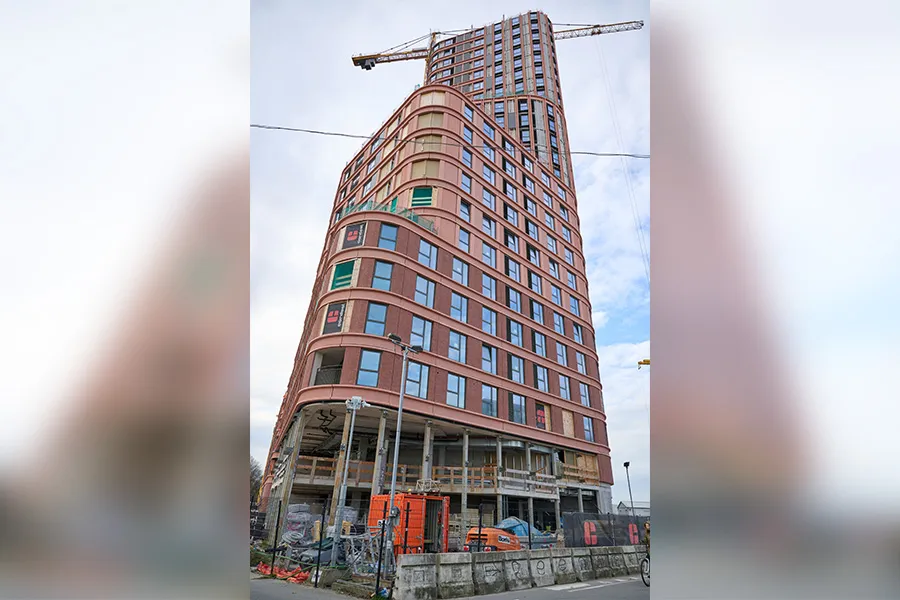
The 90-metre-high BrinkToren will add a striking finishing touch to the high-rise strip at Amsterdam-Overhoeks. This sustainable, green residential tower will be the Netherlands’ first energy-positive residential tower, bridging the new Overhoeks neighbourhood and the Van der Pekbuurt garden village on the other side of the Buiksloterkanaal. From 2025, around 600 residents and local people will be able to live, work, study, run a business and relax here to their hearts’ content. The tower stands out, among other things, for the vertical PV panels on its sun-facing façades, stylishly interspersed with acid-etched architectural red concrete and embedded brick slips, mounted on around 880 precast concrete façade elements made by Loveld N.V. of Aalter.
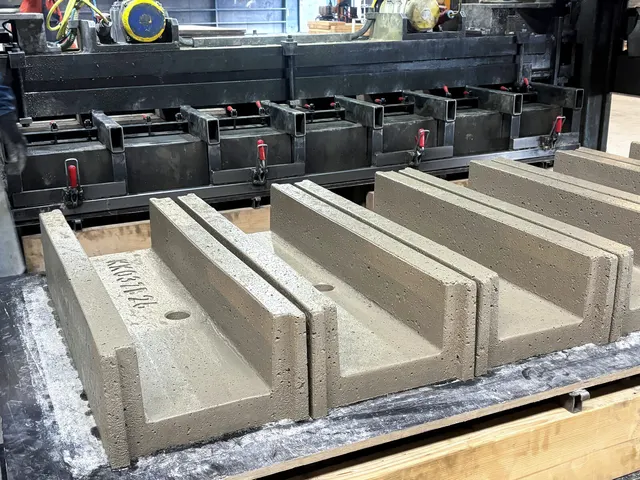
BrinkToren is an initiative and development by Xior Student Housing (Xior BrinkToren NV), DubbeLL buurtontwikkelaars, Ymere and Gemeentelijk Vastgoed (housing association). The striking residential tower was designed by Mecanoo, while Cordeel Amsterdam VOF is responsible for its construction. Commissioned by the contractor, Loveld produces the concrete sandwich façade elements, comprising an outer leaf of architectural concrete and brick, combined with high-performance insulation, and an inner leaf of load-bearing grey concrete. The Belgian façade architecture specialist also provides the main contractor and subcontractors with all the facilities they need to preassemble building materials, joinery and services into the precast elements, in optimal climate and working conditions. “This significantly reduces the pressure on Amsterdam-Overhoeks,” says Vincent Termote, Project Sales & Development Manager at Loveld. “That’s a real benefit, given the busy inner-city location and the cramped construction site.”
Complete, preassembled elements
The precast elements are manufactured in Loveld’s production hall in Aalter. “Around 75% of the energy invested in this production comes from our own people,” says Termote. “The remaining added value comes from installing and assembling other elements, such as joinery, glazing, balustrades, electrical and PV systems, and water and wind seals. This work is carried out under the supervision of the main contractor.” He cites the window frames and windows as an example: these are preassembled, fully glazed and complete with balustrades. The technical ducts, cables and conduits for the PV panels are also installed. “With this approach, the PV panels can be mechanically fixed directly to our concrete sandwich elements. The elements, complete with PV panels, are then delivered to the site just in time and stacked like Lego bricks. The electrical connections for the PV panels can then be connected quickly on a plug-and-play basis, creating a functioning solar façade in no time.”
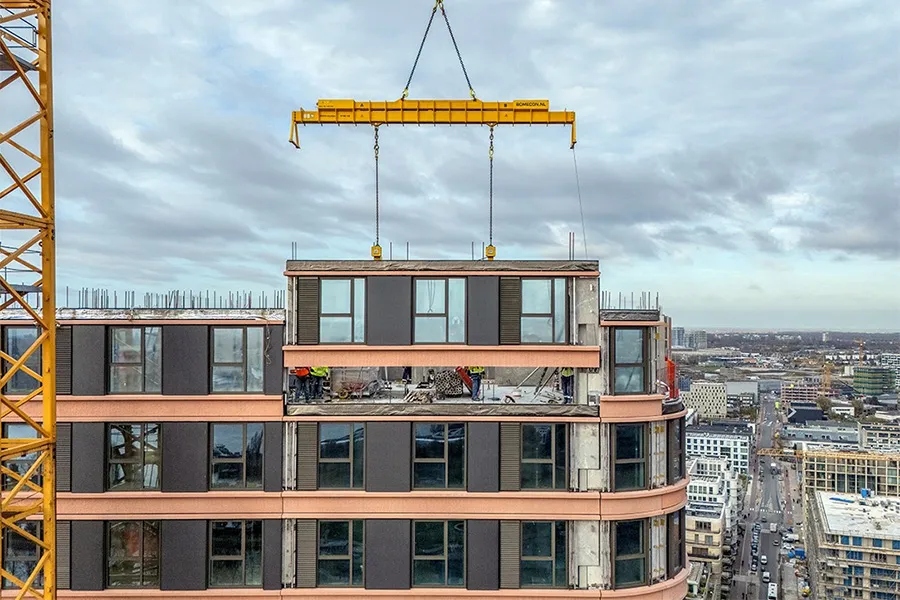
Fragile and complex
According to Termote, transport is one of the challenges on this project, as the concrete elements are quite fragile with the PV panels attached. “Loading and unloading require great care,” he says. “We’re also dealing with very large elements, up to as much as ten metres long. Some elements have as many as forty (!) electrical conduits cast in, to enable the technical connection of all the PV panels. Bat boxes and bird boxes have also been incorporated into the insulation core between the outer and inner leaves in various locations.” The most challenging aspect, however, is the floor plan of the BrinkToren, he says. “Precast buildings are usually designed to be as regular and simple as possible, to avoid complexity in production. In this case, however, as with the Burj Khalifa, the design features a relatively wide base that becomes narrower every few floors. There are also many curved façades with different radii that had to be made from precast concrete. We had to adapt our formwork accordingly. Combined with the preassembled PV panels, this makes the project quite unique.”
Vraag over dit verhaal? Stel je vraag
Wie eraan werkte
BrinkToren in Amsterdam
- initiatief en ontwikkelingXior Student Housing (Xior BrinkToren NV)
- initiatief en ontwikkelingDubbeLL buurtontwikkelaars
- initiatief en ontwikkelingYmere
- initiatief en ontwikkelingGemeentelijk Vastgoed
- ontworpen doorMecanoo
- hoofdaannemerCordeel Amsterdam VOF
- betonnen sandwich gevelelementenLoveld N.V.
Blijf dit volgen
Bij een nieuw verhaal krijg je een e-mail. Geen account nodig.
- ProjectBrinkToren
- ThemaBouwen als productieproces
- OnderwerpConcrete
- BedrijfXior Student Housing (Xior BrinkToren NV)
- BedrijfDubbeLL buurtontwikkelaars
- BedrijfYmere
- BedrijfGemeentelijk Vastgoed
- BedrijfMecanoo