The winners of the Betonprijs 2024
Tekst Roel van GilsBeeld Gemeente Rotterdam, De Zwarte Hond, BAM Infra Nederland, ABT, KAAN Architecten en Dura Vermeer
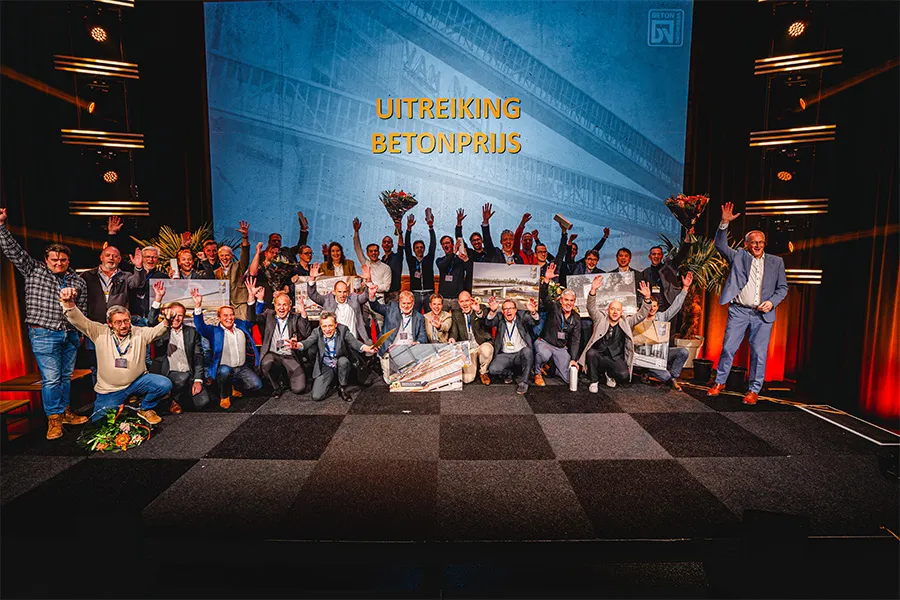
Leading the way in concrete construction
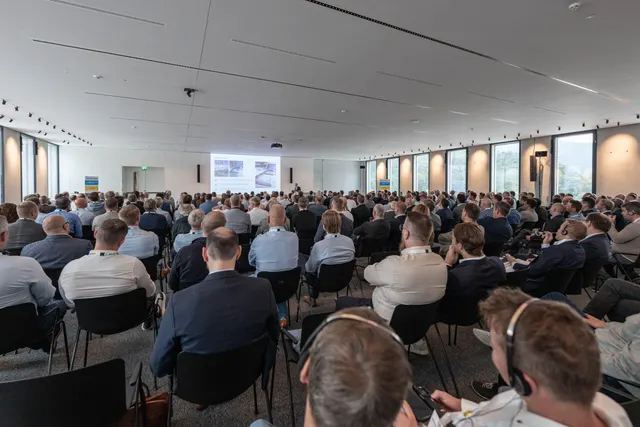
Six projects won awards at the Betonprijs 2024. Each winner shows what can be achieved with concrete: smart, sustainable and innovative construction. On the following pages, you can read more about these projects. We spoke to the teams involved and take a look behind the scenes.
Six categories, six winners
The jury assessed a total of 63 entries. It nominated eighteen projects across six categories. Ultimately, these six projects won awards:
- Sustainable construction: Geopolymeerbetonbrug Slaghaam, Rotterdam
- Existing buildings: Herta Mohr, Leiden
- Civil engineering: Fietsbrug Groote Wielenplas, Rosmalen
- Housing: Jonas’, Amsterdam
- Non-residential construction: Netherlands American Cemetery Visitor Center, Margraten
- Boundary-pushing construction: Vervanging Viaduct Hoog Burel, Apeldoorn
Busremise Breda received an honourable mention in the Boundary-pushing construction category. The public award went to the Netherlands American Cemetery Visitor Center in Margraten.
What makes these projects special?
The winners were selected because each contributes to the development of concrete construction in its own way. Examples include the use of new techniques, the reuse of existing structures and smart solutions for complex environments. The jury comprised nine experts from organisations including TU Delft and Rijkswaterstaat, as well as various companies in the sector. They assessed the projects on innovation, quality, collaboration and social value.
A tradition since 1979
The Betonprijs has been awarded every two years by the Betonvereniging since 1979. It is one of the most important awards in the Dutch concrete sector. Projects outside the Netherlands are also eligible, provided they make a significant contribution to Dutch concrete expertise.
Looking ahead: the Betonprijs 2026
Having looked back, we are also looking ahead. Entries for the Betonprijs 2026 will open again next year. Are you working on an exceptional project? Keep an eye on our communications. You could be on stage in 2026!
Sustainable construction category
Geopolymeerbetonbrug Slaghaam: daring to experiment
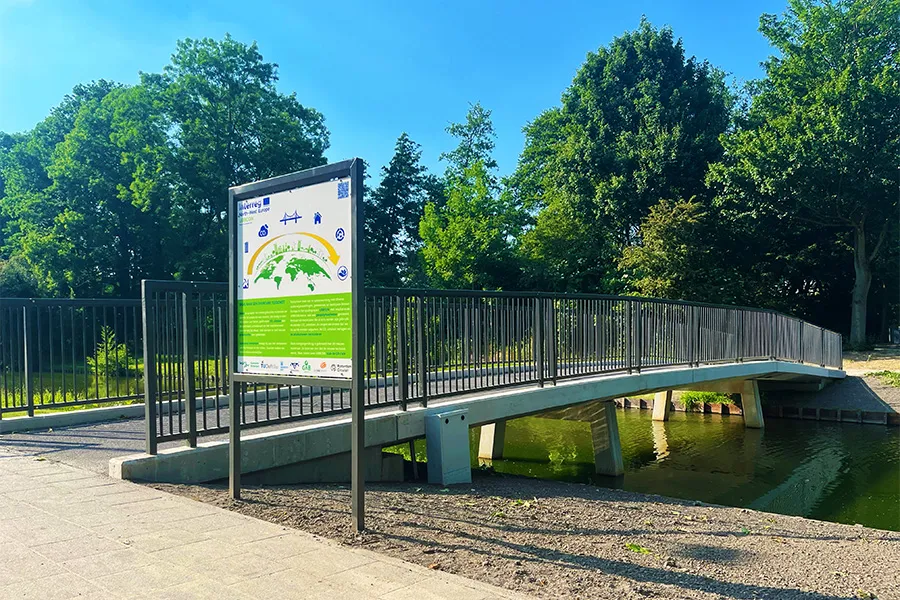
Rotterdam is setting the pace in sustainable construction with Geopolymeerbetonbrug Slaghaam in Hoogvliet. This groundbreaking project combines innovative techniques to help create a more sustainable future. Replacing a wooden bridge dating from the 1980s, the new bridge exemplifies a city unafraid to think outside the box. The project is part of URBCON, an initiative under the European Interreg North-West Europe programme. “The idea is to use industrial by-products to produce new concrete,” says William Schutte, structural engineer at the Municipality of Rotterdam. “The bridge’s geopolymer-based concrete mix offers a sustainable alternative to conventional concrete and drastically reduces CO2 emissions. The bridge is not only a technical achievement, but also an opportunity to test and further develop new materials. Using geopolymer concrete, without cement and with fifty per cent recycled aggregates, is an important step towards circular construction.”
However, Schutte says, this innovative approach did not come without challenges. “The recycled aggregates, for example, were contaminated with sand, clay and other substances. Even so, we succeeded in building a robust 23-metre bridge that is not only strong but also sustainable. NIBE compared the environmental impact of the geopolymer concrete mix with that of a conventional CEM III/B concrete mix and arrived at the following figures: the ECI for conventional concrete is €23.94 per m3, compared with €17.82 for the mix used in our geopolymer bridge. CO2 equivalent emissions are 279.86 kilograms per m3 versus 145.81 kilograms. A considerably more sustainable solution, then.”
With this project, Rotterdam is showing that the future of the construction sector lies in daring to experiment and using alternative materials. Or, as Schutte puts it: “If you never try anything, nothing will change.” Geopolymeerbetonbrug Slaghaam is a step in the transition to a more sustainable Netherlands, where circular and low-CO2 solutions become the norm. Rotterdam is committed to scaling up the use of sustainable concrete. The municipality is already preparing its next bridge. “We are challenging the market to propose an innovative concrete mix.”
Existing buildings category
Herta Mohr: a blueprint for sustainable construction
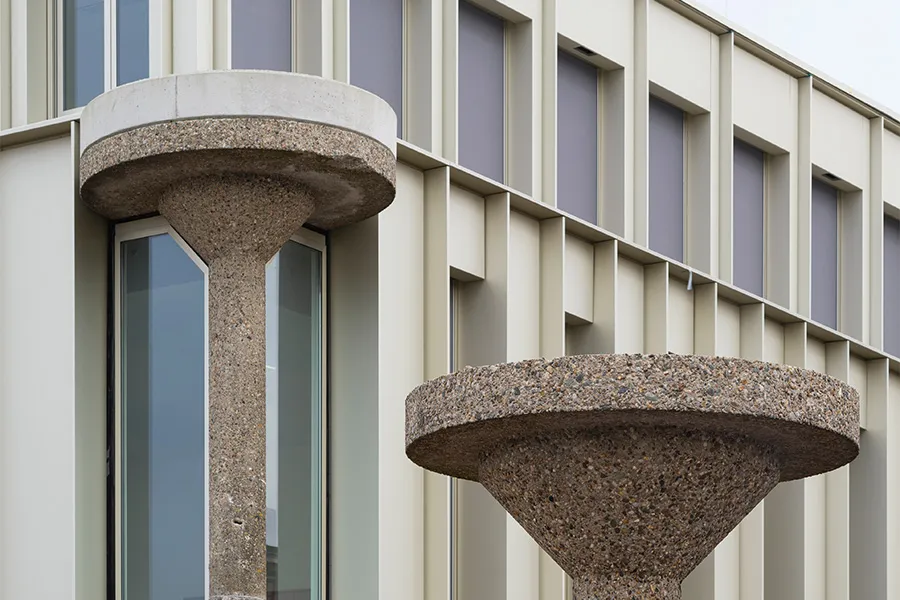
The Herta Mohr building at Leiden University has been renovated and extended using circular principles. The original design by Joop van Stigt is a textbook example of the robustness and adaptability of concrete construction. Built by a German contractor, the 45-year-old building rests on a beautifully executed concrete frame made up of mushroom columns with refined moment-resisting connections. The frame was designed and built so well that it remains in exceptional condition to this day.
“Rather than demolish the building because its functionality had become outdated, the decision was made to carry out a thorough renovation while retaining the frame and some of the façades,” says Bart van Kampen of architecture firm De Zwarte Hond, who was once taught by Van Stigt at TU Delft. “Only the central section of the building was removed. What is remarkable is that some of the concrete columns were even sawn free and reused as precast elements in a new-build section. This is a rare but valuable example of high-quality reuse of cast-in-situ concrete. This approach saved a huge amount of CO2 and shows that although concrete is currently not the most environmentally friendly material, it can be extremely sustainable when used over the long term.”
Leading role in the circular economy
Concrete has enormous inherent strength and durability, Van Kampen continues. “By designing buildings so that their structural frames last for a hundred to a hundred and fifty years, concrete construction can play a leading role in the circular economy. A great deal of money and energy is invested in the frame, typically around thirty to forty per cent of a building. Designing a frame to be adaptable means that a building can be relatively easily converted to a different use in the future.” According to Van Kampen, the project was inspired by Stewart Brand’s shearing layers model, in which each part of a building has its own lifespan: services thirty years, façades seventy years and the frame a hundred and fifty years. “This teaches us to design buildings with future reuse in mind: flexible, adaptable and built to last. As at Herta Mohr: an educational building today, perhaps a care facility in thirty years, a hotel in sixty years and housing in ninety years.”
Civil engineering category
Brug De Groote Wielen: sustainable concrete in perfect harmony
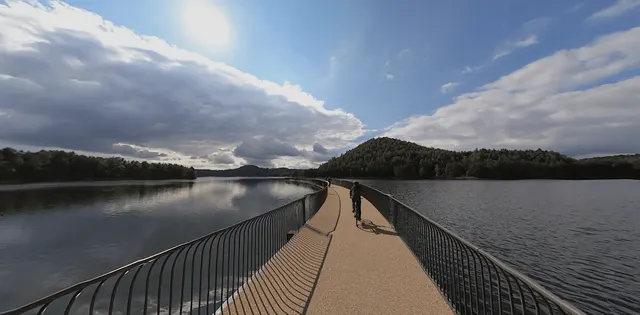
The cycle and pedestrian bridge over the Groote Wielenplas in Rosmalen is an excellent example of sustainable architecture. The bridge combines aesthetics and functionality, with a particular focus on the use of more sustainable GroenR-Beton. This concrete mix produces fifteen to twenty per cent less CO2 emissions than conventional concrete, making it an innovative solution for reducing the environmental impact of infrastructure.
GroenR-Beton is a low-cement mix that can be used under current regulations and has properties comparable to those of conventional concrete. For this project, it was even combined with recycled crushed stone from reclaimed asphalt. This reduces the use of primary raw materials and further lowers the carbon footprint. The result is a strong, environmentally friendly bridge, cast entirely in situ. The bridge is 110 metres long and seven metres wide, with a strikingly slender design. The deck edge is elegant and light, while the undulating railings resemble reeds swaying in the breeze, giving the bridge a natural appearance. The railings are modular steel structures that are not only aesthetically pleasing but also easy to replace for future maintenance. Alongside concrete, CLT (Cross Laminated Timber) is used for the watersports club’s storage facility, adding another sustainable dimension to the bridge. The bridge also features energy-efficient lighting, and the construction was carried out using electric equipment, further reducing its environmental footprint.
“The Municipality of ’s-Hertogenbosch gave the design team considerable creative freedom, resulting in a bridge that excels both visually and technically,” says Jelle Visserman, regional manager at BAM Infra Nederland. He also highlights the collaboration with A&E architecten as crucial to the project’s success. “Fietsbrug De Groote Wielen shows how concrete, with the right modifications, can support a sustainable future without compromising on quality or appearance. It is an example of how the construction sector can help make our infrastructure more sustainable.”
Housing category
Jonas’: a showcase for a new way of living
Jonas’ in Amsterdam is a showcase for a new way of living: conscious, sustainable and focused on social interaction. ABT provided the integrated engineering design, in which concrete plays a prominent role. “The structural layout, with its long spans, meandering canyon and cantilevered building ends, means that this building could not have been built using any other structural material,” says Ronald Wenting, structural consultant at ABT.
ABT competed for the top prize at the Betonprijs 2024 with no fewer than three projects. Jonas’ won in the Housing category. “At the time, it was a tender competition with a lot of ambitions around the shared use of spaces, and we achieved all of them. It has become a very pleasant residential building,” says Wenting. “The frame is structurally designed like the ribbed structure of an old ship, meandering through the building like a canyon. Every wall section, or rib, is unique, very efficiently constructed and hollowed out in a different way at the bottom. Concrete was the only material suitable for this. The forms would have been less dramatic in timber.”
From BREEAM Outstanding to Paris Proof
Although concrete was used to make the ambitions and architectural design feasible, care was taken to use it in the most environmentally friendly way possible. “The main load-bearing structure is made of concrete with low-impact cement. Secondary aggregate was used, and the quantities of concrete and reinforcing steel were optimised. This reduced the environmental impact of the concrete elements by more than thirty per cent compared with a traditional concrete frame,” Wenting explains. This resulted in BREEAM Outstanding certification. “It had never been awarded to a residential building before,” says Wenting, adding that ABT is already taking the next step. “Developments are moving very fast. We are now working on how to achieve Paris Proof construction with a concrete structure too. That could be the next goal for a new project.”
Non-residential construction category
Netherlands American Cemetery Visitor Center: a restrained landmark
The United States has a tradition of commemorating wars. It is part of its culture. Memorials are therefore substantial buildings, built to last for eternity. A fine example is the new visitor centre at the American Cemetery in Margraten, designed by KAAN Architecten for the American Battle Monuments Commission.
More than eight thousand soldiers are buried at the American Cemetery. “There are fewer and fewer survivors of the Second World War and relatives who can recount this period first-hand,” says Vincent Panhuysen of KAAN Architecten. “That is why the visitor centre was established, so that we do not forget. We were asked to create a design that would not intrude on the cemetery monument, but could still have a certain stature. This led to a design in which we placed what looks like an inverted square chalice on the grass. And by raising this apparent block of ‘stone’ 90 centimetres, it seems to float.”
The chalice is, in fact, a façade screen measuring thirty by thirty metres and almost four metres high, suspended at twelve points all around from the concrete roof structure of the visitor centre’s core. At the same time, the visitor centre floor is ninety centimetres below ground level. “The path to the building slopes gently downwards and leads visitors clockwise through the exhibition about the war and the history of the cemetery,” Panhuysen explains. “At the end of the exhibition, you look through the ‘slit’ directly at the cemetery monument, then walk back out.”
The façade screen’s material was chosen with care. “It had to be slightly different from the natural stone graves, but not too contrasting either. That led us to concrete. The chalice is three hundred millimetres thick and was cast in thirteen layers in formwork without tie rods. So you cannot see a single joint, but there is a certain degree of layering because we chose a slightly different concrete mix for each layer. This gives the serene block a lovely soft tone, which is so characteristic of natural stone.” The construction method is also remarkable. “The chalice was cast on the sunken ground floor of the visitor centre and then jacked up and anchored to the roof structure. A splendid job by the contractor,” Panhuysen concludes.
Boundary-pushing construction category
Replacement of Hoog Burel viaduct using reused beams
The construction and infrastructure sectors are increasingly focused on sustainability. Reusing materials plays a crucial role in this. The reuse of precast beams is an interesting example of this development. Thanks to their industrial production process, they are often of high quality and have a long service life. When the Hoog Burel viaduct over the A1 was replaced, existing beams from a viaduct in Groningen were put to good use.
The beam reuse initiative grew out of SBIR (Strategic Business Innovation Research) Circulaire Viaducten, a research programme through which Rijkswaterstaat aims to promote viable innovations for circular viaducts. In 2021, participants Dura Vermeer, Royal HaskoningDHV, Vlasman and Haitsma Beton were selected to build a circular viaduct prototype, following a thorough feasibility study during the preparation phase. “Together, these companies brought together all the knowledge and expertise needed to tackle the entire cycle of salvaging, assessing, designing and reusing beams,” says Jasper Schilder of Dura Vermeer.
The Hoog Burel viaduct had concrete damage and was closed to heavy traffic. Replacement proved to be the only option. “The design for a new viaduct was already under way,” Schilder recalls. “The traditional approach, using new beams. At almost the same time, the SBIR project reached the stage where we could look for a suitable structure. The viaduct over the A1 was ideal for incorporating reused beams. As it happened, Rijkswaterstaat was demolishing a bridge deck in Groningen at the time, and its beams were still in excellent condition. The Hoog Burel design was therefore modified to include sixteen reused beams from Groningen. Sometimes things just fall into place.”
However, considerable work was still needed to make the beams suitable for their new application. “The original beams were straight, whereas Hoog Burel crosses the A1 at an angle. The beams were therefore shortened and cut at an angle. Because the force distribution in the bridge deck differs from the conditions for which the beams were originally designed, we also added extra reinforcement. So this was far from a one-to-one replacement.” The new viaduct was built in less than four months and is a fine example of circular reuse.
Vraag over dit verhaal? Stel je vraag
Bedrijven in dit verhaal
Blijf dit volgen
Bij een nieuw verhaal krijg je een e-mail. Geen account nodig.
- OnderwerpConcrete
- BedrijfBetonvereniging