From idea to digital reality
Tekst Lieke van ZuilekomFotografie Design8
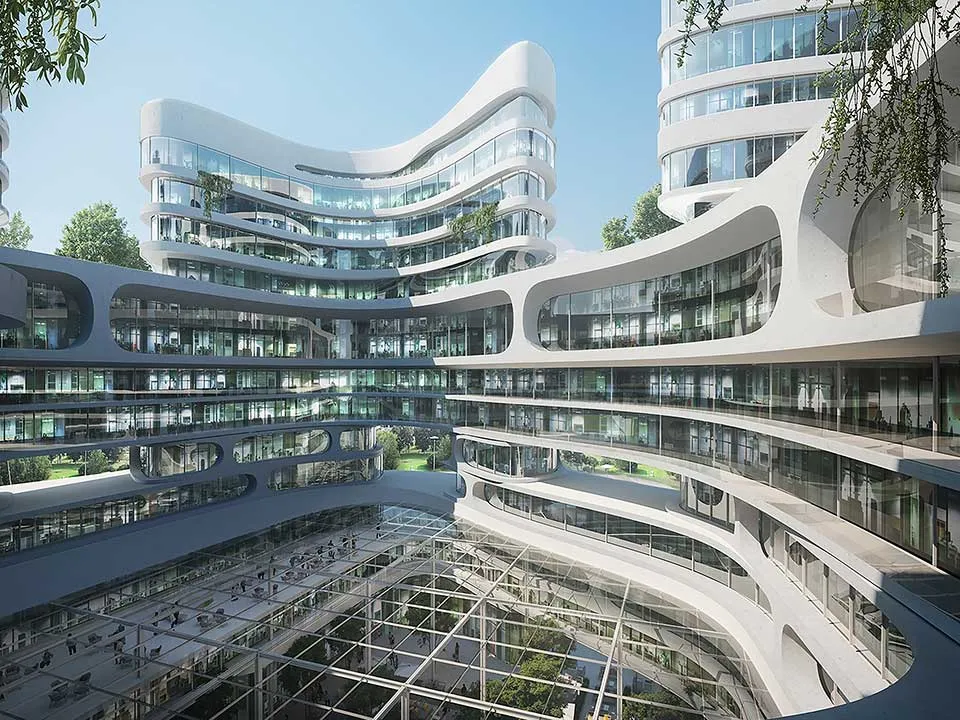
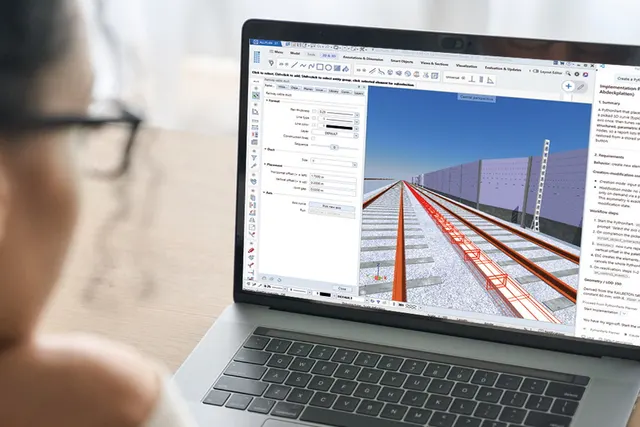
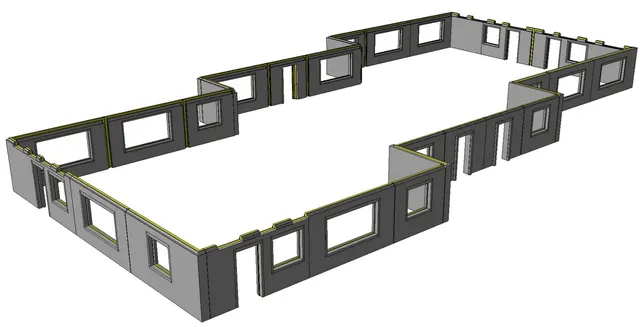
3D design software enables architects, designers and other design professionals to develop design concepts quickly and easily, test ideas and make improvements.
It also makes it easy to visualise designs, giving (potential) clients a clear idea of exactly what is going to be built. Design8 meets this need with a comprehensive range of 3D design and visualisation software for the early stages of the design process.
“We are the official distributor of design software such as SketchUp Pro, Altair Inspire and Rhinoceros 3D. This enables us to offer suitable solutions not only for architects and interior designers, but also for other designers and design tasks,” says designer and trainer Jack de Moel.
“We also provide first-line assistance and support, helping our customers make the best possible use of all the features. Our introductory and advanced training courses are a good example. The introductory courses focus mainly on familiarising participants with the programmes and their features, while the advanced courses cover specific workflows, tips and tricks, among other things.”
Create and visualise 3D models in no time
Design8’s most popular and, above all, accessible package is SketchUp Pro, part of the Trimble portfolio. “SketchUp Pro is designed to let anyone create and visualise a 3D shape or model in no time, for example using textures and animations,” says De Moel. “Because designers are not restricted by specific design constraints or parameters in SketchUp, they can let their creativity run free. This is particularly welcome in the early stages of design.”
BIM
The design software was originally developed for traditional architects, as a replacement for the drawing board and pencil. However, developments over the years mean that SketchUp is increasingly becoming part of the BIM process too, he says. “SketchUp Pro is fully equipped for the future, thanks in part to its integration with the Trimble Connect cloud platform, where users can collaborate with other stakeholders every day. IFC files can also be imported and exported easily, giving users access to all relevant information at any time. This keeps architects, project managers and other stakeholders involved in the design and its implementation, and up to date with progress.”
Optimum orientation
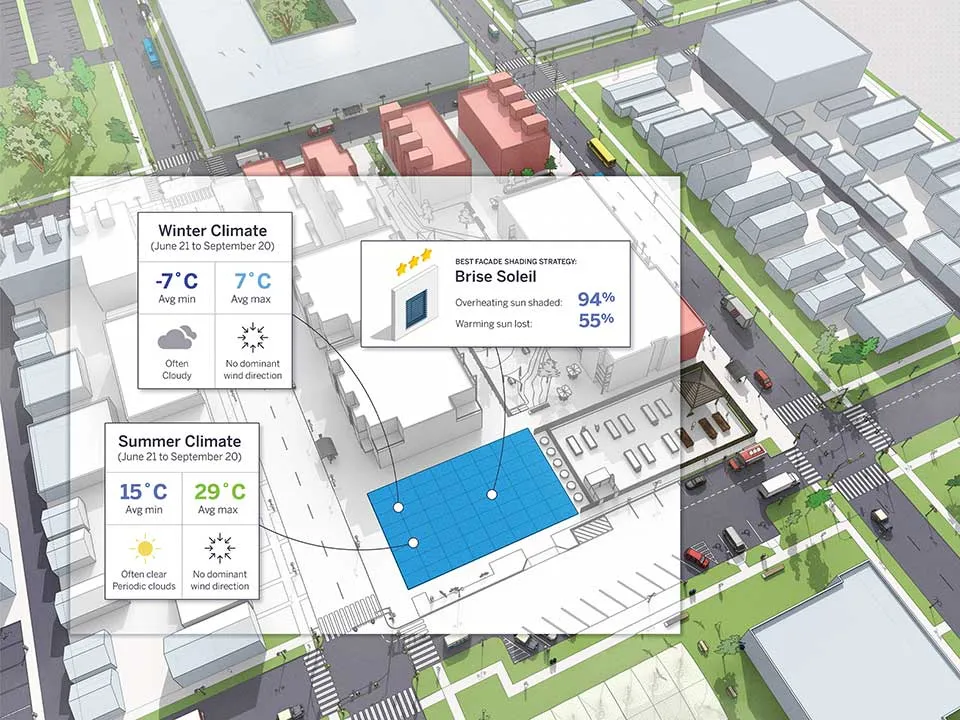
Also worth noting is the integration with PreDesign, a new feature of the SketchUp Subscription. “This climate data tool helps architects and designers create building designs that are high-quality, comfortable and energy efficient, in line with Zero on the Meter, BENG and other sustainability requirements,” says De Moel. “How should the building be oriented to ensure optimum energy performance and solar comfort? And what features are needed? PreDesign also gives architects a well-supported case to present to their clients.”
Rhinoceros is also making a strong impression on the market alongside SketchUp Pro, he says. “This design software includes Grasshopper, a powerful parametric extension that can be used to develop more complex designs. Altair Inspire’s topology optimisation software is also particularly interesting, as it can reduce costs, development time, material use and weight. The software automatically generates the ideal building form based on factors such as the design space, material properties and applied loads.”
3D visualisation
“Designing in 3D helps architects, interior designers and other designers better align their work with clients’ expectations,” De Moel emphasises. “Our 3D visualisation software supports them in this.” Depending on their needs and requirements, Design8 offers a choice of tools, including Enscape, V-Ray, Thea Render, Artlantis and Twinmotion, which can be used to generate photorealistic images and animations. The specialist in 3D design and visualisation also offers solutions for Virtual Reality, Augmented Reality and Mixed Reality.
Vraag over dit verhaal? Stel je vraag
Blijf dit volgen
Bij een nieuw verhaal krijg je een e-mail. Geen account nodig.
- ThemaDigitaal van ontwerp tot montage
- OnderwerpSoftware & automation