Integrated analysis and detailing grounded in practice
As a specialist in building and structural engineering consultancy, Borreman Constructie Adviesbureau supports the structural design of houses, apartments and non-residential buildings such as industrial halls, office buildings, warehouses and retail premises. Since things often change during construction, or require closer attention, the consultancy’s support is not limited to the design phase. By thinking, working and designing with practical considerations in mind, it continues to seek the best solution during the construction phase, together with the client, architect and contractor.
Borreman Constructie Adviesbureau has been operating since 2006 and currently has 6 employees responsible for structural calculations and drafting. The decision to offer integrated analysis and detailing services was driven by the tremendous opportunities that working around a central BIM model offers everyone involved in the construction process.
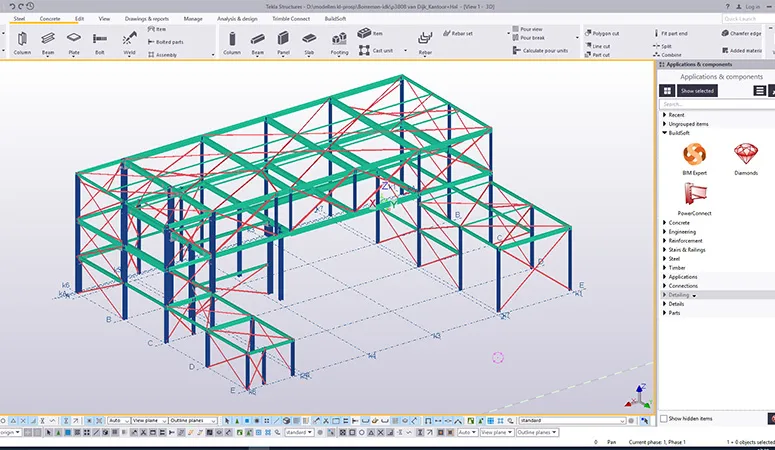
A visual inspection of the wireframe model in Tekla Structures makes it possible to correct missing or incorrect connections between reference lines and build a properly functioning analysis model.
An integrated approach that benefits everyone
The BuildSoft BIM Expert plays a crucial role in the integrated approach adopted by Borreman Constructie Adviesbureau. BIM Expert is unique software that enables model information to be exchanged between structural analysis software and BIM applications. Thanks to BIM Expert plugins for Diamonds, PowerConnect and Tekla Structures, Borreman Constructie Adviesbureau was able to move to integrated analysis and detailing, seamlessly connecting its familiar analysis software with Tekla Structures.
“An integrated approach centred on a BIM model simplifies the design process and saves a great deal of time and money,” explains Edwin Borreman. “The architect, structural engineer and contractor no longer work in isolation on separate plans and drawings. Instead, we use Tekla Structures to build a BIM model based on the IFC file we receive from the architect. We then use BuildSoft BIM Expert to link this BIM model to Diamonds, our 3D structural analysis software, and PowerConnect, the software we use to design steel connections. Structural changes identified through the analysis can then easily be translated into updates to the BIM model. Once we have completed the structural design in this way, we share the model with the contractor via an IFC file. This makes it much easier for the contractor to produce the construction drawings. We can also carry out the technical checks of those drawings more quickly and easily afterwards.” He believes that such an integrated approach fundamentally changes the design process. “More time is invested in building and sharing a BIM model, but that extra time is more than made up for later.”
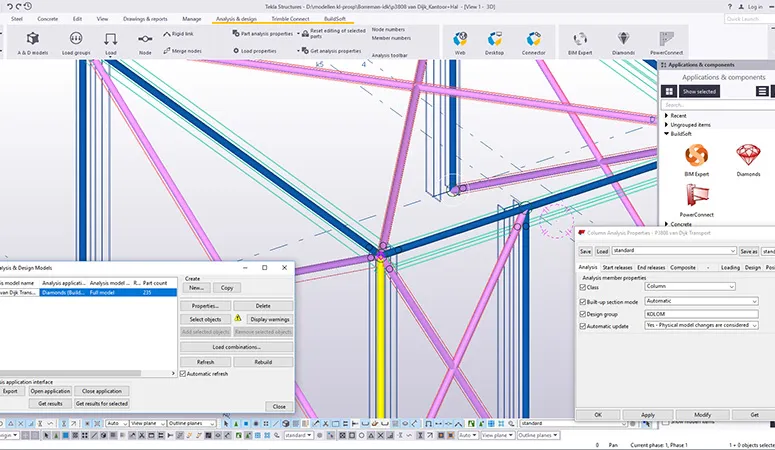
When converting the Tekla Structures analysis model into a Diamonds analysis model, BuildSoft BIM Expert carries out the necessary checks and matches profiles and materials.
A complete overview thanks to the BIM model
“To illustrate the benefits of integrated analysis and detailing as clearly as possible, I think it would be useful to explain how we work by looking at a specific project,” says Jaap Wim
Riphagen, project engineer at Borreman Constructie Adviesbureau. “A good example is the extension of an existing industrial hall and its associated offices for Van Dijk Transport in Kampen. In particular, I’d like to talk about the new office section planned above the existing offices. The existing structure could not support this additional storey, as it had not been designed for that purpose. The steel structure for the new office section therefore had to be independent of the existing structure.”
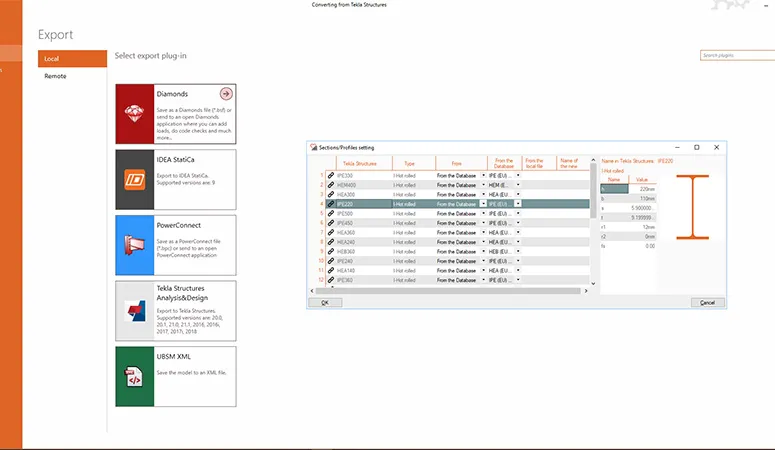
In Borreman Constructie Adviesbureau’s round-trip BIM workflow, BuildSoft BIM Expert synchronises the Diamonds analysis model with the Tekla Structures BIM model, carrying the necessary changes from the analysis model into the BIM model.
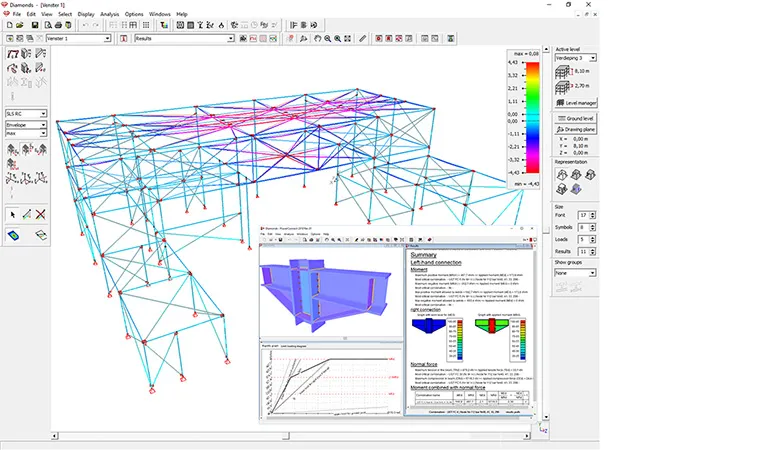
“As a first step, we built a BIM model in Tekla Structures based on an IFC file provided by the architect,” he says. “This BIM model covered the entire building, including both the existing industrial hall and offices and the new structures to be built. The model’s main advantage was that it provided a complete overview of the project, making it much easier to discuss different options with the client and arrive at the best design for the steel structure of the new office section. Once the client had approved that design, we used the BIM model to develop and detail the steel structure further, based on structural calculations with Diamonds.”
Translating BIM intelligently into a structural analysis model
“Integrated analysis and detailing become much easier when you consistently follow a sound methodology,” says Riphagen. “We always carry out a series of model checks in Tekla Structures before using BuildSoft BIM Expert to exchange model information with our Diamonds analysis software. We can do this for the entire model or just part of it. Tekla Structures lets you select a section of the full BIM model and build an integrated analysis model for that section.”
“As usual, our checks on this project also began with a visual inspection of the wireframe model of the steel structure to be built. A wireframe model represents the members of the steel structure (beams, columns, tie rods, etc.) using reference lines defined in the 3D model. For the analysis model to function at all, all the reference lines must connect at their endpoints. A visual inspection of the wireframe model lets us quickly identify and correct missing or incorrect connections.”
Reference lines play a crucial role in an integrated analysis and detailing approach, because any changes to profiles are interpreted in relation to these fixed lines.
Riphagen: “Take the beams supporting a floor in the new office building, for example. We set the reference line for each beam at its top face. If calculations later show that the depth of one or more beams needs to be changed in the analysis model, the reference lines ensure that these changes are correctly translated into the detailing model: the top face of each beam remains unchanged, while the bottom face moves up or down. Correctly defining the reference lines therefore ensures that all changes made in the analysis model are interpreted correctly in construction terms in the BIM model. The reference lines also ensure that the BIM model is intelligently translated into a structural analysis model, taking into account the eccentricity between the centreline and the reference line of each member in the model.”
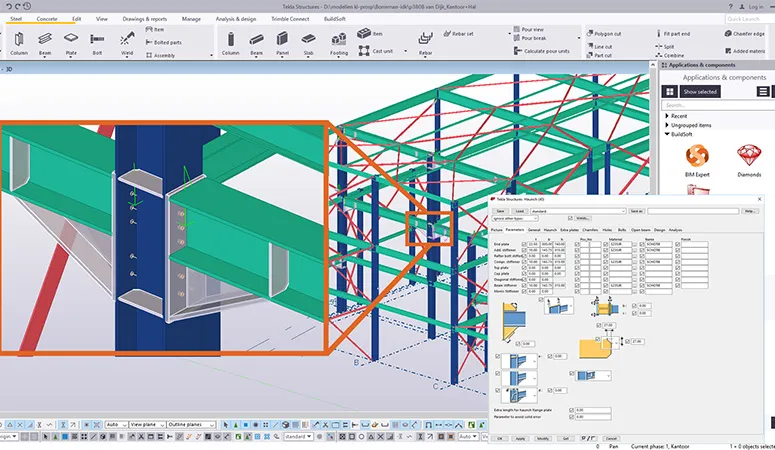
In Borreman Constructie Adviesbureau’s round-trip BIM workflow, BuildSoft BIM Expert also incorporates the detailing of the steel connections, as designed with PowerConnect, into the BIM model.
A round-trip BIM workflow
“As a next step, we inspected the Tekla Structures analysis model for the new office building,” Riphagen continues. “We completed the wireframe model with information relevant to the structural analysis. For example, we specified which beams had pinned connections, which members formed part of the bracing and therefore had to be treated as tension members in the analysis, and where the structure’s fixed supports were located. Once the Tekla Structures analysis model was complete, we converted it into a Diamonds analysis model using BuildSoft BIM Expert. At this stage, BIM Expert also carried out the necessary checks, comparing and matching, for example, the profiles and materials in the Tekla Structures analysis model with those available in the
Diamonds profile and material libraries.”
“From this point, we could follow our usual approach to analysis in Diamonds. First, we added the permanent loads, wind load, snow load, etc. to the Diamonds analysis model and generated code-compliant load combinations. After an initial 3D analysis and the associated code checks, we began making the necessary changes to the analysis model to arrive at a structural design in which the strength and stability of all members (beams, columns, tie rods, etc.) meet the requirements of the standards.”
“As the final step in our round-trip BIM workflow, we synchronised the Diamonds analysis model with the BIM model using BuildSoft BIM Expert. BIM Expert reported all geometric changes to existing members compared with the original BIM model, asking whether we wanted to transfer those changes to Tekla Structures automatically. Tekla Structures recognised any newly added members and updates to sections, materials and member orientation. It is a very flexible way of working that saves us a great deal of time.”
‘It is hard to imagine a more integrated approach to analysis and detailing’
“But the story of integrated analysis and detailing did not end there,” Riphagen emphasises. “The steel structure of the new office building includes several moment-resisting frames whose joints we detailed using PowerConnect. We did this by selecting a moment-resisting joint in the Diamonds analysis model, after which PowerConnect carried out the detailed calculations based on the joint forces from the Diamonds model. This not only allowed us to design the steel connections and detail end plates, stiffeners, welds, bolts and so on, but also to calculate the rotational stiffness diagram for each connection straight away. Because every PowerConnect calculation was launched from the Diamonds model, the stiffness of the corresponding joint could be adjusted automatically in Diamonds based on the calculated rotational stiffness diagram. Each adjustment naturally required a new 3D analysis in Diamonds, and each time this confirmed very clearly the beneficial redistribution of bending moments in the frames. What was particularly good was that BuildSoft BIM Expert also allowed us to transfer the joint detailing, as calculated by PowerConnect, into the Tekla Structures BIM model. Tekla Structures automatically recognises these calculated joints as components. Components are smart tools that connect parts of the model and automate tasks and objects, allowing Tekla Structures to treat them as a single unit and modify them very quickly. I can hardly imagine a more integrated way of analysing and detailing. By the end, we had an exceptionally complete and accurate BIM model, fully aligned with the structural analysis model. The information in the model was ideally suited to sharing with the contractor, who then used it to produce the construction drawings.”
New opportunities for closer collaboration
“Integrated analysis and detailing using Tekla Structures, BIM Expert, Diamonds and PowerConnect is very powerful,” concludes Edwin Borreman. “For us as a structural engineering consultancy, it offers new opportunities above all to work more closely with everyone involved in the construction process. Because we work from a BIM model, we are involved earlier in the process and can help shape the structural design together with the architect. In addition, thanks to the integrated approach, the BIM model contains a wealth of accurate information that can be shared with the contractor. Material quantities follow unambiguously from the structural calculations, considerably simplifying cost estimates. Construction drawings can be produced faster. As I said earlier, this integrated approach does require more time to build and share a BIM model, but that extra time is more than made up for later. For the client, this means, first and foremost, a better and more cost-effective result, delivered in less time.”
More about BIM Expert: http://www.buildsoft.eu/nl/product/bim-expert
More about Diamonds: http://www.buildsoft.eu/nl/product/diamonds
More about PowerConnect: http://www.buildsoft.eu/nl/product/powerconnect
Tekla and Tekla Structures are registered trademarks of Trimble Solutions Corporation.
Text | Luc Meulewaeter (The Write Mind) Image | Buildsoft
Featured image: The BIM model provides an overview of the entire project, making it much easier to clearly brief the client on the design for the steel structure of the new office section.
Vraag over dit verhaal? Stel je vraag
Blijf dit volgen
Bij een nieuw verhaal krijg je een e-mail. Geen account nodig.
- ThemaDigitaal van ontwerp tot montage
- OnderwerpGeneral