Southern Concrete Repair Afternoon at the neo-Gothic Paterskerk, a listed monument
Tekst Tjerk van DuinenBeeld Christ Clijsen, Hugo Thomassen & Igor Roelofsen
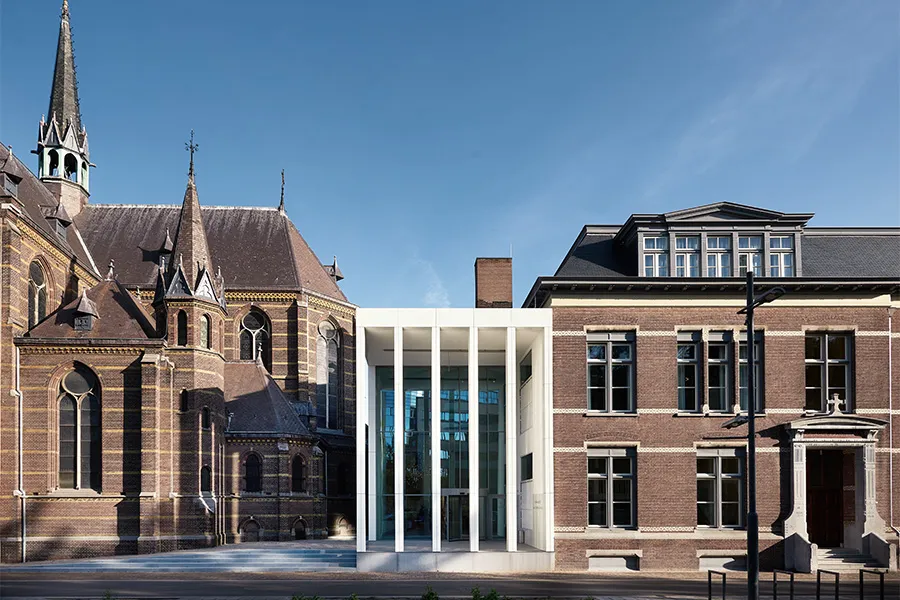
The Southern Concrete Repair Afternoon (ZBRM) takes place on 27 March at the beautiful Paterskerk in Eindhoven. The church dates from the late 19th century and is a typical example of neo-Gothic architecture. In 2019, the church, together with the Augustinian monastery and Gymnasium Augustinianum, was repurposed on behalf of Uitvaartbedrijf Dela as DOMUSDELA, with a hotel and space for conferences, ceremonies and events. Giving monuments a new lease of life fits neatly with the theme of the ZBRM: No more demolition(?). Architectural historian Herman Wesselink, an expert on church buildings in the Netherlands, will introduce the afternoon and talk about the Paterskerk and other religious heritage in Eindhoven, and what has happened to it.
“‘No more demolition’ as a motto sounds somewhat optimistic, but as techniques continue to advance, structures will be able to be preserved for longer and longer,” Wesselink begins. “Most historic churches today were not built of concrete, but of brick and timber, like the Paterskerk. They are generally sturdy buildings which, if properly maintained, can stand for many centuries. The same cannot always be said of modern church buildings from the 20th century. Concrete cancer, for example, often starts to appear after just a few decades. Take Le Corbusier’s famous chapel in Ronchamp, with its concrete shell roof on slender columns, or the church buildings designed by architect Auguste Perret. In those buildings, stresses in the reinforcement and corrosion led to major problems and the need for restoration.”
A distinctive example
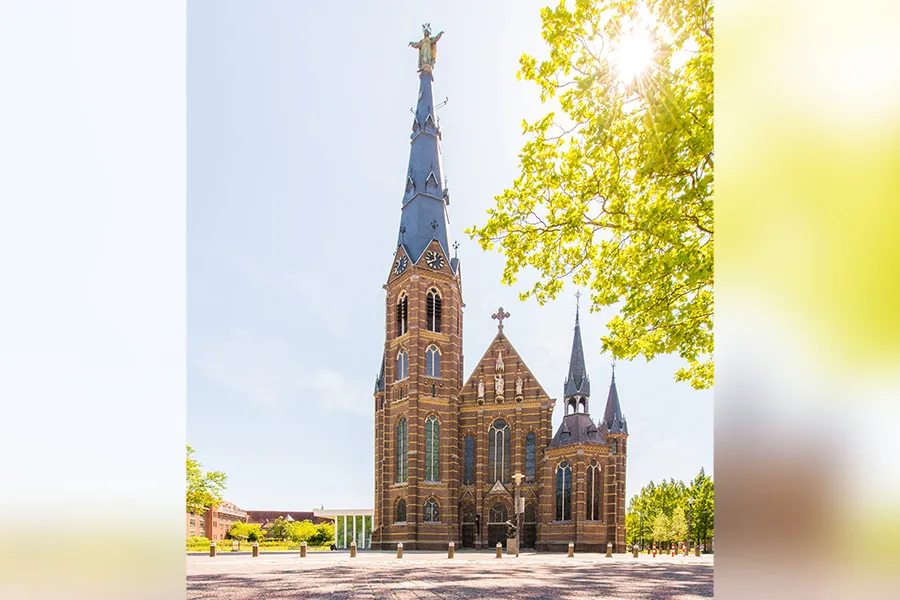
In that respect, the Paterskerk is better built. “It is a three-aisled cruciform church dating from 1898, designed by architects Bekkers and Hegener. It is a characteristic example of a neo-Gothic church by two pupils of Pierre Cuypers, who is famous for, among other things, Amsterdam Central Station and the Rijksmuseum. Red brickwork with yellow string courses is characteristic of Cuypers’ later work, and a number of his pupils adopted the style. The Paterskerk is particularly interesting for its picturesque silhouette, with a large and a small tower, carefully integrated into the cityscape. Its striking 66-metre-high main tower is hexagonal and topped by a four-metre-high wooden statue of Jesus, clad in copper. The hexagonal shape may have been inspired by a pair of similar towers designed by Cuypers.”
A dynamic setting
For its transformation, the church was recently renovated and connected to the Augustijns Instituut, Gymnasium Augustinianum and Verrijzeniskapel by a transparent link building. “It is a fine design by the architects, making this transformation a good example of how we can manage religious heritage,” Wesselink continues. “The complex is in the centre of a large city with a rich history, where there has always been spatial and economic dynamism. Buildings like these are therefore rarely left empty for long. Heritage in less dynamic settings, such as sparsely populated rural areas, is more likely to stand empty for a long time, which can have a negative impact on its preservation. The Netherlands is in a period of transition and has by now become largely secularised, so the need to find a new use or an appropriate secondary use is growing if we are to preserve historic church buildings.”
Striking a balance
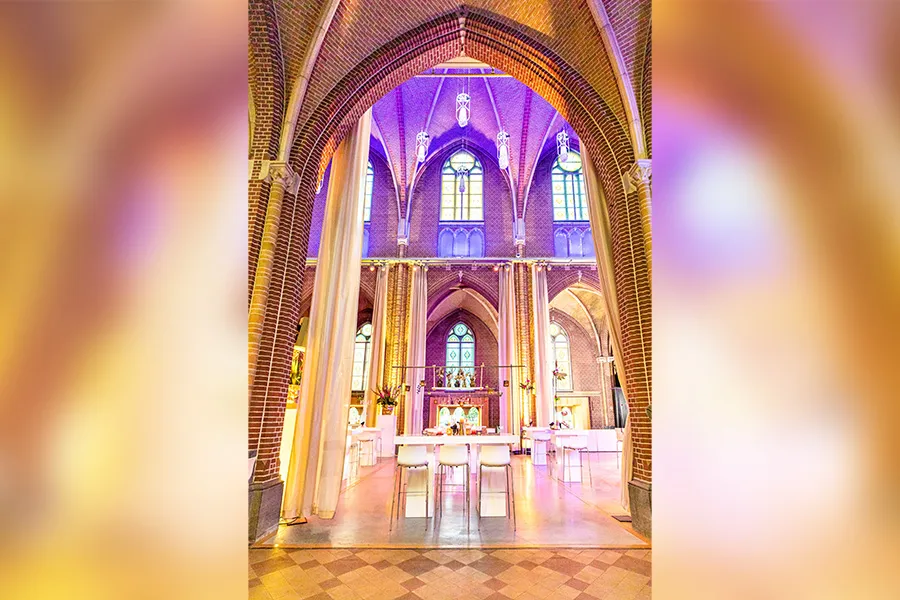
Transforming religious heritage such as the Paterskerk means saying goodbye to many religious features. Wesselink explains: “It ceases to be a church when it is no longer used for worship. For a listed monument, the local authority grants the environmental permit, with advice from the Cultural Heritage Agency of the Netherlands. The new owner has to strike a balance between the requirements of the new use and the building’s heritage value. In this case, as well as retaining the essential spatial character of the interior, key features of the Paterskerk, such as the organ and stained-glass windows, were left intact, while the confessionals, pews, furniture and altar were removed. From the outside, it still looks like a real church, but inside, you can see that it is no longer a religious place.”
Interactive church map
From 2012 to 2018, Wesselink conducted doctoral research into church buildings dating from 1800 to 1970, which also led to the creation of an interactive church map. “It shows more than 5,000 church buildings of all denominations, and was expanded in 2020 to include churches built before 1800. At the time, Artificial Intelligence, the theme of the ZBRM, was less widely discussed than it is today. We combined historical knowledge of the buildings with interactive software that lets users explore them using search terms. Keeping it up to date is a great deal of work.” Could AI play a part in that? “In theory, yes. In practice, we still have a long way to go. But it is certainly an interesting idea.”
Vraag over dit verhaal? Stel je vraag
Blijf dit volgen
Bij een nieuw verhaal krijg je een e-mail. Geen account nodig.
- ThemaBouwen in de bestaande stad
- OnderwerpGeneral