When smoke spreads faster than fire
Tekst Kris VandekerckhoveBeeld Johan Bijvank
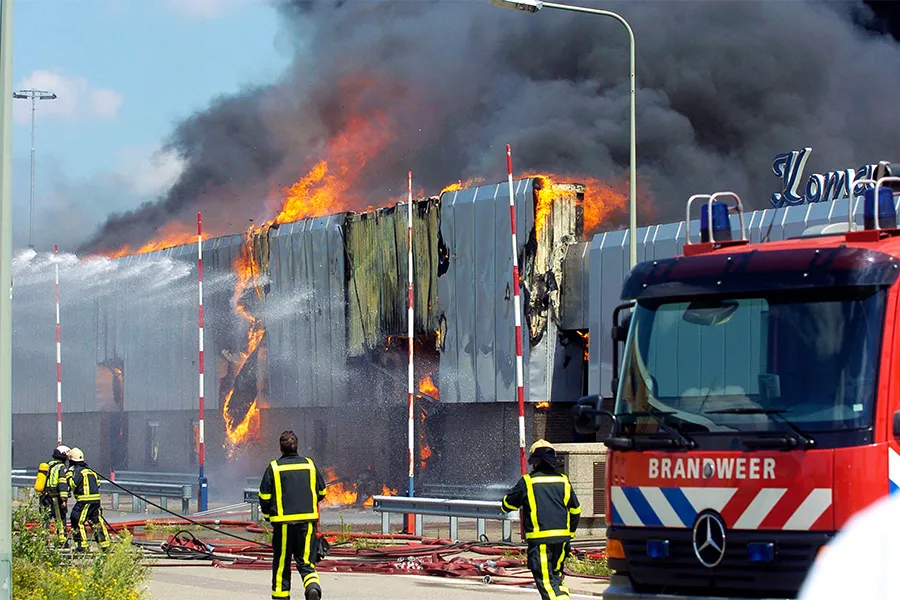
When building in concrete or steel, the first considerations are stability, material strength, durability and construction methods. But according to fire safety expert Johan Bijvank (Brandpreventie Academy), one aspect is often strikingly overlooked: passive fire safety. “It is the part of a building you never see,” says Bijvank. “But when things go wrong, it is precisely that hidden layer that saves lives.” In his view, the biggest misconceptions concern two areas: new-build and existing buildings.
‘If it has been standing for years, it must be fine’
In new-build projects, structural fire protection often receives insufficient attention because it does not add any immediately visible or ‘usable’ quality, such as comfort, aesthetics or energy efficiency. “The owner does pay for fire safety,” says Bijvank, “but usually never uses it during the building’s lifetime. As a result, it is too often treated as a condition to be met rather than an essential part of the project.”
The situation is even more problematic in existing buildings. The reasoning that ‘it has been standing for twenty years, so it must be fine’ is not only wrong, he says, but dangerous. Whenever a building’s use changes, for example when an office building becomes a school or a warehouse is extended, a new reality of use emerges. “The original fire safety measures are often not suited to it.”
Design: the most critical phase
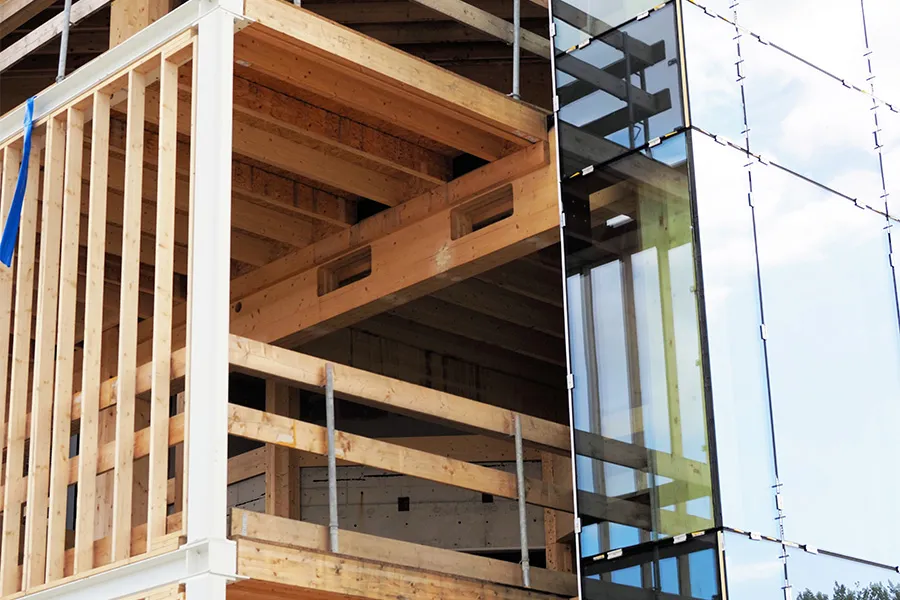
Strikingly, the greatest risk lies not in construction but in the design phase. “If the design is wrong, putting it right later becomes extremely expensive,” Bijvank stresses. “And sometimes it is only after handover that people discover a compartment does not comply or that smoke barriers are missing. That costs money, and often a lot of it.”
The message is clear: fire safety must be an integral part of the building design from day one, particularly in concrete and steel construction, where details around service penetrations, junctions and linings are complex.
Smoke control as a requirement in its own right
One of the most significant developments in the Netherlands is the introduction of stricter requirements for resistance to smoke penetration (WRD), in accordance with NEN 6075. Smoke is, after all, the greatest threat in a fire. It spreads faster than fire, renders escape routes unusable and causes most casualties. Smoke resistance used to be calculated simply as a derivative of fire resistance. Today, smoke is treated separately, with distinct requirements for cold smoke (Ra) and hot smoke (R200). Bijvank gives a clear example: “A door on an escape route must first keep out cold smoke. It is only at around 140-150 degrees that the intumescent strip activates and seals the gap. Until then, a rubber seal in the frame provides smoke resistance. In practice, details like these make the difference between safety and danger.”
Digitalisation sets a new standard
According to Bijvank, BIM and digital building models could bring about a fundamental breakthrough. In a BIM model, the fire safety consultant and door manufacturer can add metadata during the design phase, including fire resistance, smoke classification, product type and maintenance information. This means errors can be resolved before the first spade goes into the ground. He also sees progress in building management: “Installers are constantly adding pipes and cables. Repairs are often carried out on an ad hoc basis. With a good database, you can monitor and maintain fire-stopping around service penetrations, not just in the event of a fire, but every day.”
Precast, standardisation and sustainability
Construction is evolving rapidly and, according to Bijvank, precast components, standardised details and faster installation processes will create a paradox in the coming years: construction will become more efficient, but fire safety inspections will become more complex. He also sees new challenges in the use of biobased materials such as wood, flax and cellulose insulation. Sustainable, lightweight and smart, but fire safety standards are lagging behind. “Construction is moving ahead of fire safety,” he warns. “We are building tall in timber, but the full body of knowledge is not yet there.”
Vraag over dit verhaal? Stel je vraag
Blijf dit volgen
Bij een nieuw verhaal krijg je een e-mail. Geen account nodig.
- OnderwerpGeneral