K-Nopy gives the ‘new way of working’ a striking form in the European Quarter
Tekst Philip DoutreligneFotografie Aalborg White
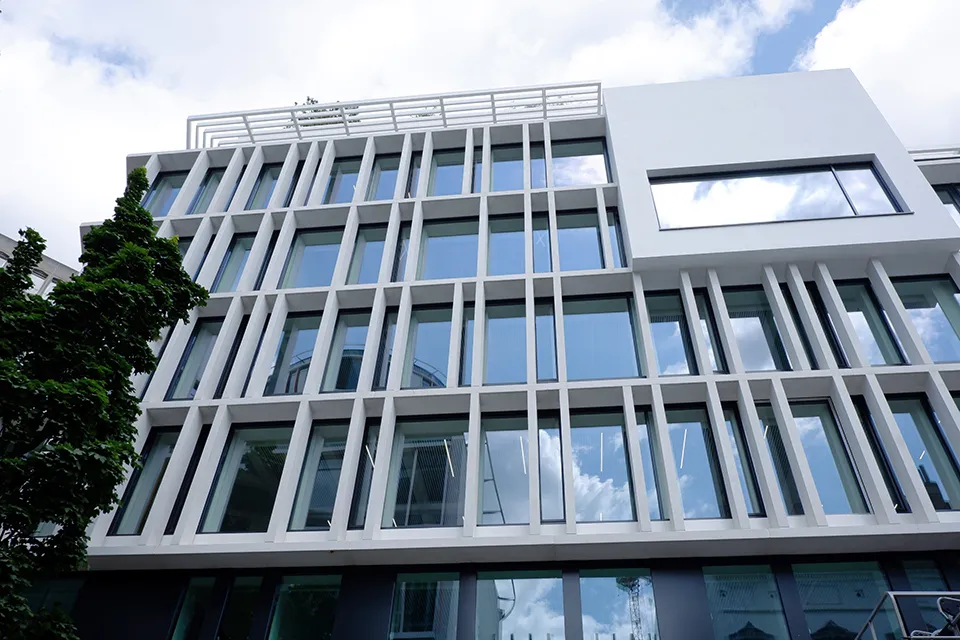
White concrete façade panels
In 2020, property developer Eaglestone Belgium purchased a building on Rue de Trèves in Brussels, with a view to undertaking a comprehensive renovation. The building is located in the heart of the European Quarter and aims to set an example in terms of sustainability and the ‘new way of working’. BPC group won the contract for the construction and renovation work, with the design by Axent Architects.
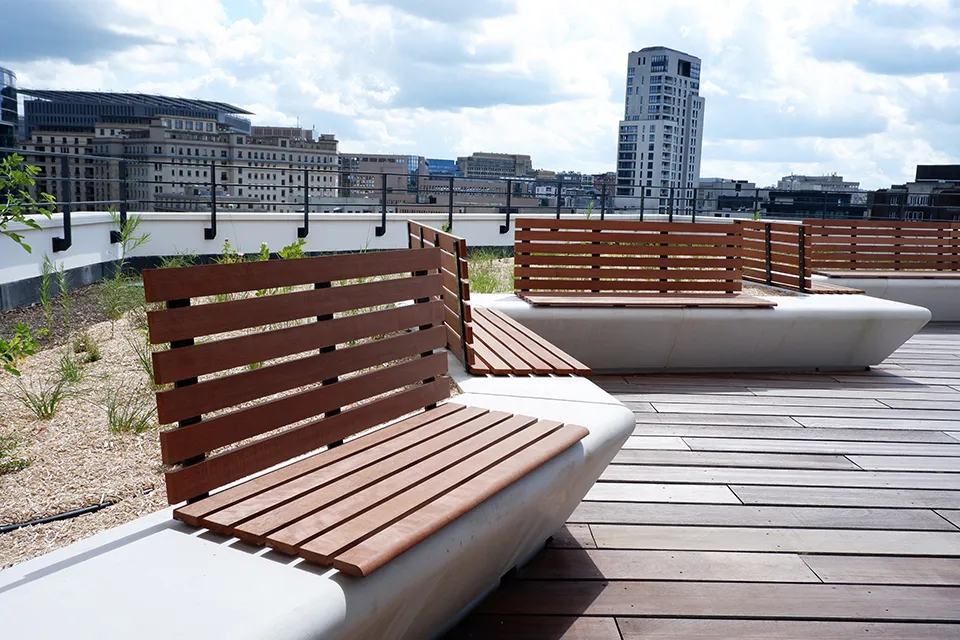
Alongside a small residential section, K-Nopy comprises more than 8,000 square metres of open-plan office space spread over 7 floors. Including the 2 basement levels, the total floor area is just under 12,000 square metres. The building was awarded BREEAM ‘Outstanding’ and CO2 Neutral certification, with a score of 98.2%, the highest ever achieved in Belgium. The name ‘K-Nopy’ refers to the 418-square-metre roof terrace, with its extensive greenery, and evokes the canopy of tropical rainforests.
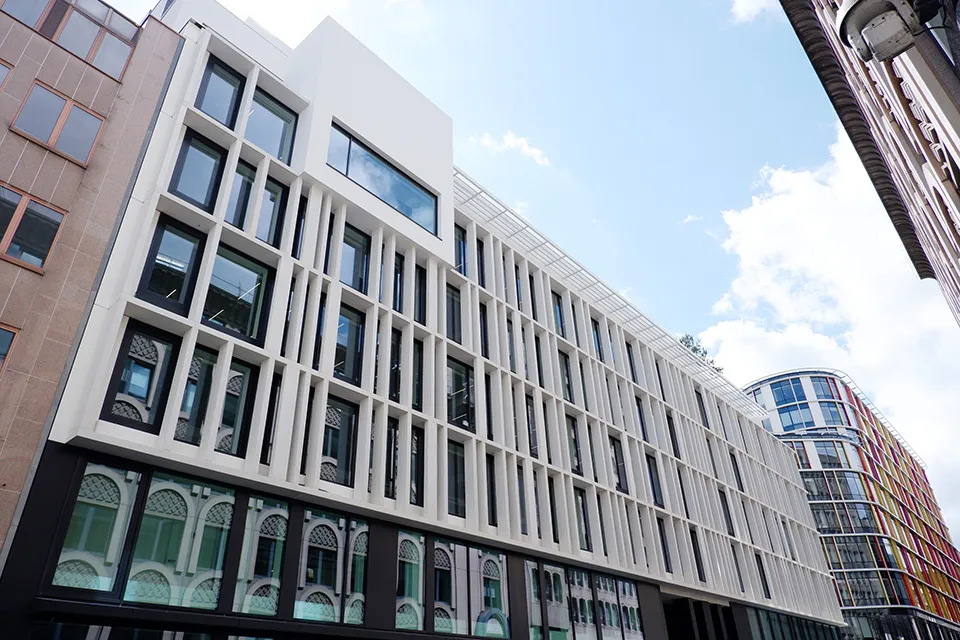
Major demolition and renovation works
The top 3 floors were completely rebuilt, while the rest was extensively renovated and fitted with new façades and impressive glazed areas. A particularly complex task was relocating one of the stairwells and its associated lift shafts within the building. This required considerable attention to structural stability. BPC group was responsible for structural demolition, structural works, the shell and interior fit-out to create open-plan offices, and the building services. The works took two years.
Contemporary appearance with repetitive white concrete elements
Gregory Bets of Axent Architects: “At each floor slab, we incorporated horizontal elements in white architectural concrete, which make a major contribution to the building’s aesthetic while also providing fire protection. Vertical elements are also positioned between these horizontal elements, giving the façade a new rhythm and vibrancy. The window frames are anthracite grey, with high-quality clear glazing that creates contrast. The specific façade composition gives the building a completely new visual identity.”
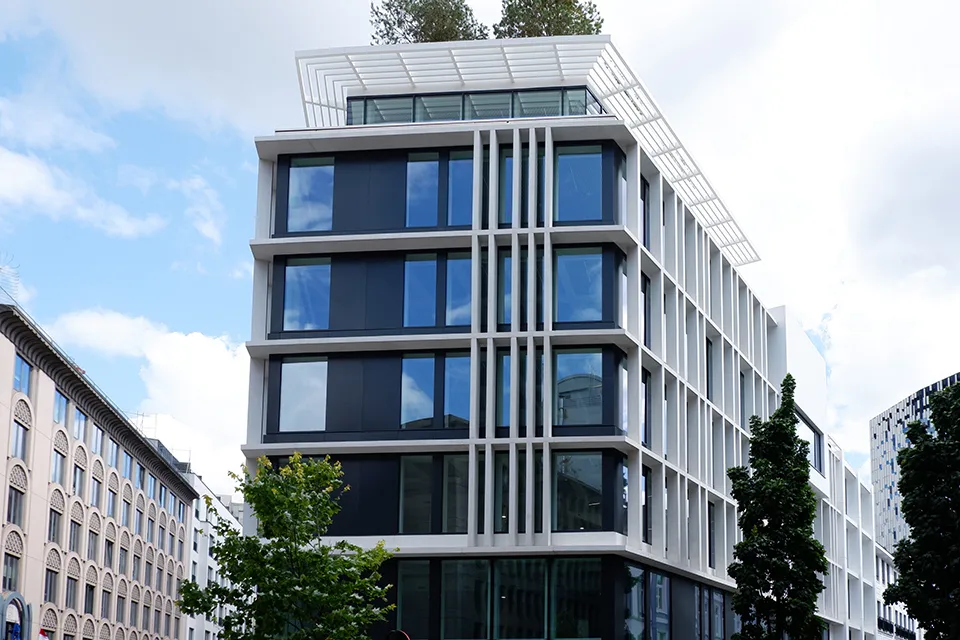
“Concrete is a recurring choice in our projects for a number of obvious reasons,” he explains. “The material is made to measure to meet the proportions required for the project. In this case, the white colour, achieved using Aalborg Portland White Cement, brings brightness to the project. The material also conveys robustness through the depth we can give it. Finally, this creative freedom goes hand in hand with highly competitive construction costs, thanks to the use of repetitive elements. The choice of concrete also reflects the material’s long service life and low maintenance costs over its lifecycle.”
500 concrete elements
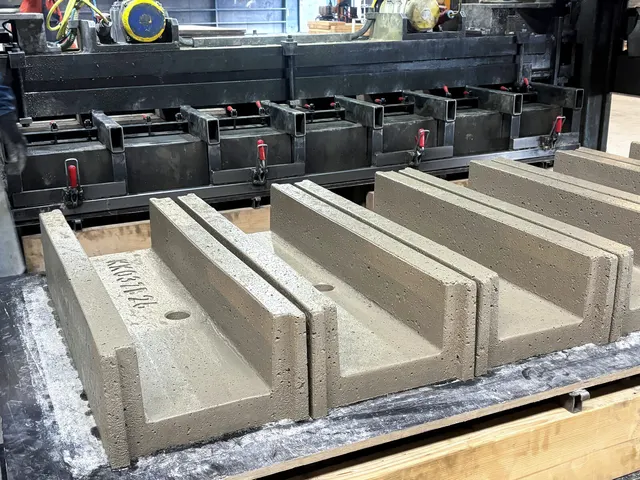
Urbastyle was responsible for producing all the concrete elements. Manager Jan Laroy: “In total, we produced around 500 elements, amounting to approximately 110 m³ of self-compacting white concrete, C35/45. Most of the elements weighed 1 to 2 tonnes and included columns, beams, coping stones, cornices and benches. For transport, we used semi-low-loaders and, in consultation with the main contractor’s installers, stacked everything in the correct order. This enabled faster unloading and kept disruption on site to a minimum.”
Fixinox Belgium produced the bespoke stainless steel fixings for the concrete façade panels. Production only began after an in-depth study and 3D simulation, and once the necessary prototypes had been made. The fixings are adjustable in 3 dimensions.
The crowning achievement: the roof terrace
K-Nopy gives concrete form to the ‘new way of working’, with a focus on wellbeing and relaxation. The roof terrace was designed as a social space for the building’s users. It is partially covered, providing protection from rain and excessive sunshine. The panoramic views of the European Quarter are phenomenal, calming and inspiring. Hanging gardens and white concrete benches complete the picture.
The entire office section has since been sold to the Netherlands, which will house its bilateral embassy in Brussels and permanent representation to the EU there. The building’s strategic location and exemplary role make it an excellent choice for the Netherlands to showcase its commitment to climate action at a leading international location.
K-Nopy is the latest example of what can be achieved in terms of aesthetics and construction technology with Aalborg’s Portland White Cement.
Een zakelijke vraag aan Aalborg Portland Belgium? Neem contact op
Wie eraan werkte
K-Nopy in Brussel, renovatie
- projectontwikkelaarEaglestone Belgium
- bouw- en renovatiewerkenBPC group
- ontwerpAxent Architects
- productie van alle betonelementenUrbastyle
- inox maatwerk verankeringenFixinox Belgium
Blijf dit volgen
Bij een nieuw verhaal krijg je een e-mail. Geen account nodig.
- ProjectK-Nopy
- OnderwerpConcrete
- BedrijfEaglestone Belgium
- BedrijfBPC group
- BedrijfAxent Architects
- BedrijfUrbastyle
- BedrijfFixinox Belgium