Architectural landmark reshapes Knokke-Heist’s image
Tekst Laureline VansteenkisteFotografie Eiffage
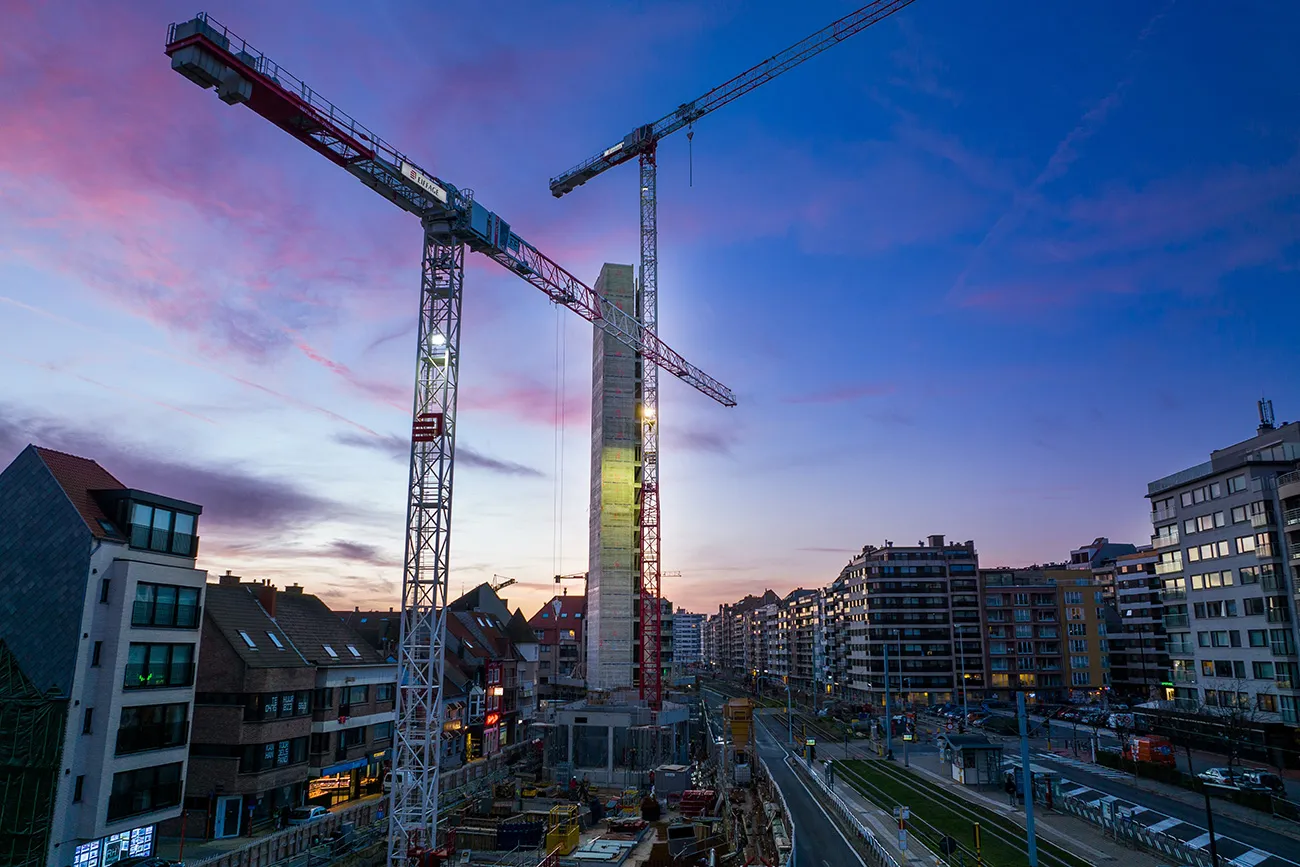
As one of the tallest towers on the Belgian coast, De Heldentoren lives up to its name. This iconic new building is boldly reshaping the landscape of Knokke-Heist. Final completion is scheduled for autumn 2023.
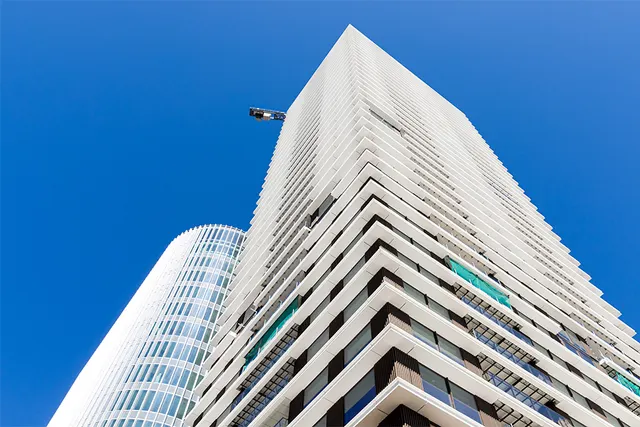
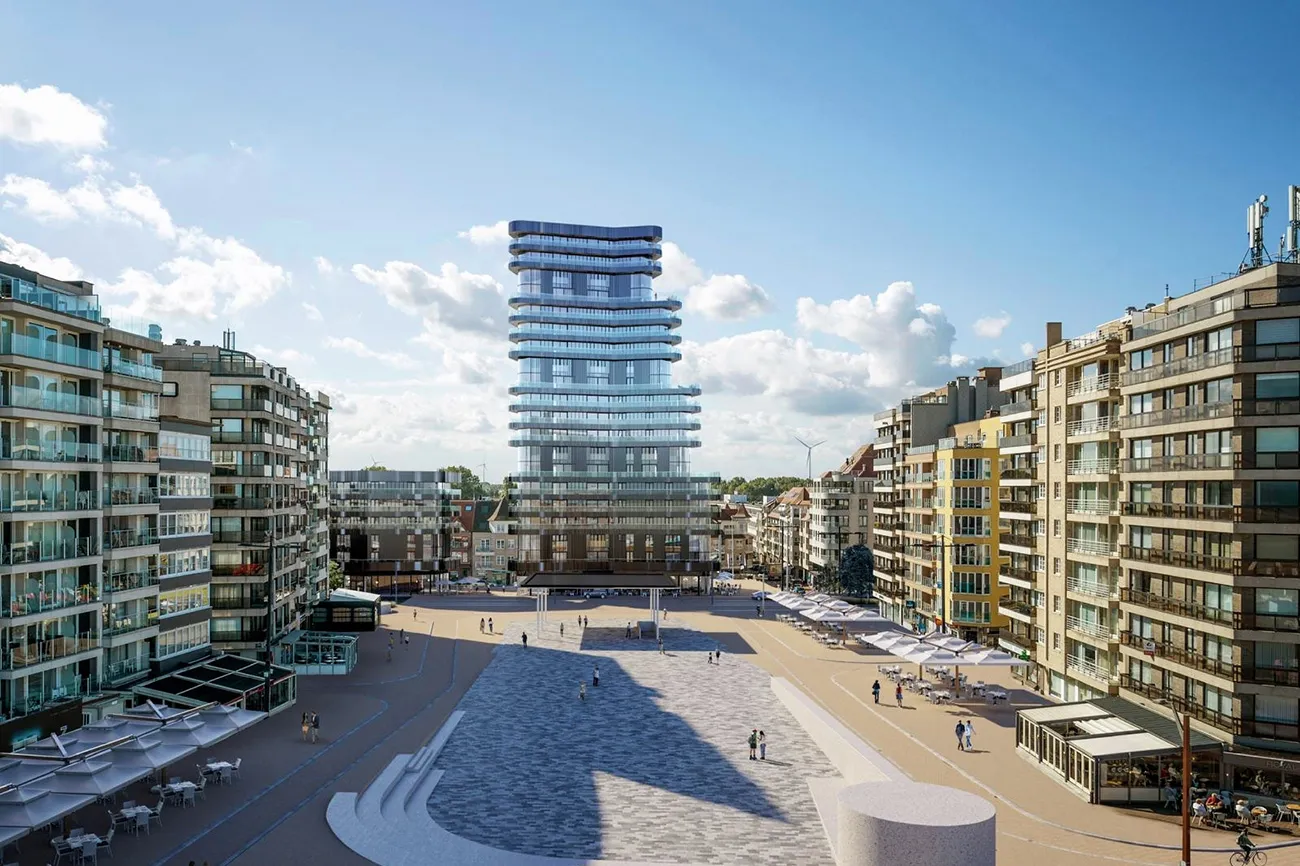
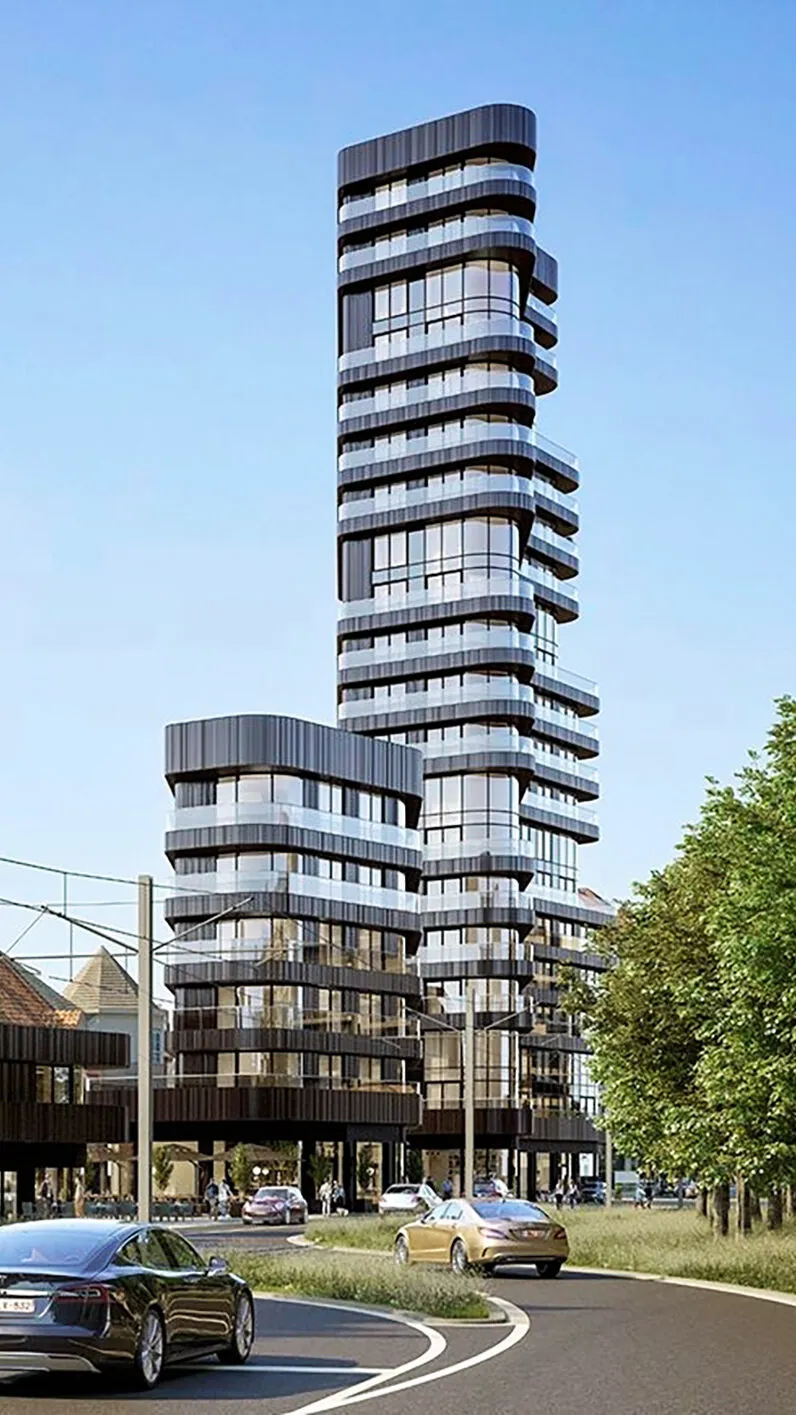
De Heldentoren has ambitious aims. As one of the largest towers on the Belgian coast, this architectural landmark will become an attraction for residents and visitors alike. The complex comprises three buildings: a 20-storey residential tower, a mid-rise tower with five floors and a pavilion. The ground floor is earmarked for catering and retail units. Around 40 apartments are also planned. A two-level underground car park connects the various buildings. Neutelings Riedijk Architects, known for projects including the MAS in Antwerp, designed De Heldentoren as a new landmark for Knokke-Heist, giving the entrance to this prestigious seaside resort an iconic appearance. The designers opted for a slender tower rising from a wider base. Its rounded corners offer sweeping views of the captivating North Sea and charming Heist.
Slipform construction
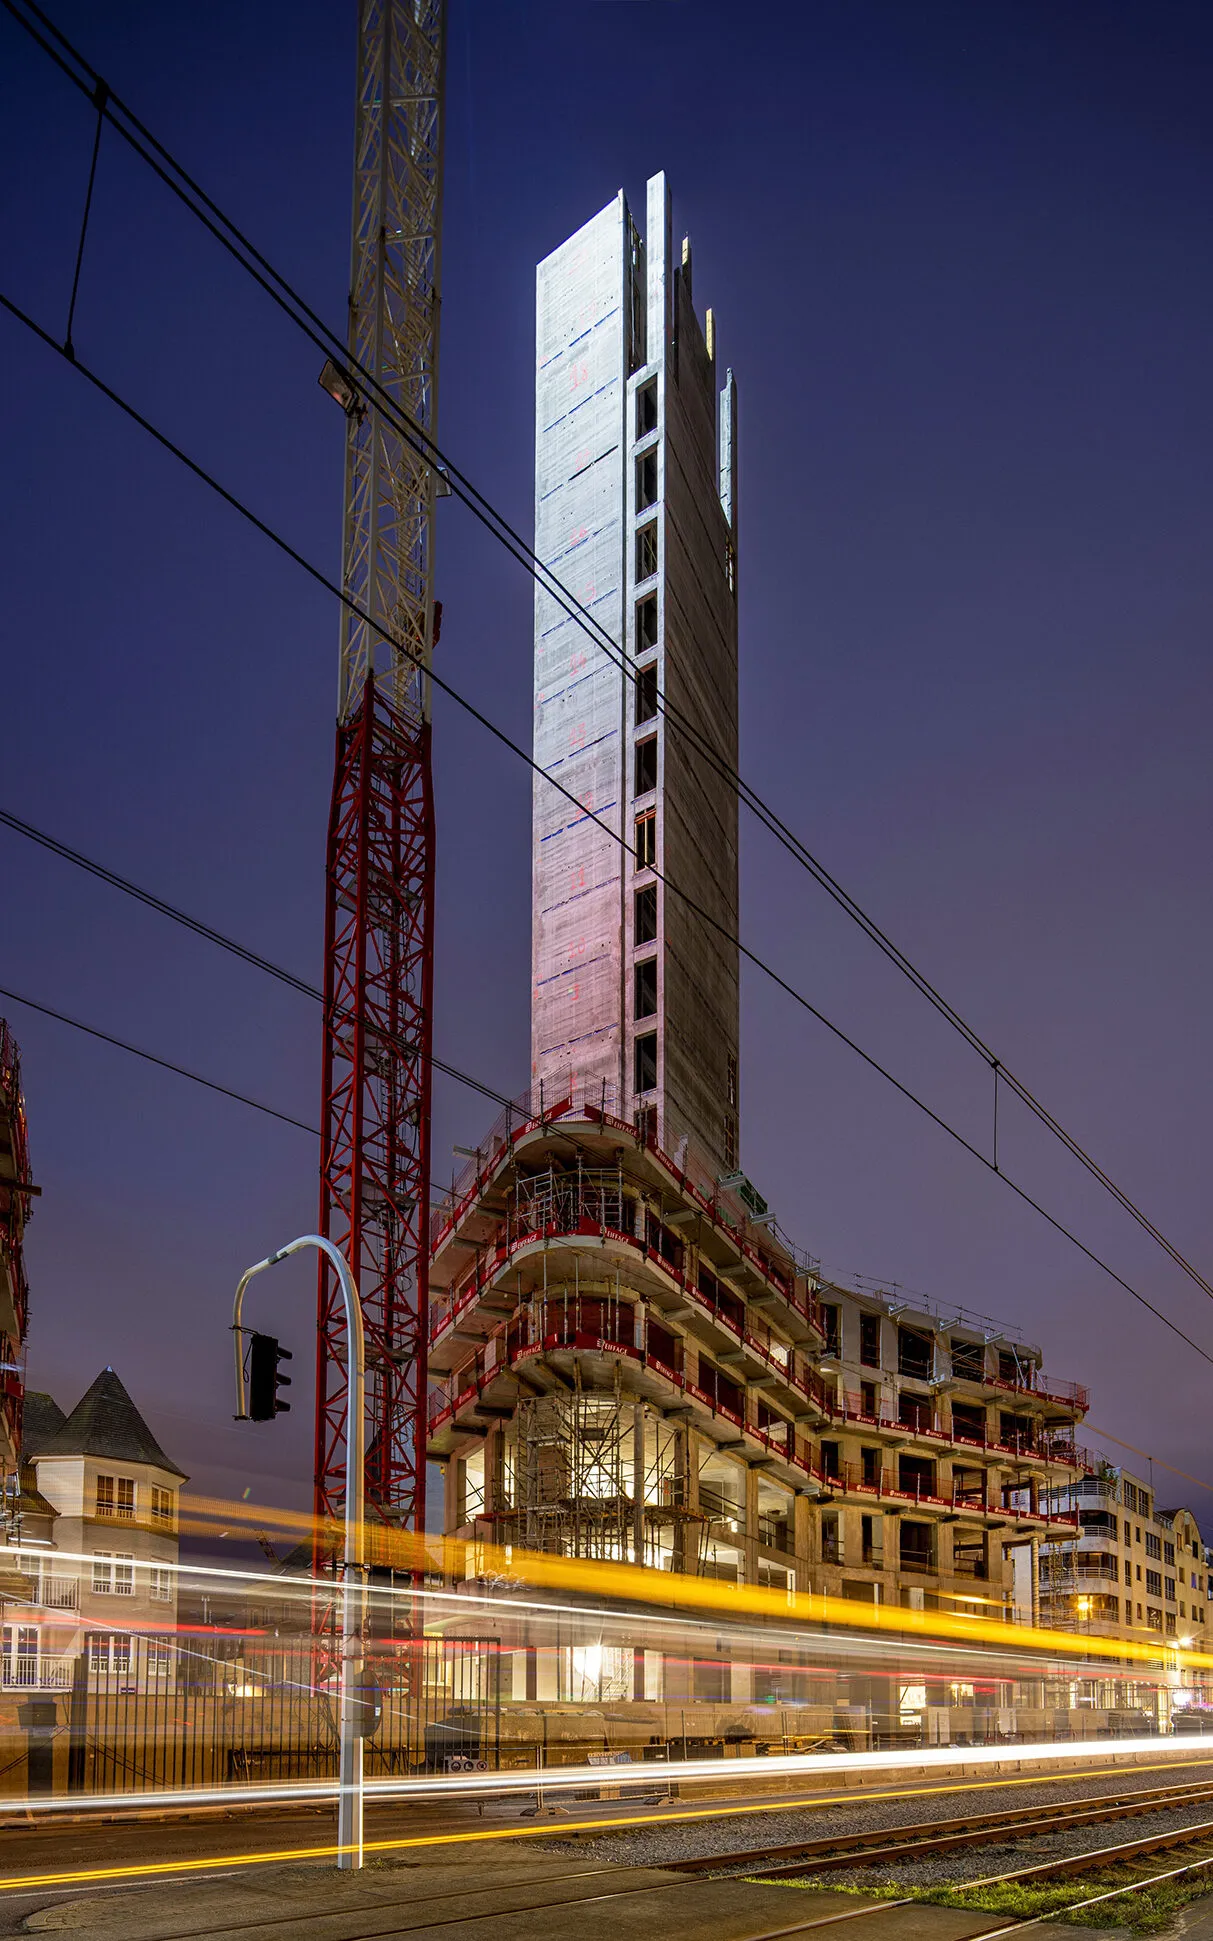
For the construction works, from the structural shell through to coordinating the final finishes, Antwerpse Bouwwerken (AB) and Vuylsteke joined forces in the temporary partnership TM Eiffage Vlaanderen Heldentoren. The project got under way in November 2020. “The structural works have been completed and we are currently closing off the façades,” says Philippe Bonnarens, project manager at Antwerpse Bouwwerken. “Interior finishing has already started on the lower floors. We are responsible for the internal walls, screeds and plastering, as well as all the finishing work in the communal areas. We also advise buyers on their choice of materials for their homes. This involves coordinating the logistics and schedule of the subcontractors responsible for fitting kitchens, bathrooms, doors and stairs.”
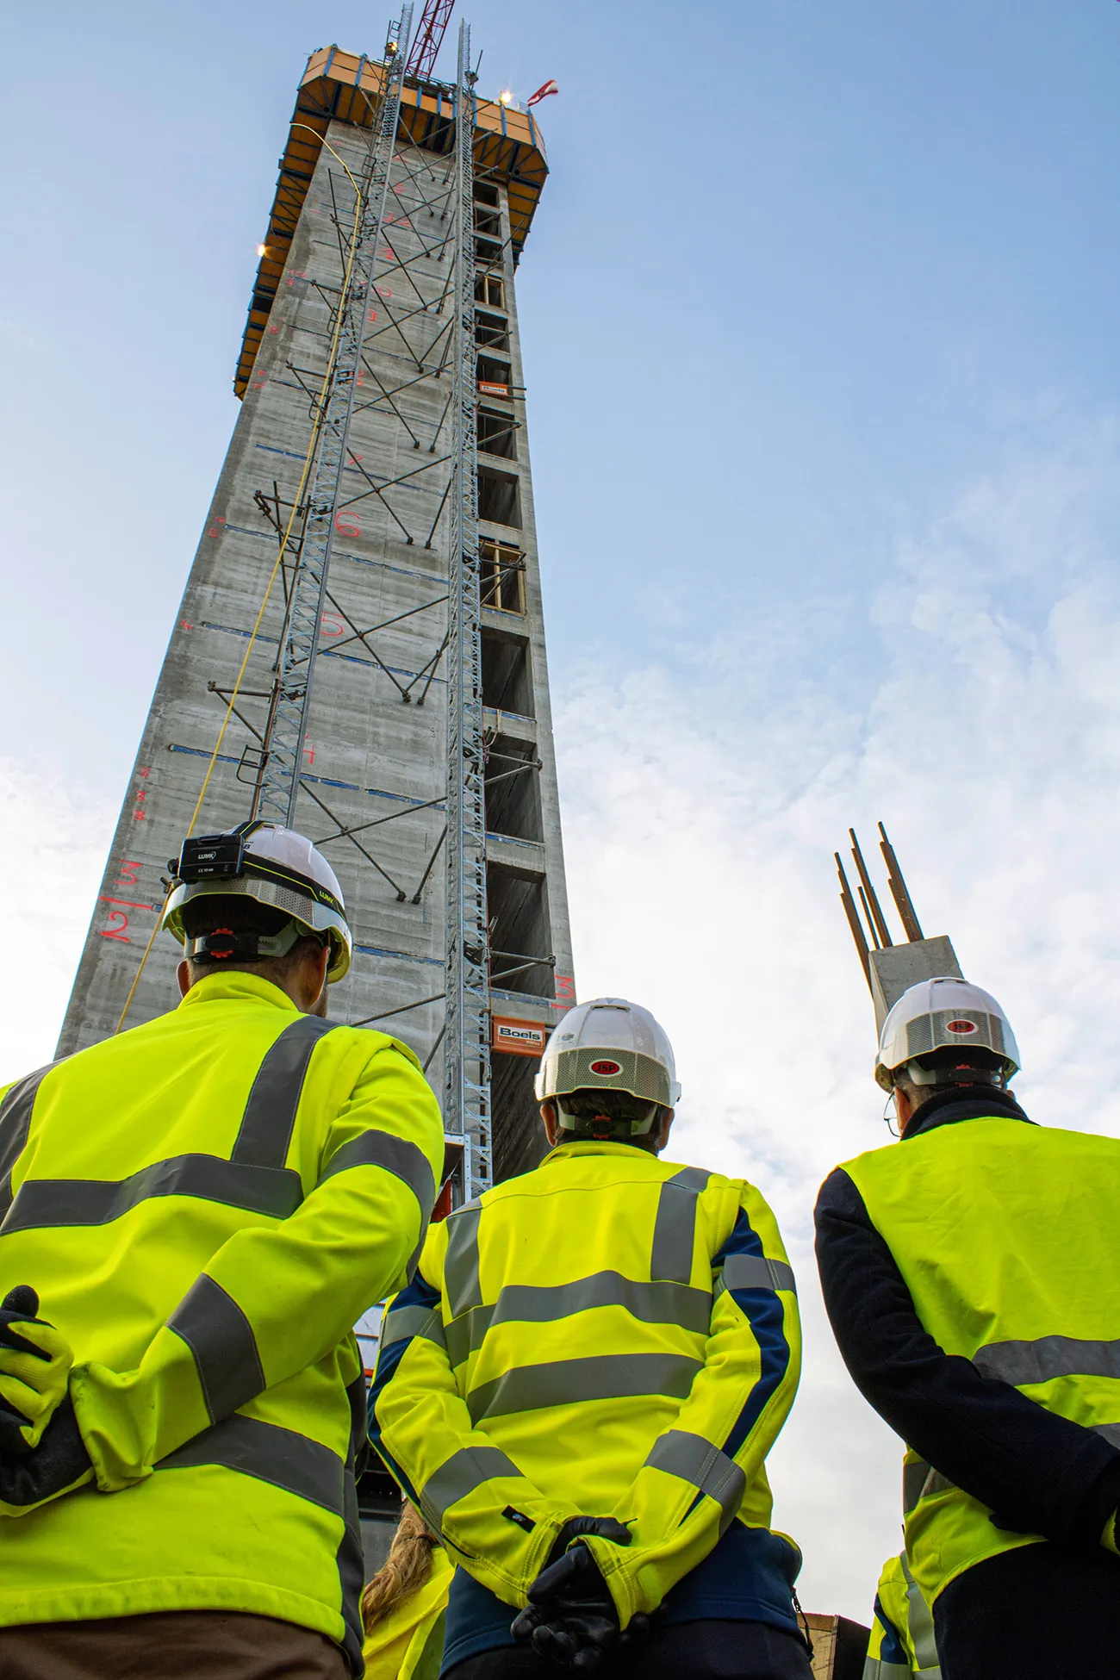
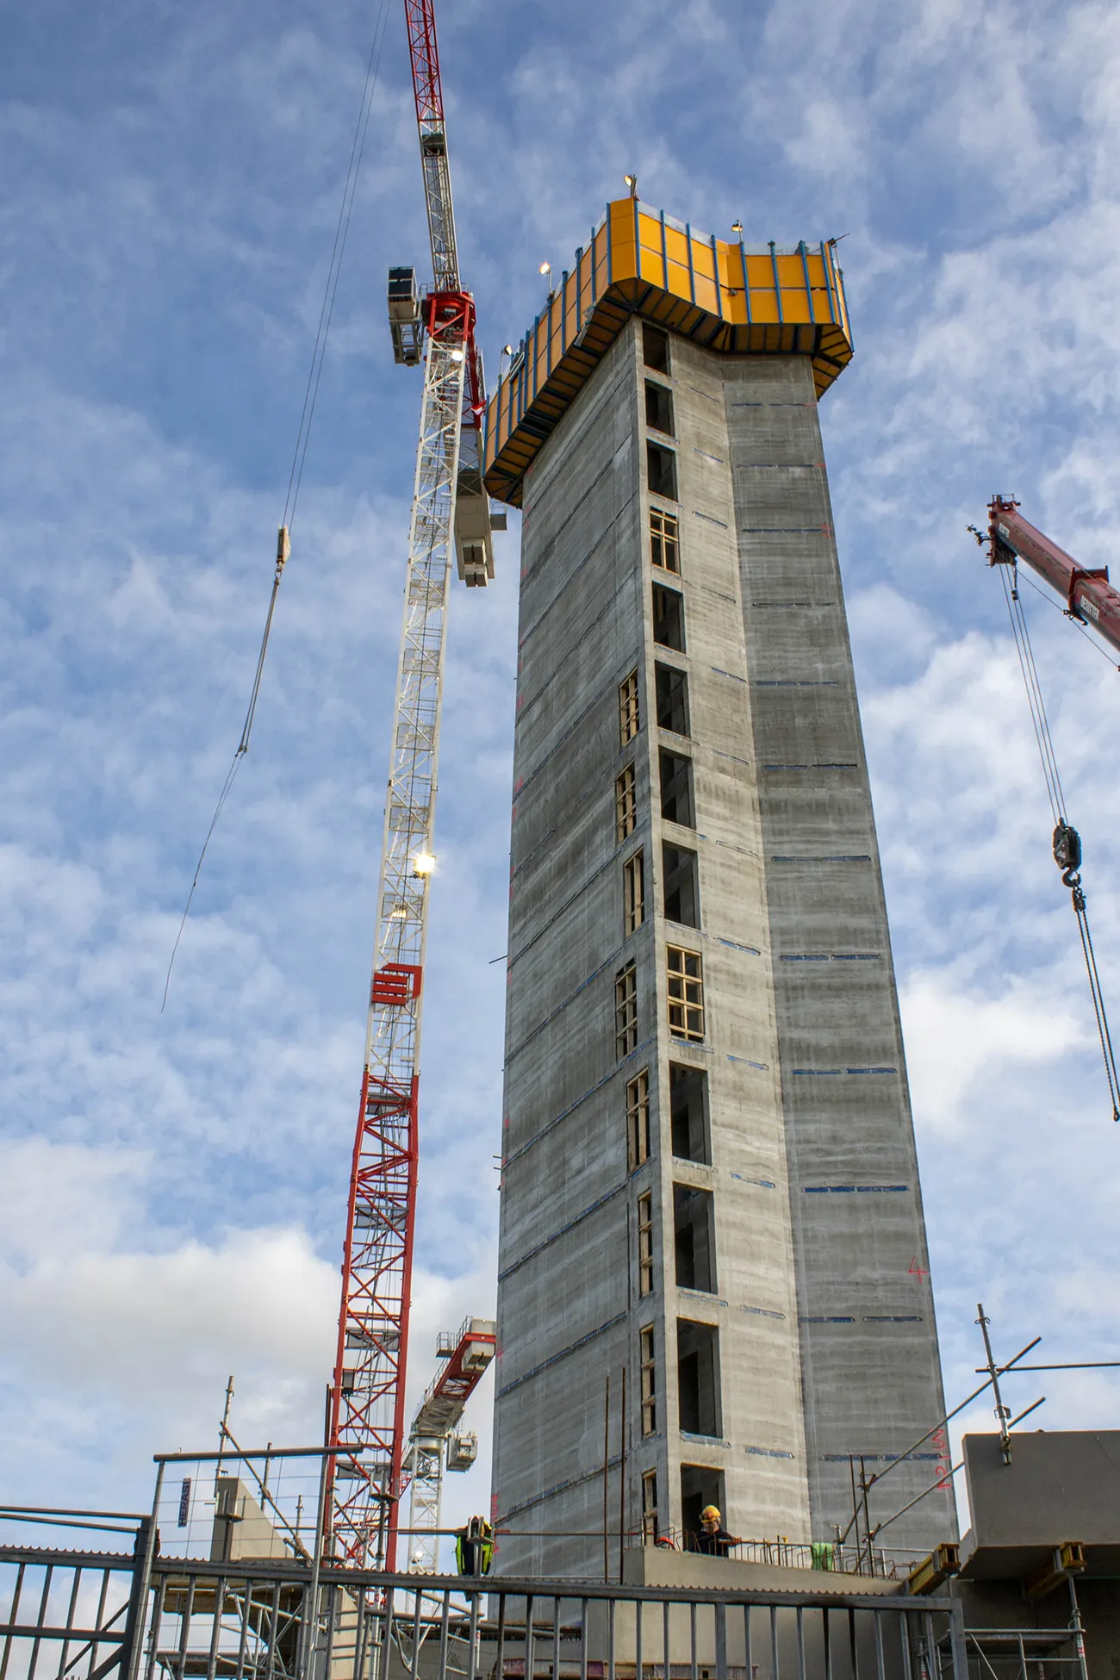
Building De Heldentoren is no easy task, given its height and specific location. “The complex is almost 70 metres high. As we are on the coast, wind loads can be enormous. That is why the building’s central core is made of reinforced concrete. We used slipform construction for this. The remaining floors were built around it as a precast structure. We chose soil mix walls for the excavation of the underground car park. The site’s limited access, as it is located between three streets, added further complexity to the work.”
Cantilevered terraces
De Heldentoren’s façade is mainly made of glass. The glazed ceramic façade panels, featuring a pattern of vertical lines, accentuate its playful, rounded character. The cantilevered terraces also presented a major challenge. “From a structural stability perspective, they require considerable expertise, as there is not much room to anchor them,” Bonnarens explains.
Particular attention was paid to the finishing of the window reveals to ensure adequate acoustic comfort in the residential spaces. “This helps us avoid excessive noise nuisance, for example from the wind. At the highest levels of the tower, this is no unnecessary luxury. Solar-control glass was also used to ensure an optimal indoor climate. For heating, geothermal boreholes were drilled beneath the car park, and together they form a heat network. In addition, the heat pumps provide passive cooling in summer.”
Vraag over dit verhaal? Stel je vraag
Wie eraan werkte
Heldentoren in Knokke-Heist, nieuwbouw
- BouwheerNV Heldentoren (Knokke-Heist)
- ArchitectNeutelings Riedijk Architects (Rotterdam)
- hoofdaannemerAntwerpse Bouwwerken
- hoofdaannemerVuylsteke
Blijf dit volgen
Bij een nieuw verhaal krijg je een e-mail. Geen account nodig.
- ProjectHeldentoren
- ThemaHoogbouw in beton en staal
- OnderwerpProjects
- BedrijfNV Heldentoren (Knokke-Heist)
- BedrijfNeutelings Riedijk Architects (Rotterdam)
- BedrijfAntwerpse Bouwwerken
- BedrijfVuylsteke