Complex basement for new Almelo courthouse
Tekst Roel van GilsBeeld Rijksvastgoedbedrijf
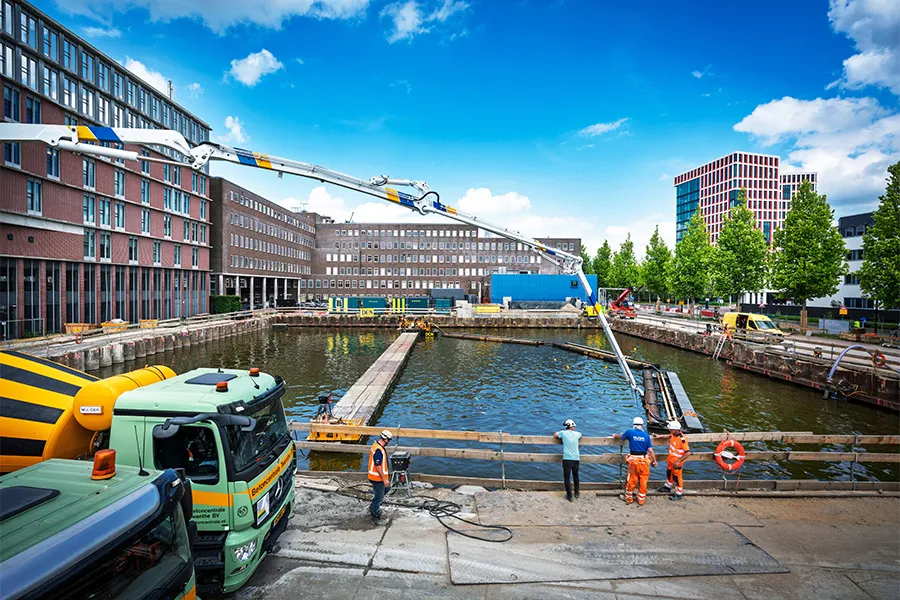
Submerged concrete slab with steel fibres
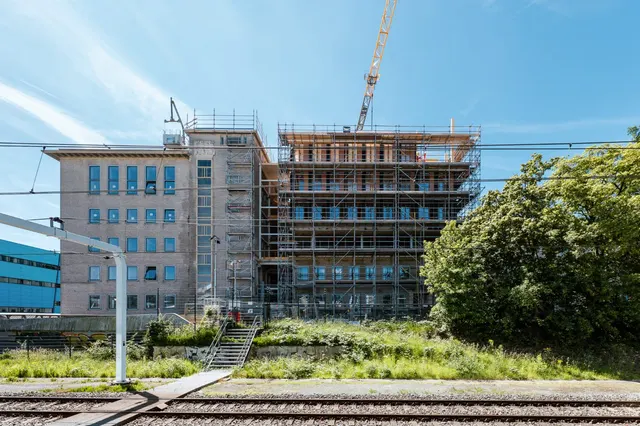
Construction of the new courthouse in Almelo officially began with the driving of the first pile on 13 January 2025. The new courthouse, rising right next to the station, is set to become a striking landmark for the city. But several challenges must be overcome before then. Last June, an important milestone was reached in the complex basement excavation: the pour of the submerged concrete slab reinforced with steel fibres.
Rechtbank Overijssel has three locations, and Almelo was in urgent need of modernisation. The existing building no longer meets current safety requirements and cannot be operated sustainably. “The old building was outdated, but it was essential for the courthouse to remain in Almelo,” explains Ronald Rientjes, project manager at the Central Government Real Estate Agency (RVB). It was therefore decided in 2018 to build a new courthouse. The chosen site was a plot once owned by textile manufacturer Ten Cate, right next to the current location. Following a thorough process, the tender was completed in 2023 and the contract awarded to Dura Vermeer Bouw Hengelo. The new building will cover around 10,000 m², with space for approximately two hundred workstations, ten smaller courtrooms and two large courtrooms with public galleries. It will also include a 2,000 m² car park and an underground cell complex. Completion is scheduled for early 2028.

A complex basement excavation
Beneath ground level lies one of the project’s biggest technical challenges: the excavation pit. “We are right in the middle of the city, surrounded by the existing courthouse, the Tax Administration and the station,” says Peter Beijleveld, underground construction specialist at Dura Vermeer. “The challenge was to devise a structure that would not adversely affect the groundwater level or pose risks to the surrounding area.” The solution was an innovative approach using sheet-pile walls eleven to fourteen metres deep and a submerged concrete slab almost one metre thick, reinforced with steel fibres. “Normally, a slab like this would have conventional reinforcement, but at a depth of six metres that is almost impossible,” Beijleveld explains. Steel fibres made the slab stronger, more watertight and thinner: around ninety rather than 120 centimetres. This not only made construction easier, but also significantly reduced concrete consumption, by around 1,500 m³. Pouring the slab was an operation in itself. Concrete was poured continuously for almost 48 hours, using a floating ‘float’ to distribute the mix evenly. “Everything had to be joined wet-on-wet, which requires the utmost precision, especially in changeable weather. It was nerve-racking, but the result is excellent. No cracks, nothing.”
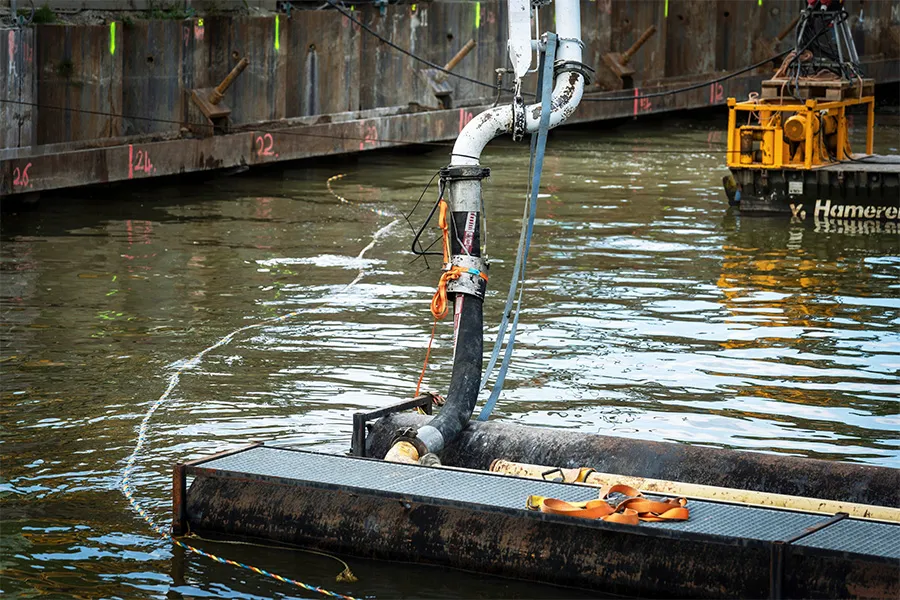
Smart choices in design and construction
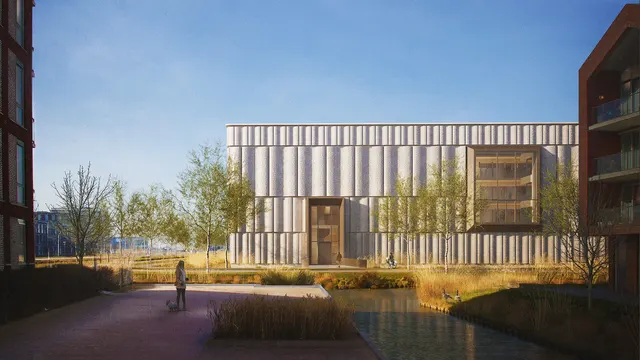
For Dura Vermeer Hengelo, the project means working in its own region: the construction company, based in Hengelo, is only twelve kilometres away. Project manager Ruud Damhuis stresses how proud the team is: “This isn’t the biggest project in our history, but it is one of the most special. The challenges lie in the excavation pit, façade and fit-out. And we are working closely with our partners and architect Paul de Ruiter.” The design is both imposing and welcoming, in keeping with the local character. It also deliberately references Almelo’s textile history. The courtrooms will feature oak and recycled PET felt wall coverings, which will improve acoustics while also creating a cultural link with the city’s past. The façade will also be an eye-catcher, with slender concrete elements combined with aluminium curtain walling and sustainably sourced timber set back to create a warm appearance. “We wanted a building that is representative and sustainable, and that will remain attractive in the long term,” says Rientjes.
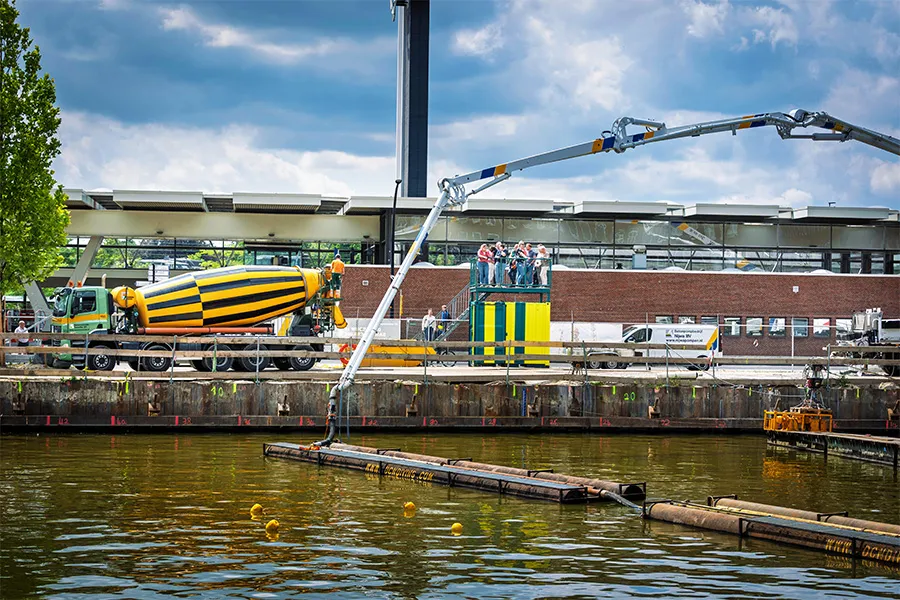
Designed for disassembly
Sustainability is central to the design and construction. The building comes close to meeting the Paris Proof standards and scores highly on the MPG environmental performance indicator. It will feature a thermal energy storage system (ATES), solar panels and triple glazing. The team has also sought solutions that allow the structure to be disassembled: according to Damhuis, components such as steel structures and hollow-core slabs can easily be reused in the future. “The site has also been set up to be as sustainable as possible. We are using fully electric cranes, and making smart use of the limited power capacity with battery storage. During the day, electricity is supplied to the site, while batteries are charged overnight to avoid using diesel generators.”
Close collaboration
The process from design through to construction has been characterised by close collaboration between the RVB, the courthouse and Dura Vermeer. “By splitting the project into two workstreams, one team for the excavation pit and another for the further design, we were able to save time and coordinate closely with users,” says Damhuis. Rientjes is optimistic about the result: “We have previously delivered major courthouses, such as the one in Amsterdam, but Almelo is unique because of its smaller scale and strong local roots. It will be a building that speaks the city’s language.” Damhuis agrees: “For us, this is a project close to home, one we are deeply proud of and committed to. It is not a standard assignment, but one that calls for ingenuity and collaboration. That is precisely what makes it special.”
If all goes according to plan, the new courthouse will open in early 2028. Almelo will then have a modern, sustainable and representative courthouse built to serve the city for decades to come. The benefits will extend beyond the justice system to the city itself: the striking building will become an anchor in the railway district and a new symbol of a city that honours its past and shapes its future.
Vraag over dit verhaal? Stel je vraag
Wie eraan werkte
Gerechtsgebouw Almelo in Almelo
- architectPaul de Ruiter
Blijf dit volgen
Bij een nieuw verhaal krijg je een e-mail. Geen account nodig.
- ProjectGerechtsgebouw Almelo
- OnderwerpProjects
- BedrijfPaul de Ruiter