A bold motorcycle aesthetic translated into architecture
Tekst cepezedFotografie Lucas van der Wee – cepezed
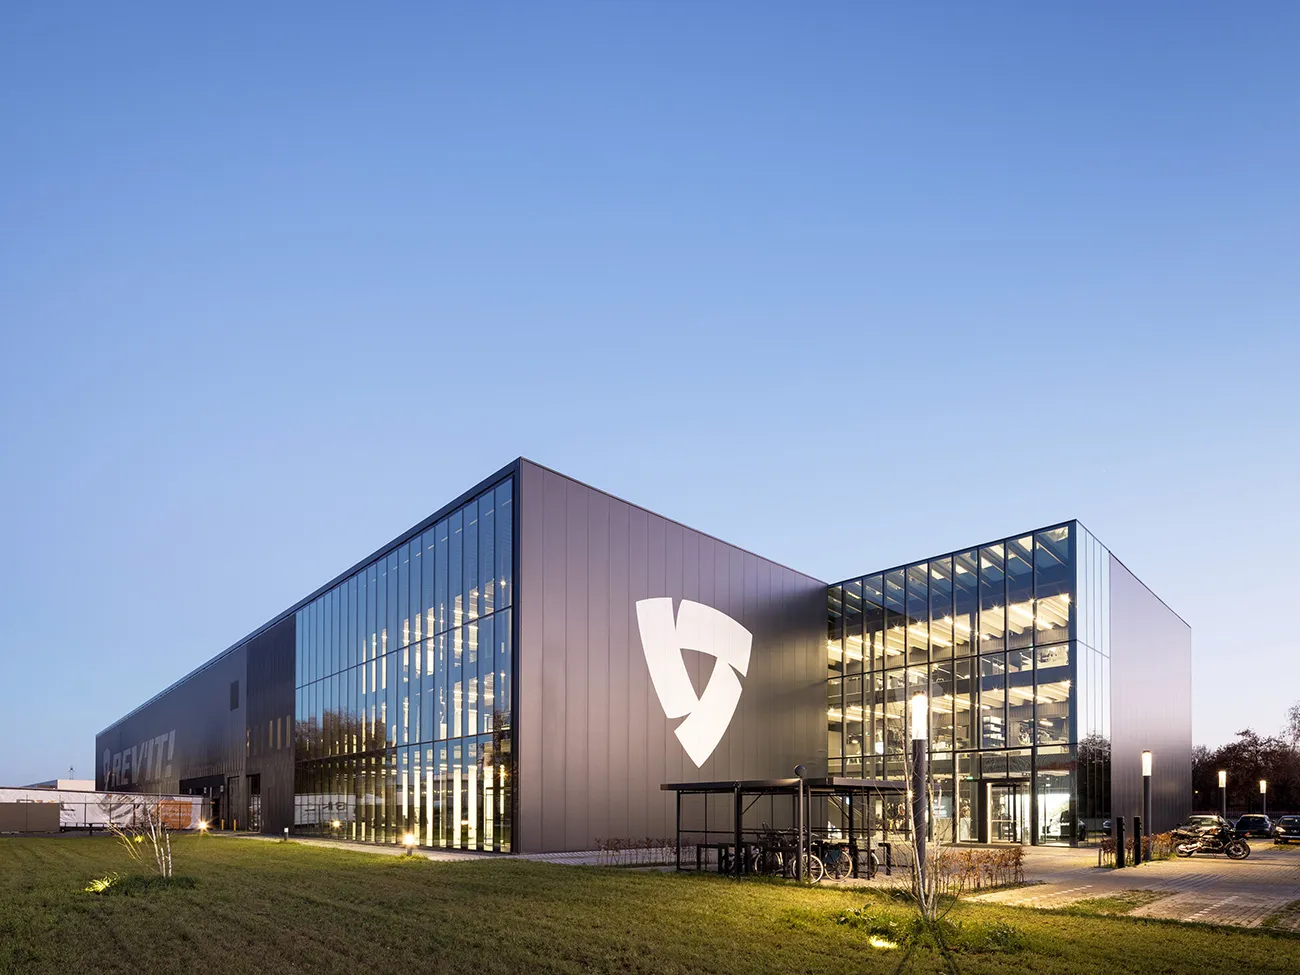
REV’IT! is a household name among motorcyclists. This Dutch motorcycle clothing company started small but grew steadily. That is why a large new head office was built on the Vorstengrafdonk business park in Oss. REV’IT! describes it as a ‘house of design, performance and innovation’. A neatly finished steel structure forms the core of the design.
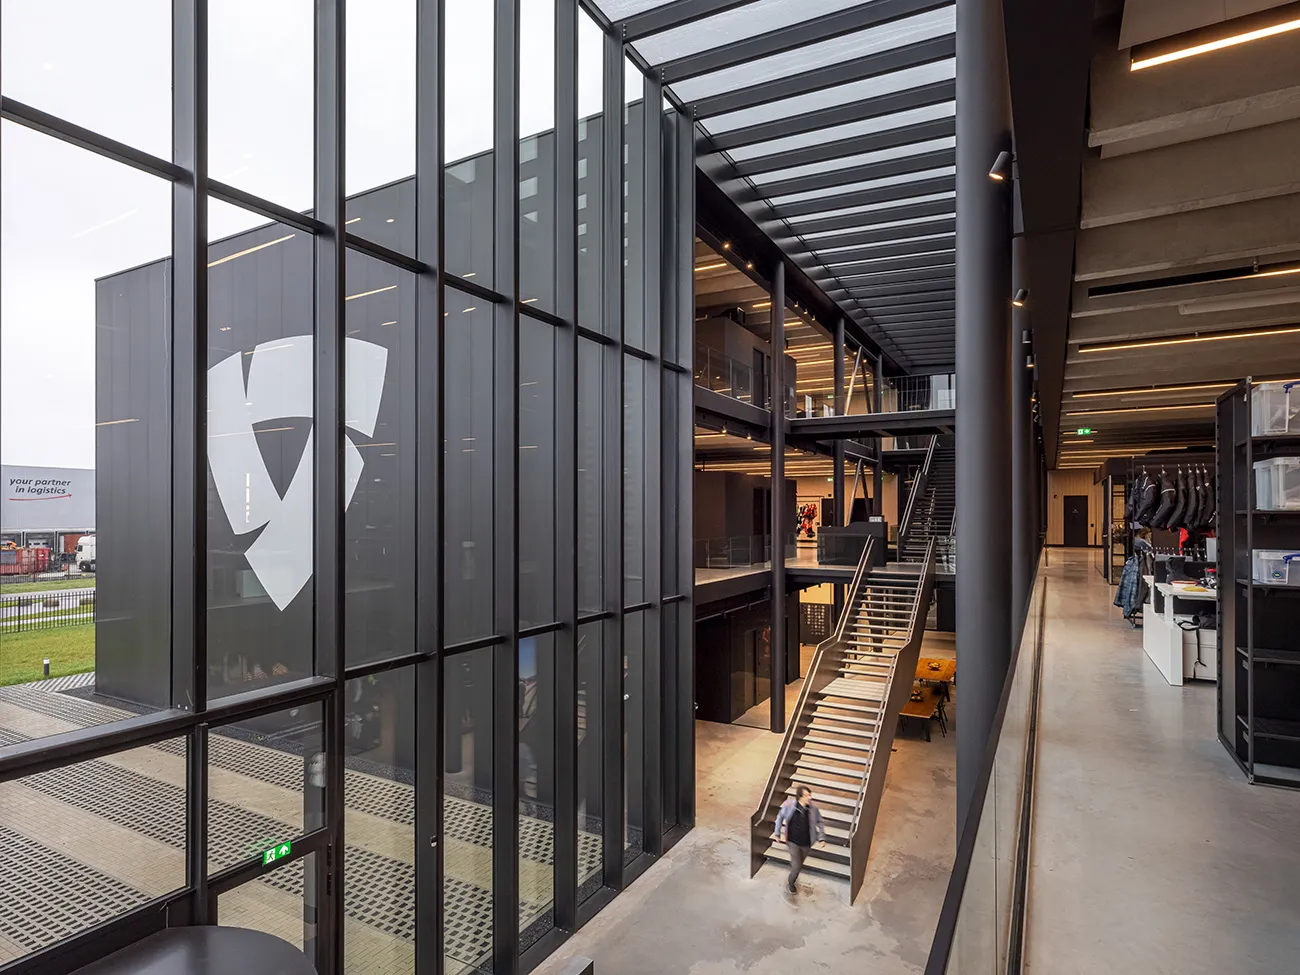
Motorcycle clothing company REV’IT! Sport International has a distinctive corporate philosophy, centred on transparent working practices, a pioneering spirit and high quality standards. The architecture of the new head office was intended to reflect this. The result is a bold, transparent, no-nonsense building in steel and glass, carefully detailed and finished in a restrained palette of black, grey and yellow. The design is by Delft-based architecture firm cepezed.
Strikingly well-crafted details
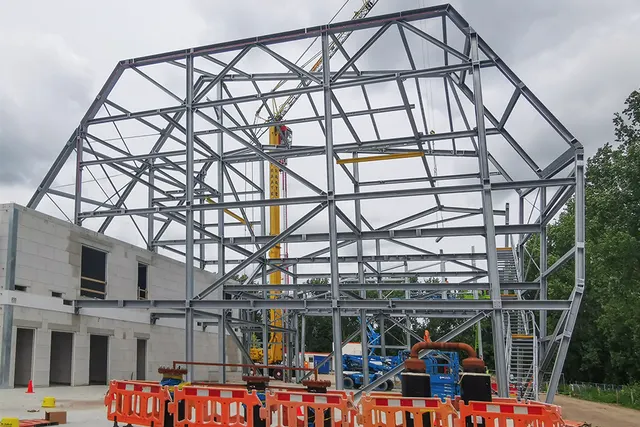
The new head office serves as a showcase and accommodates office workspaces, meeting units and a showroom, test laboratory, workshop, photo studio, restaurant, gym and warehouse for more than a hundred employees. The building consists of two long bays, one slightly shorter than the other. A rooflight runs along the longitudinal axis. The main steel frame is visible almost everywhere, while at the double-height spaces along the axis and façades, load-bearing columns are deliberately left on show.
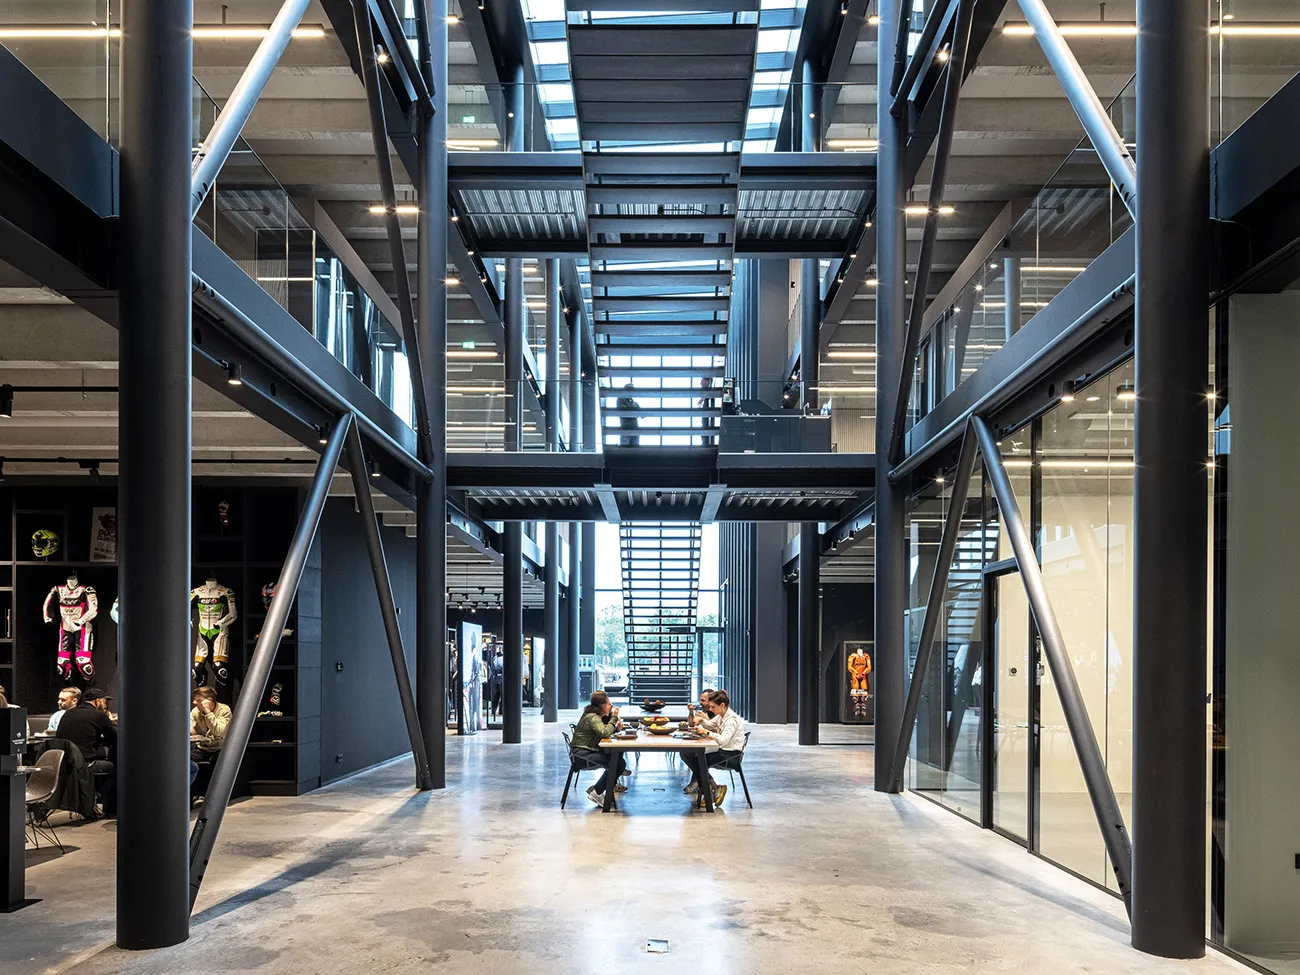
A deep-black powder coating on the façade panels, beams, columns and bracing emphasises the building’s linear composition. The colour, RAL 9004, is REV’IT!’s corporate colour. Connections and other details are finished with striking precision. For example, the joints use bolted steel nodes rather than gusset plates, and a neat slot beneath the roof edge accommodates rainwater drainage.
Sustainable kit of parts
As with many of its other designs, cepezed based this project on a ‘kit of parts’ and a wide 16.5-metre span. This structure makes it possible to arrange the building flexibly, both now and in the future. The office section, which includes workshops and a reception area on the ground floor, has two storeys on either side of the open longitudinal axis, with double-height spaces along the façades. The warehouse remains open over its full height. The building can easily be extended in the future. The kit of parts also facilitates dismantling and the sustainable reuse of the steel components, should this ever be necessary.
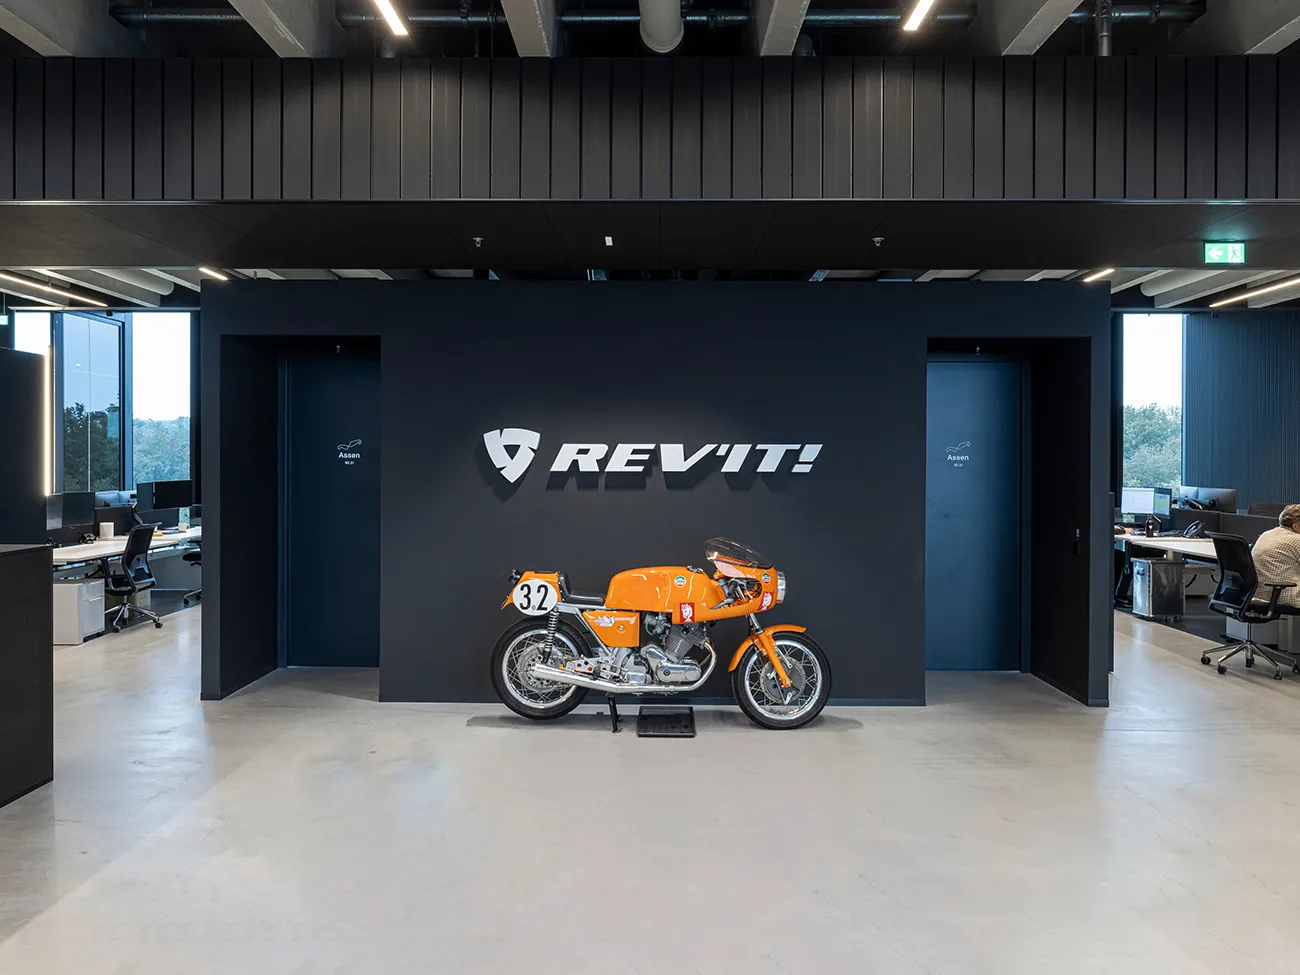
The façades have steel frames and comprise vertically installed steel panels, up to fourteen metres long, as well as sections of full-height glazing. The functions inside are legible from the outside. The double-height spaces along the façades, and especially the longitudinal axis, also provide clear views through the building from within. And because the rooflight follows the building’s long axis, it also creates a visual connection between the office section and the warehouse behind it.
Blue steel staircase
The office floors are reached via a bold blue steel staircase. The space given to the staircase almost makes you forget that this striking feature is also a functional part of the building! The blue steel stands out thanks to the pronounced, solid side panels, and is visible as soon as you enter. REV’IT! designed and produced several pieces of furniture for the interior, including tables, counters and kitchenettes. These are polygonal objects made of brushed aluminium. The interior designers at Studio Westgeest stayed true to the industrial atmosphere of cepezed’s design.
Vraag over dit verhaal? Stel je vraag
Blijf dit volgen
Bij een nieuw verhaal krijg je een e-mail. Geen account nodig.
- OnderwerpProjects