Turnova | Turnhout
New urban district for Turnhout
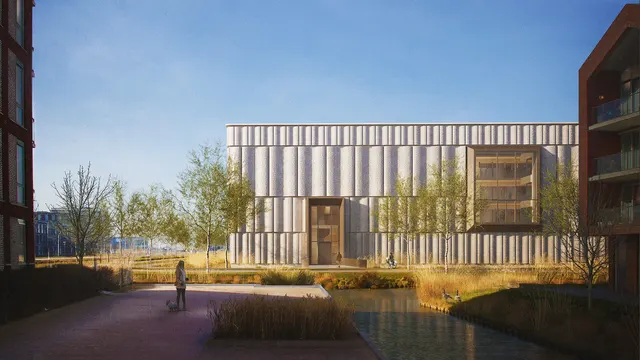
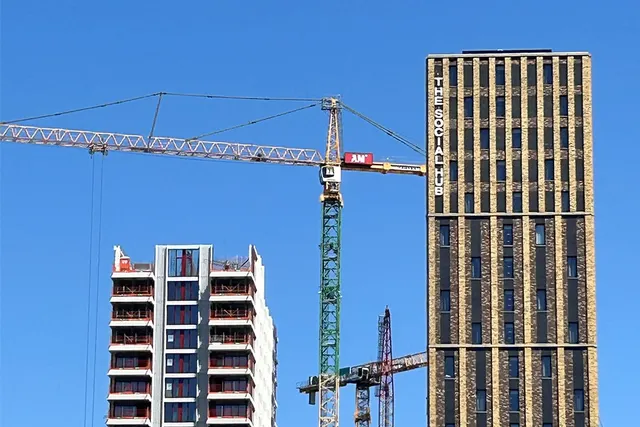
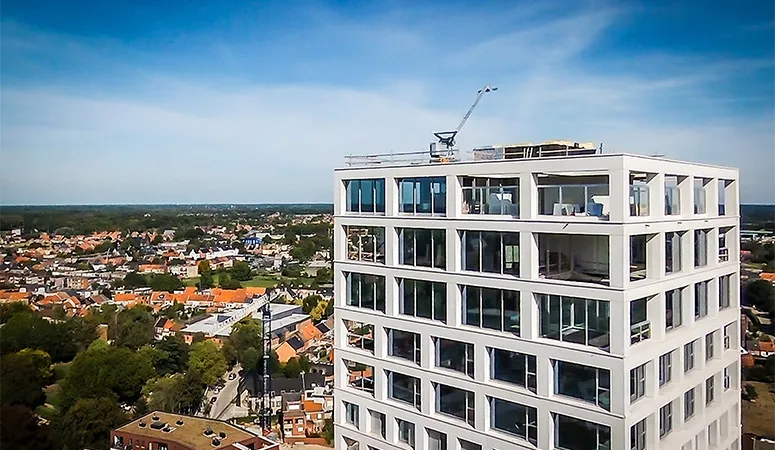
Turnova is taking shape in the heart of Turnhout. The new centre plan includes an underground car park, with a completely new shopping centre above it. No fewer than three contractors are working on the site, with Interbuild responsible for the largest development, whose centrepiece is the 72-metre-high residential tower.
Turnova is located in the centre of Turnhout, close to the Grote Markt, and connects to the existing city centre. Turnova will be a new urban district with homes, shops, offices and hospitality venues. “On behalf of Turnhout Centrum, we are building the 24,000 m² underground car park (plot 2) and a row of shops with the residential tower (plot 14),” says Sven Matthyssens of Interbuild. As a class 8 contractor, Interbuild is able to deliver all types of projects in Belgium, unlike the other contractors at Turnova, including the 72-metre-high residential tower.
Two-storey car park
“Naturally, we started by building the underground car park,” Matthyssens continues. “The car park is built using fairly traditional methods, with soil mix walls around the perimeter combined with in-situ cast lining walls and floors. It has two levels and provides 400 public and 250 private parking spaces. Cyclists have also been catered for. They can leave their bikes in the bicycle storage facility, accessed via a cycle lift. Several buildings are being constructed above our car park, including the residential tower and part of the shopping centre, which we are responsible for. The fact that several contractors are working on and building above ‘our’ car park required considerable coordination during the preparatory phase.”
No thirteenth floor
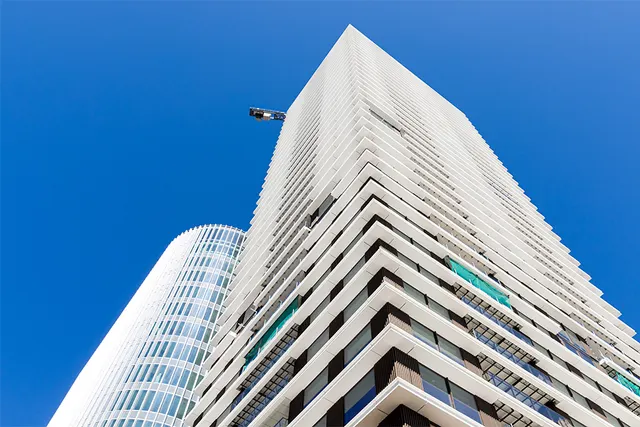
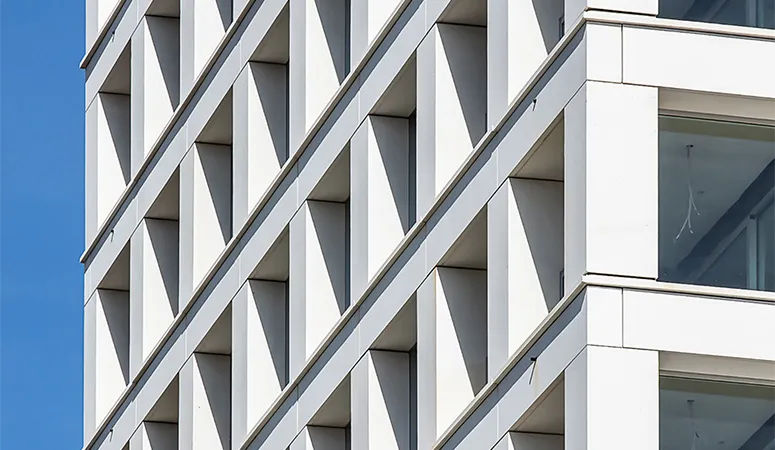
Matthyssens says the tower is also being built using fairly traditional methods. “The tower has a core made up of hollow walls and load-bearing external walls formed from sandwich panels, with an architectural concrete outer layer. The ground and first floors of the tower will house the shopping centre, distinguished by an aluminium curtain wall. The next twelve floors will contain 49 apartments and will have an architectural concrete façade.” One notable detail is that a thirteenth floor is ‘missing’ from the numbering. “The client chose to use the thirteenth floor as a plant room floor. Above that are three more office floors, with a restaurant and roof terrace at the top.”
According to Matthyssens, the challenge of the project lies not so much in its technical complexity as in the organisation and logistics on and around the construction site. “The site is completely hemmed in by existing buildings, including a large number of schools, and several buildings are being constructed at the same time. To ensure safety, for example, time slots have been set during which lorries are not allowed on site. This makes scheduling quite challenging. We expect to complete the buildings in early April.”
Text | Roel van Gils Image | Interbuild
Featured image: The 72-metre-high residential tower is the centrepiece of Turnova.
Vraag over dit verhaal? Stel je vraag
Wie eraan werkte
Turnova in Turnhout
- aannemerInterbuild
- betonleverancierMermans Beton
- aannemerPluym-Van Loon
Blijf dit volgen
Bij een nieuw verhaal krijg je een e-mail. Geen account nodig.
- ProjectTurnova
- ThemaHoogbouw in beton en staal
- OnderwerpProjects
- BedrijfInterbuild