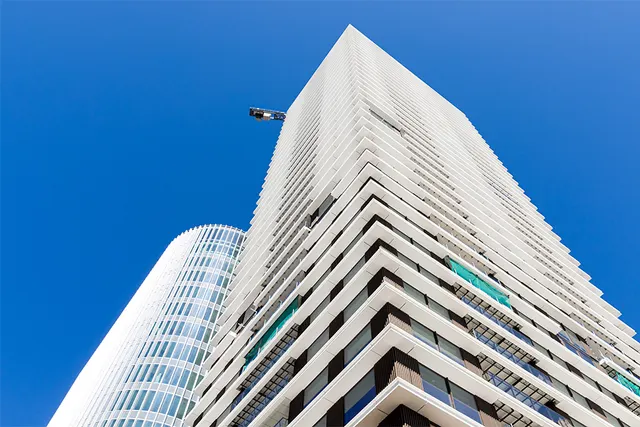
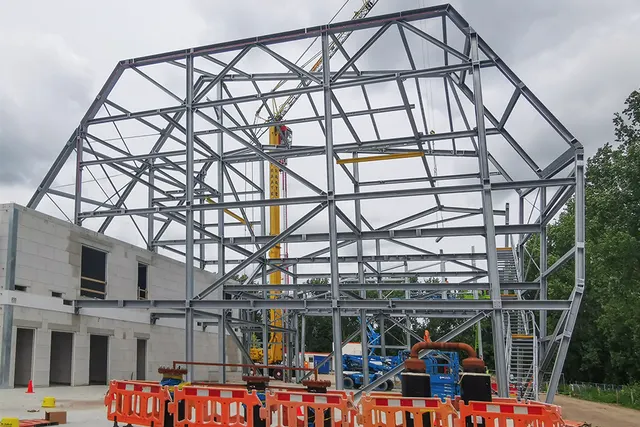
A carefully considered plan for delivering Gymworld, an eye-catching landmark
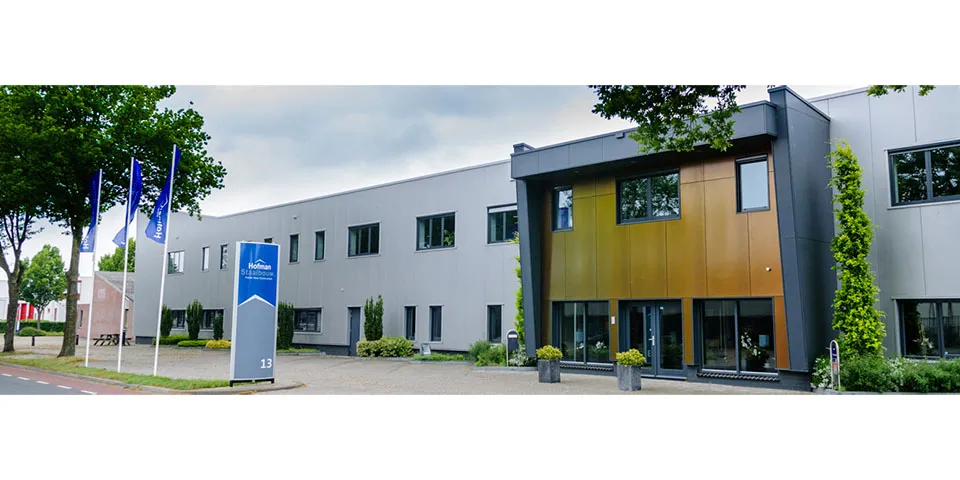
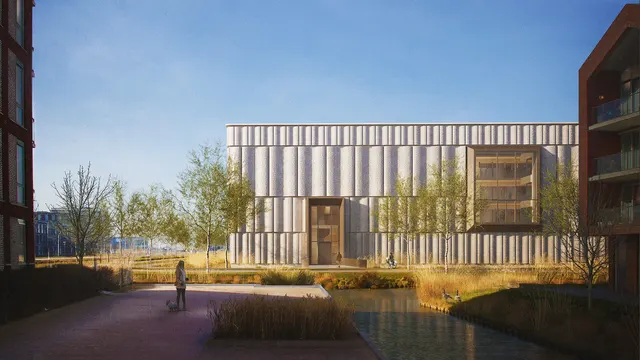
Hofman Staalbouw BV supplied and erected the complex steel structure for the new Gymworld building in Zoetermeer. The company worked closely with all parties involved during the BIM process to develop innovative, intelligent solutions that enabled it to deliver this unique design on a confined site and within a short timeframe.
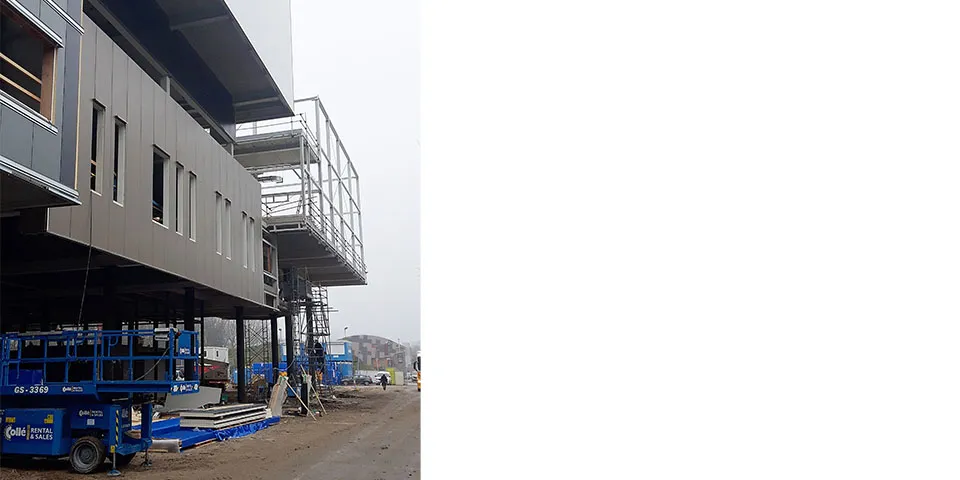
One of the project’s challenges was that the building appears to float above the ground on piles. “The building consists of several cantilevered blocks,” says director Martijn Oosterhuis. “Carefully considered phasing and a detailed erection plan enabled us to identify all the risks and work safely, accurately and systematically with all parties involved, within a short timeframe.”
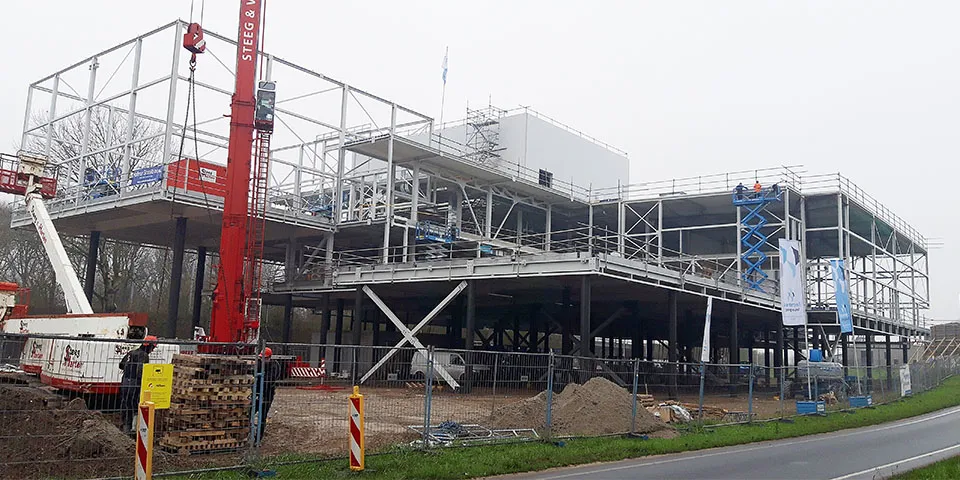
The structure comprises approximately 650 tonnes of steel. During erection of the steel structure, Hofman Staalbouw BV also installed approximately 5,000 m² of hollow-core floor slabs and all the precast grandstand elements. “All in all, it was a project full of challenges. Thanks in part to our excellent collaboration with Remmers Bouwgroep, we were happy to roll up our sleeves and tackle the job together, despite the time pressure. The result is a wonderful finished project.”
Vraag over dit verhaal? Stel je vraag
Wie eraan werkte
Gymworld in Zoetermeer, nieuwbouw
- de staalconstructieHofman Staalbouw BV
Blijf dit volgen
Bij een nieuw verhaal krijg je een e-mail. Geen account nodig.
- ProjectGymworld
- OnderwerpProjects
- BedrijfHofman Staalbouw BV