The Eandistip: Car park tower set to promote more sustainable mobility in Mechelen
Tekst Philip DoutreligneFotografie Interbuild
Interbuild was founded in 1980 and joined Koninklijke BAM Groep in 1998. In Belgium, Interbuild grew into a major, highly regarded building specialist, particularly in the Flemish and Brussels Regions. Interbuild is known for delivering landmark buildings that have helped shape the skylines of cities including Antwerp and Brussels over recent decades. It is currently building the Eandistip car park tower on behalf of THV Keerdok Mechelen (Kairos, Montreal).
Mixed-use development
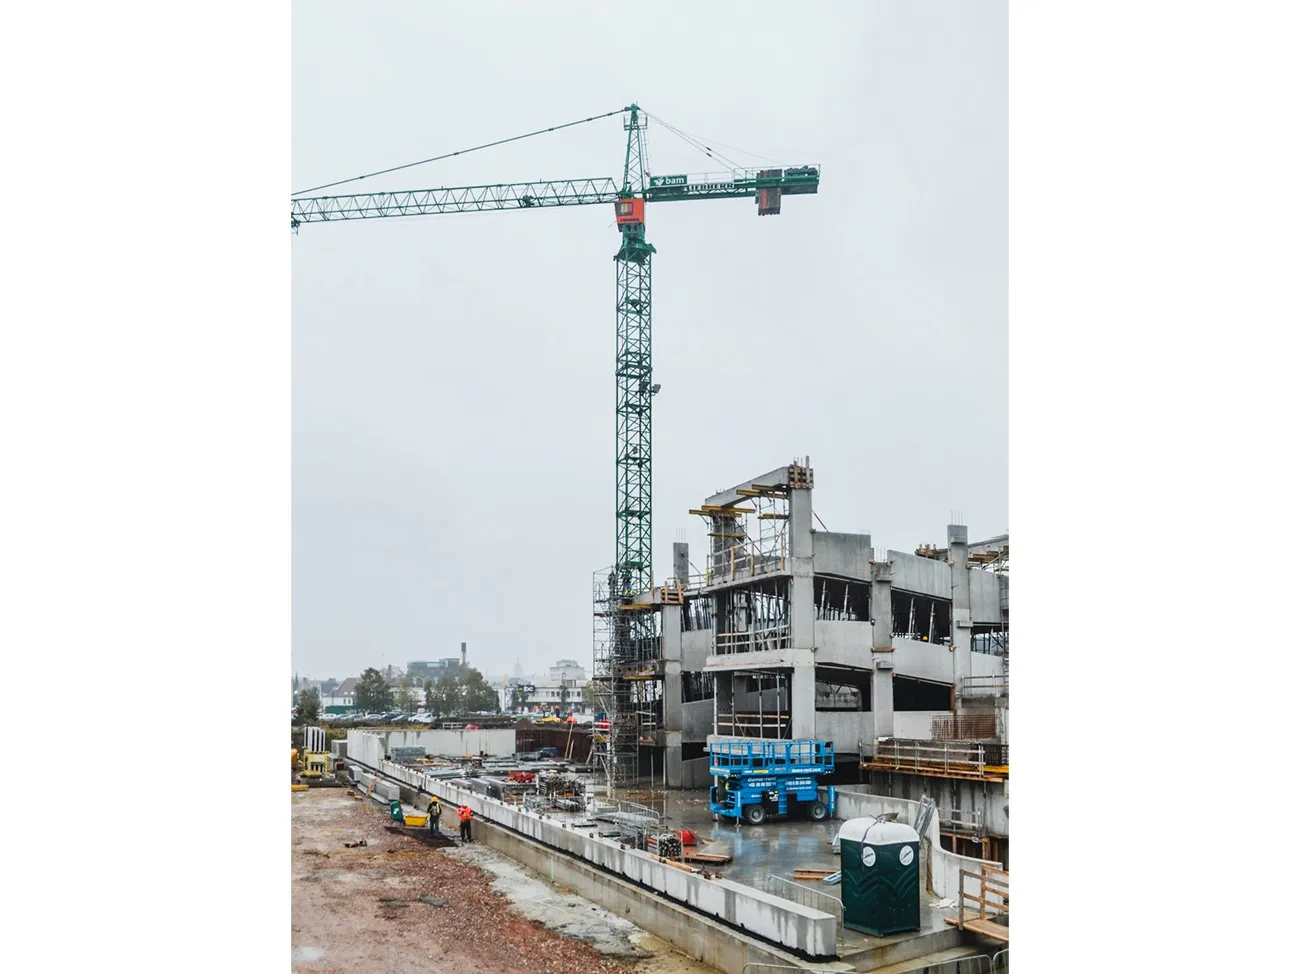
Eandistip is primarily a car park tower, with 537 parking spaces and 110 bicycle parking spaces. It will also accommodate other uses. Two of the eight above-ground floors are designated as office space, while part of the ground floor is intended for retail. The above-ground area totals 13,310 m2, while the underground area is 2,980 m2.
Promoting sustainable mobility
Eandistip is located in Mechelen, between the N16 and the Dijle, and is intended to replace the existing car parks at Rode Kruisplein and the Carrefour site. The project forms part of the wider development of Rode Kruisplein and is an important link in the ongoing promotion of sustainable mobility and liveable infrastructure, two key priorities of Mechelen’s city policy.
Intelligent shell design without obstructive columns
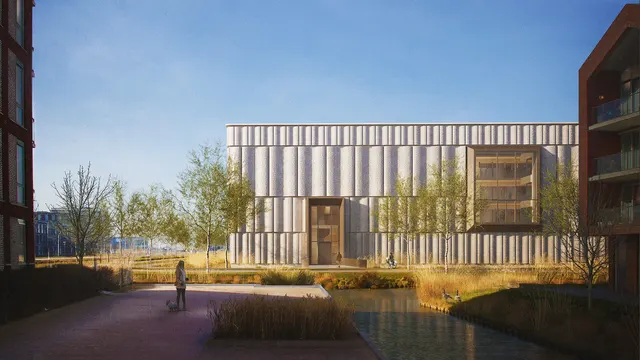
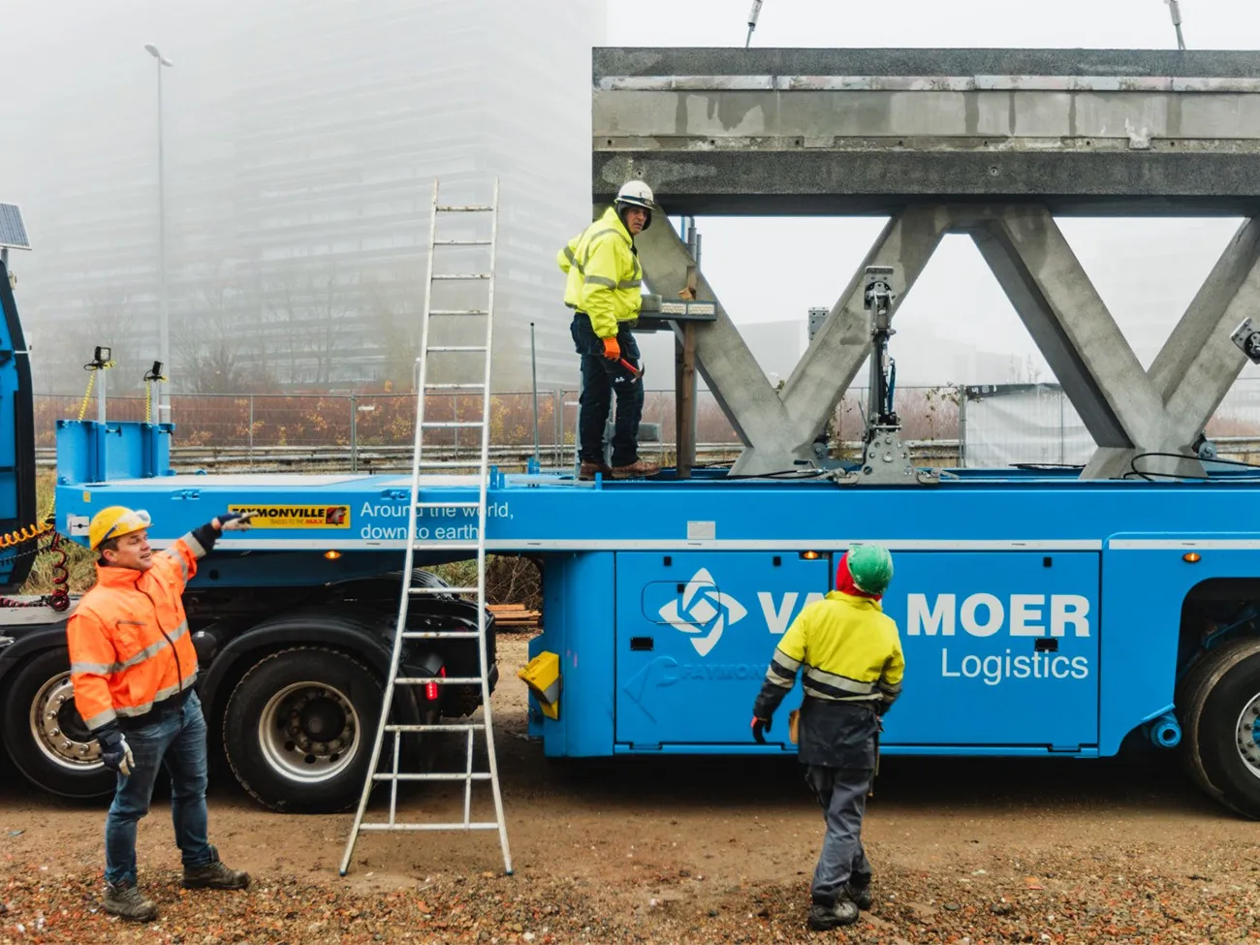
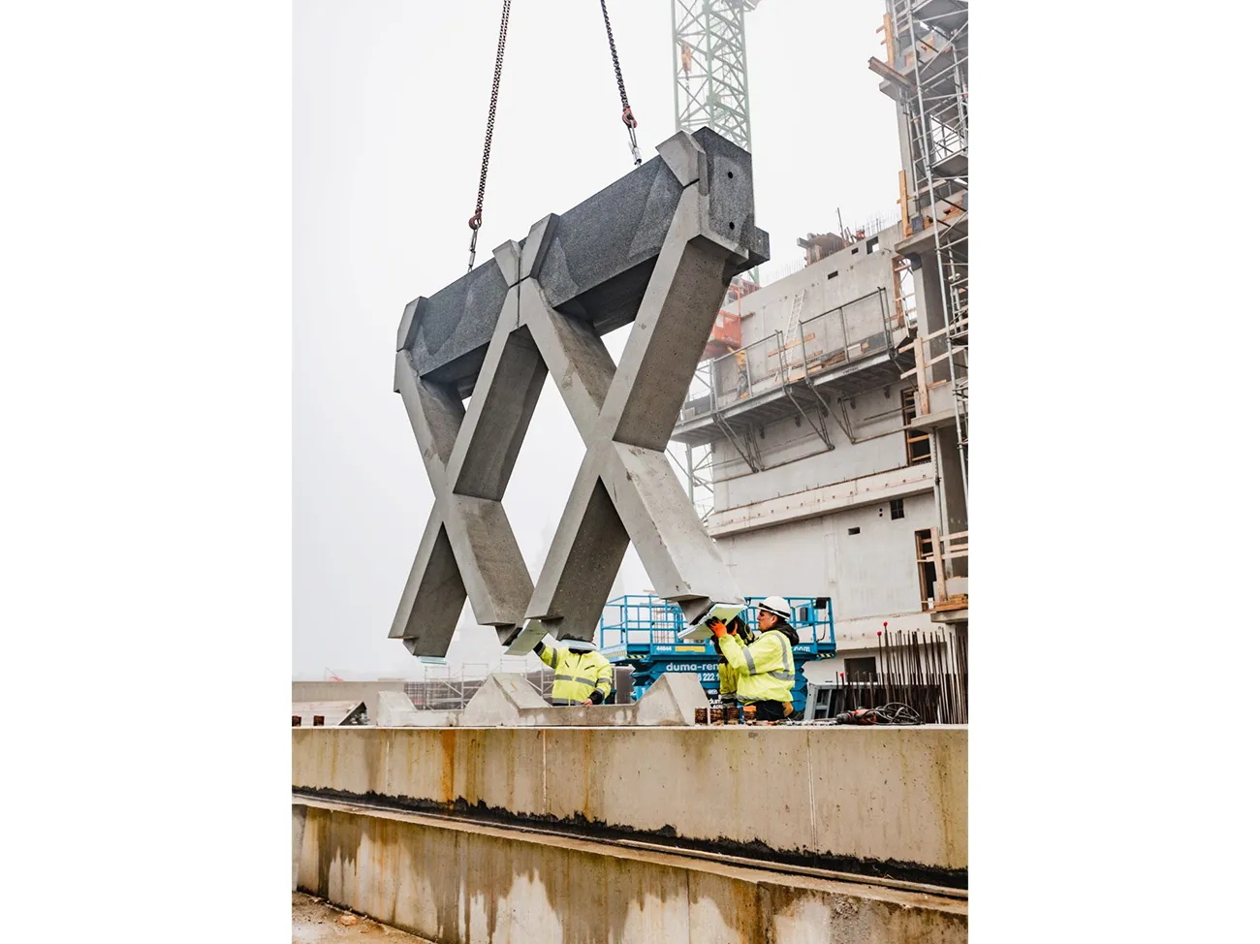
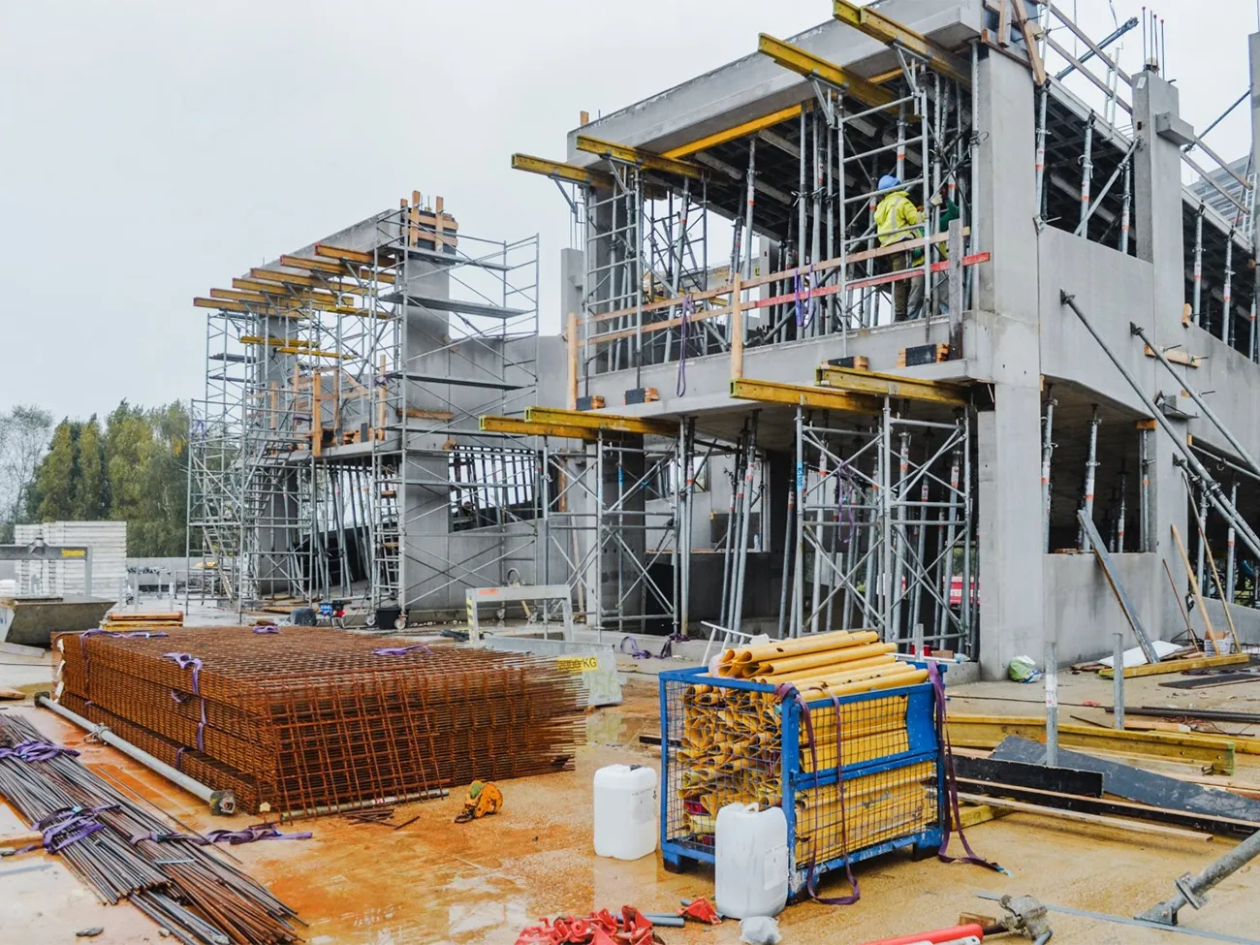
Designed by POLO-Archipelago, the building uses an intelligent shell concept that makes it flexible, multi-purpose and adaptable. This means the various floors could be put to different uses if required in the future. Thanks to its unique and striking façade structure, made up of cross-shaped elements that also support the building, there are no obstructive columns on the parking decks themselves. This further enhances the flexibility described above.
Pieter Swaegers, project manager at Interbuild: “Building the cross-shaped façade structure was a serious challenge for us. A total of 260 cross-shaped elements will be installed, most measuring 5 X 4 m and weighing 14 tonnes each. Some elements weigh as much as 23 tonnes. Each element consists of two crosses with a beam section at the top. Because of the considerable forces and loads these elements will have to withstand, we decided to use post-tensioning. The façade elements themselves have to be installed to tight tolerances. They must all be perfectly aligned to allow the required post-tensioning strands to be installed.”
Expressive, forward-looking architecture
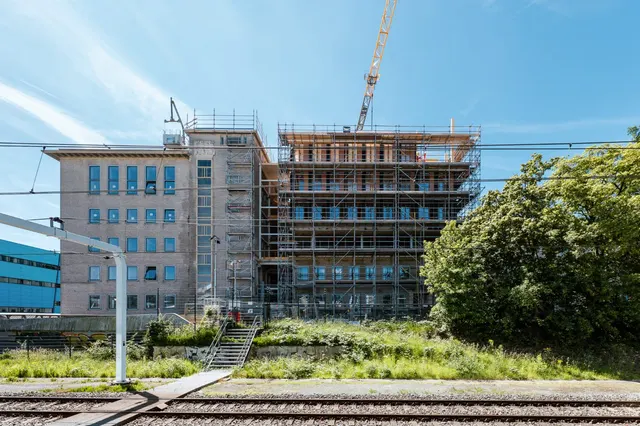
The concept and architecture are undoubtedly striking. The façades consist entirely of prominent cross-shaped structures in architectural concrete, creating a distinctive, rhythmic and expressive appearance. The architects have also designed a public roof garden on the top floor and an events plaza on a lower level, with superb views of the historic city centre. In terms of environmental impact, all materials used were assessed using the TOTEM sustainability tool. Where necessary, they were replaced with more environmentally friendly alternatives. Construction of the main structure began in July 2020, with completion scheduled for the end of August 2022.
Vraag over dit verhaal? Stel je vraag
Wie eraan werkte
Eandistip in Gulpen-Wittem
- architectPOLO-Archipelago
Blijf dit volgen
Bij een nieuw verhaal krijg je een e-mail. Geen account nodig.
- ProjectEandistip
- OnderwerpProjects
- BedrijfPOLO-Archipelago