University of Groningen Education Centre:
Tekst KAAN ArchitectenBeeld Sebastian van Damme
An innovation hub and learning landscape
KAAN Architecten has completed the University of Groningen Education Centre (Anda Kerkhoven Centrum). The 12,000 m² building forms the new heart and main entrance to the Healthy Ageing Campus. It was designed to support learning, promote health and encourage social interaction. Its architecture embodies these principles and creates spaces that put users’ wellbeing first.
Groningen, the largest city in the northern Netherlands, is home to a student population of more than 60,000. Just outside the historic city centre, next to the University Medical Center Groningen (UMCG), the Healthy Ageing Campus brings together students and researchers from the Faculty of Medical Sciences. KAAN Architecten has designed the first in a planned series of education centres, with shared facilities supporting clinics, research and industry on the Healthy Ageing Campus. Following extensive development in the northern part of the UMCG, the project reconnects the campus with Groningen’s historic city centre. The site became available after the removal of the existing road that extended from the city centre.
Landmark
Centrally positioned on this axis, the building serves as a landmark, strengthening the connection between the campus and the city. As well as incorporating courtyard gardens at various levels and high-quality public spaces designed by Felixx Land-scape Architects, the new Education Centre connects various UMCG facilities. It also enhances the northern entrance to the campus by drawing public space inside, creating a direct connection and smooth circulation through the buildings.
Comfort, natural light and ventilation
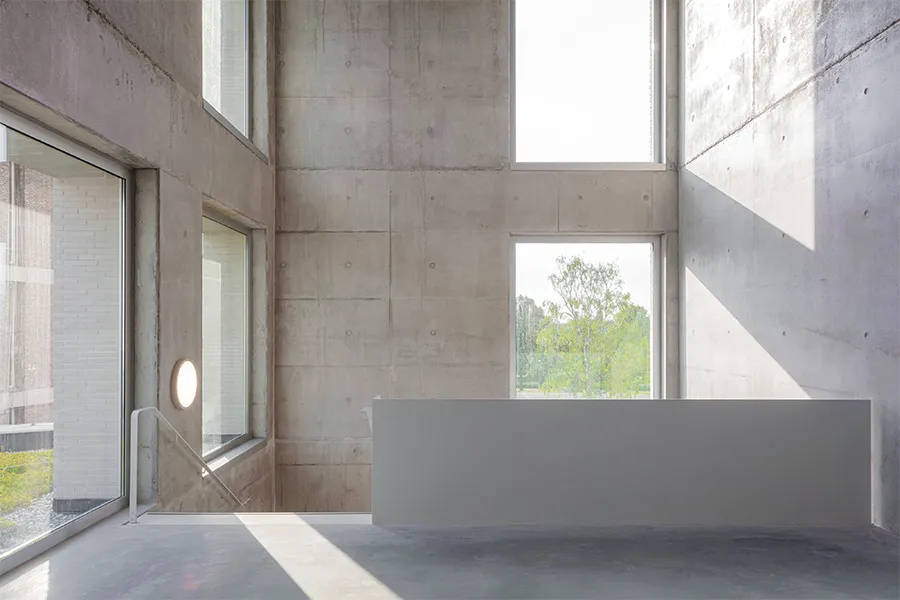
At the heart of Healthy Ageing is the creation of an environment that promotes health. The Education Centre’s design prioritises comfort, natural light and ventilation to support physical, mental and social wellbeing. It encourages students to take an active part in campus life beyond their timetabled classes and provides a range of spaces for collaboration, study and relaxation. From open group-work areas to enclosed individual spaces, the centre encourages knowledge-sharing between students, lecturers and visitors. Its welcoming façade and lively programme give the campus a fresh identity.
A cohesive layout
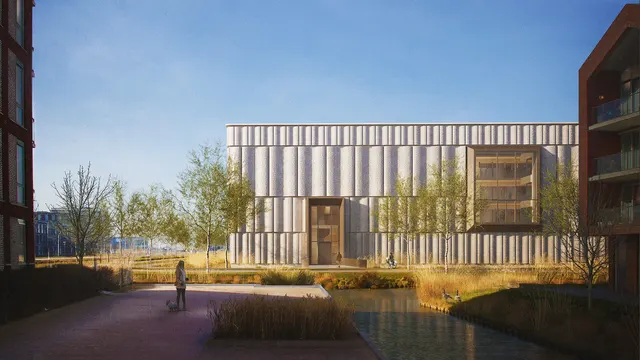
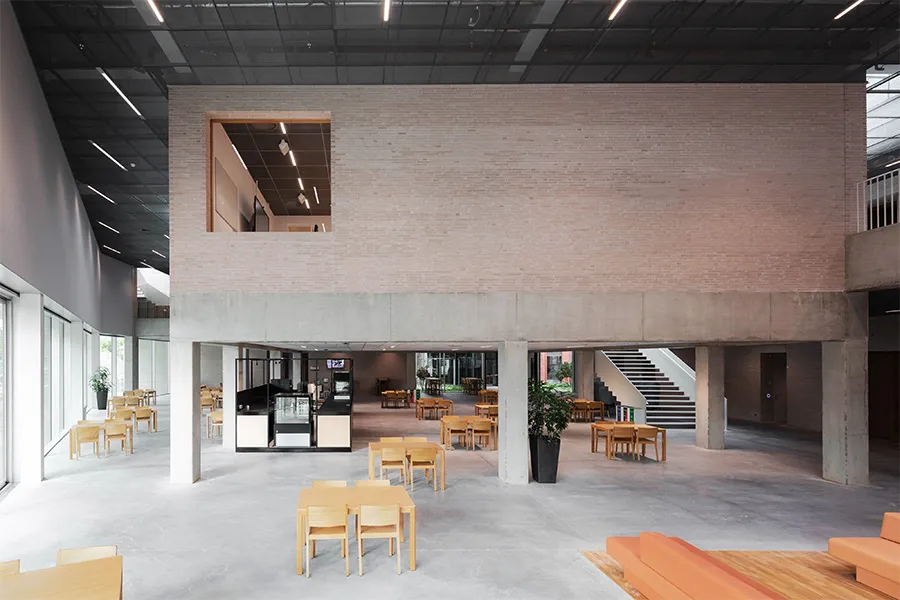
The architectural design comprises five volumes. These connect seamlessly, both horizontally and vertically, to the central foyers on the ground and upper floors. The cohesive layout encourages movement between spaces, enhancing accessibility and interaction throughout the building. The volumes’ positioning is determined by the key sightlines and desired spatial qualities of the complex. The horizontal foyer itself is framed by a transparent façade overlooking the public square, the main entrance and several green courtyards. The courtyards mark the transition to the surrounding existing buildings at different levels and bring light into the lower floors. The horizontal foyer offers views of the outdoor spaces and other buildings throughout, helping users intuitively understand the layout of the complex.
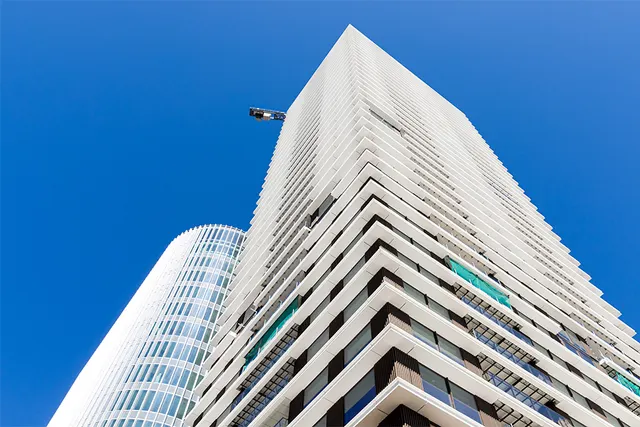
The horizontal foyer is arranged within and around brick volumes, the ‘seminar rooms’, alongside a food court, auditorium, lecture rooms, project spaces, meeting rooms and independent commercial space. The vertical foyer connects the seminar rooms to the ‘learning tower’, which houses classrooms, computer rooms and a skills lab. A wide, comfortable staircase, integrated with study areas, extends the public space up through every floor. To encourage stair use and promote healthy ageing, the lifts stop only on odd-numbered floors. This means users may need to walk up or down one floor. The tower’s brick façade is characterised by large, deep-set windows, creating a play of openings and generous views across the city centre. Finally, the building’s pleasant, accessible green roof terrace enhances the campus’s green heart.
Flexible
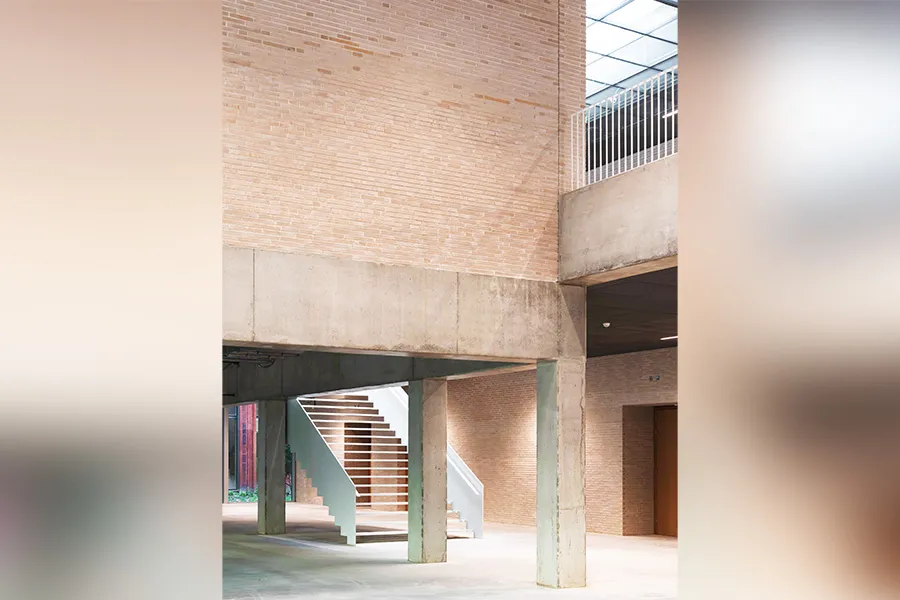
The programme is organised rationally, with sufficient flexibility to allow the spatial layout to be changed easily in the future. Two of the three lecture theatres have platforms rather than fixed seating, allowing for a range of teaching formats. The tower’s standardised grid, with a finer grid for services and a longer span, also allows for different spatial layouts.
Healthy and sustainable
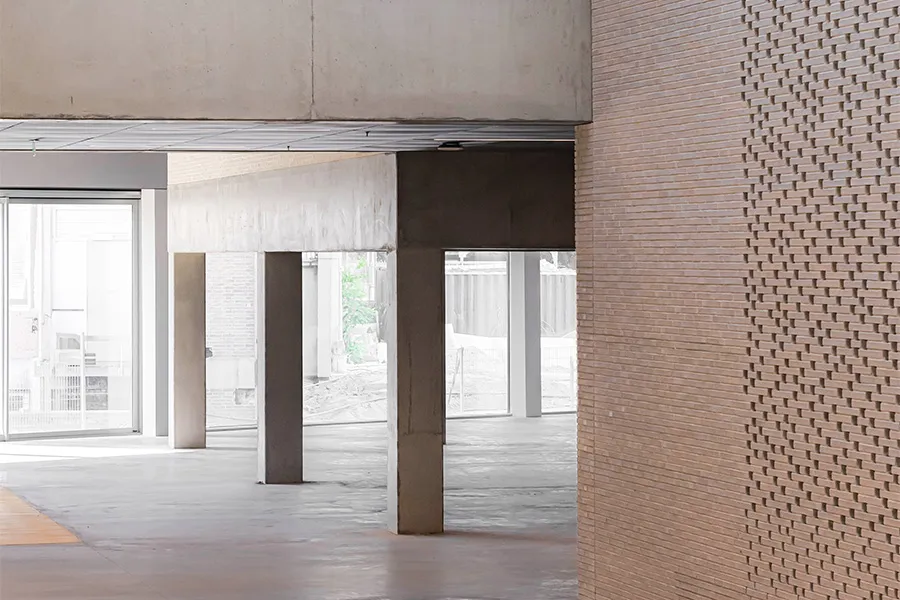
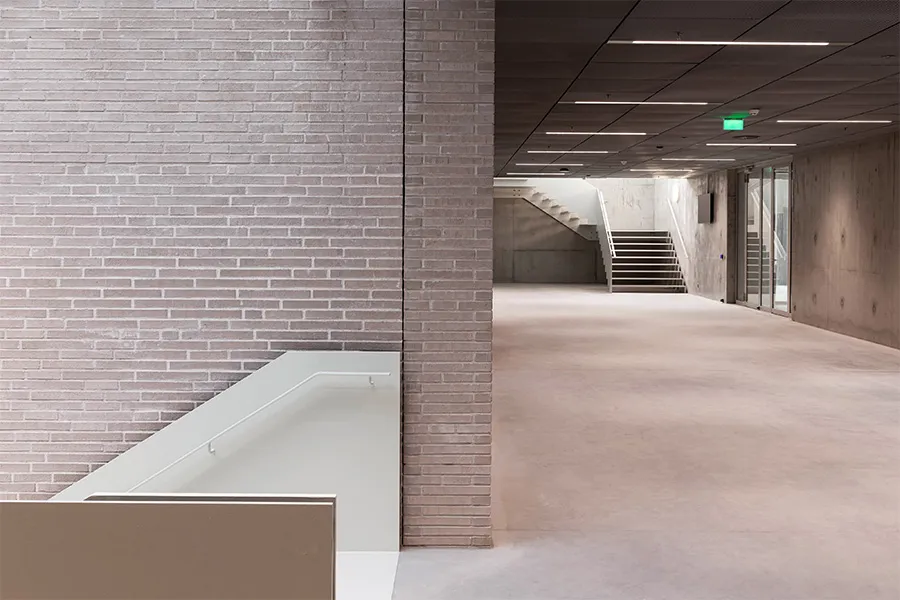
Easy access, a high level of comfort, ample daylight and green views create a healthy, sustainable environment. A range of sustainable materials with a low environmental impact is also used throughout the building’s life cycle. These natural materials were selected for their ability to change and age gracefully over time. Both the exterior and interior walls are clad in regionally produced brick. The light sand-coloured brick chosen for the project helps create a warm atmosphere. The interior doors and window frames are made of solid oak, while the floors and walls of the foyer are concrete. Brick walls combined with smooth yet tactile fair-faced concrete define the space and give it a robust urban character, while keeping the interior welcoming. With its high ceiling and associated roof structure, half visible through the expanded metal, the horizontal foyer is lit by subtle daylight entering through the rooflights and façade openings. In contrast to the foyers, the teaching spaces are clad in wood, creating a light, natural atmosphere.
“The new Anda Kerkhoven Education Centre will give this part of the campus a fresh identity, while connecting and enhancing the surrounding buildings. A new public space will come to life,” says Vincent Panhuysen, founding partner at KAAN Architecten.
Vraag over dit verhaal? Stel je vraag
Wie eraan werkte
Anda Kerkhoven Centrum in Groningen
- architectKAAN Architecten
Blijf dit volgen
Bij een nieuw verhaal krijg je een e-mail. Geen account nodig.
- ProjectAnda Kerkhoven Centrum
- OnderwerpProjects
- BedrijfKAAN Architecten