Emmen Willinkplein car park | ‘A car park is both a building and a civil engineering structure’
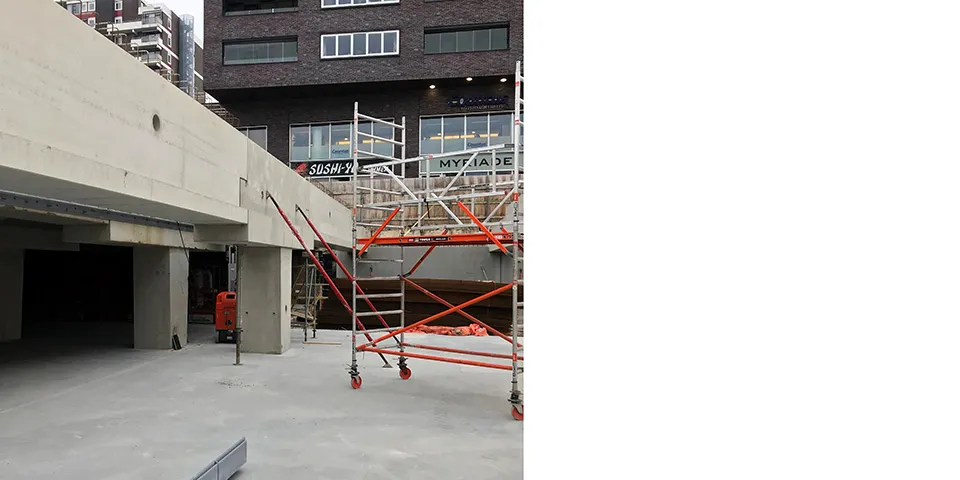
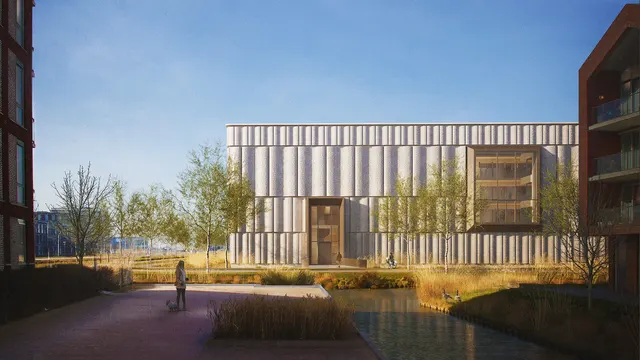
Emmen city centre is currently undergoing a major transformation. Beneath the surface of Willinkplein, the existing car park is being extended. The extension will provide an additional 165 spaces and will also form the foundation for a new office complex with food and drink facilities.
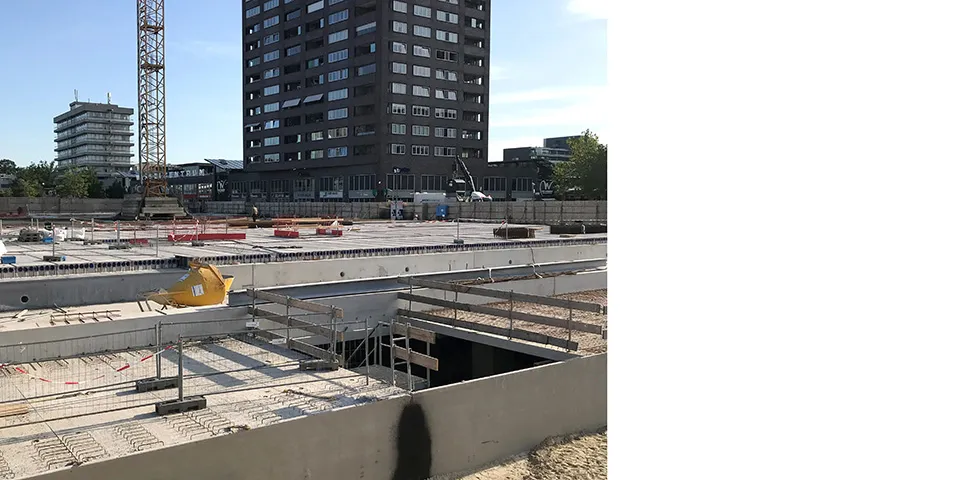
The existing Willinkplein Garage is being excavated to a greater depth, allowing cars that have so far been parked in the southern part of Willinkplein to be parked underground. The extension is being built using precast concrete from Holcon, comprising walls for the lift cores and stairwells, T-columns, standard columns, beams and floor slabs. Holcon commissioned engineering consultancy Lincon to carry out the structural calculations and drawings. Together, they came up with the most effective and practical solution. One requirement set by the client was that the precast concrete elements in the existing part of the car park should continue into the new section.
Building and structure
The project is right up Lincon’s street. The company has extensive expertise in concrete structures and specialises in heavy prestressed beams. This makes it the ideal partner to contribute from the outset and explore all the possibilities. “Preparing car park projects is always a special challenge,” says Joost Kooiman, Project Manager at Lincon. “It’s somewhere between a building and a civil engineering structure. It is both a building and a foundation. You have to deal with vertical and horizontal forces and, as a rule, large, heavy underground structures. There’s always a lot going on.”
Working like clockwork
Given the scale of the project, Lincon and Holcon work in sequence. Once Lincon has completed a technical design, it goes into production and is then assembled on site. “So we work closely with the contractor,” Kooiman explains. “At the moment, 80 to 90% of the concrete elements have been produced. There are also elements for which engineering work has yet to begin. In practice, this way of working together runs like clockwork.”
Identical look and feel
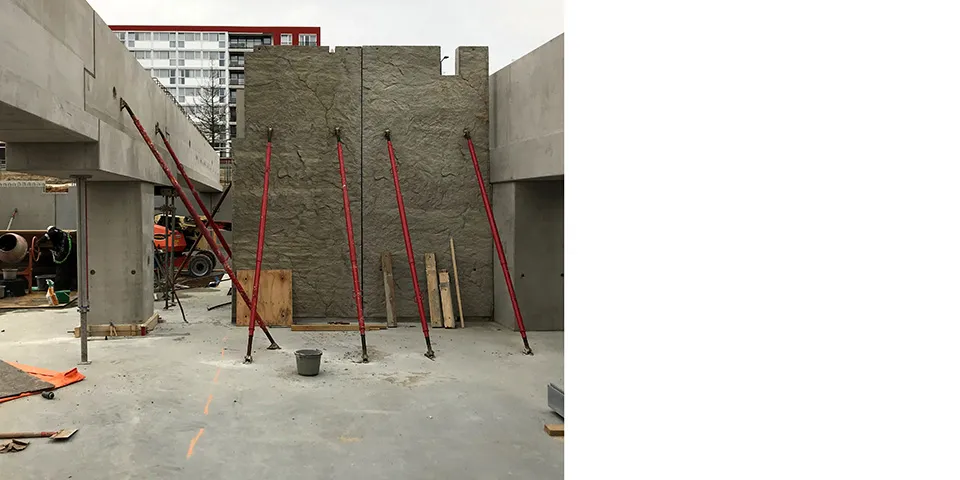
For precast concrete producer Holcon, car park elements are also a specialist field. This is particularly true now that the new section of the car park must have exactly the same look and feel as the existing part. This means the walls must have the same texture and the line of the massive T-columns and beams must continue seamlessly. “We’ve paid a lot of attention to this,” says Roderick Boersma, Project Manager at Holcon. “The result speaks for itself. There is hardly any difference between the old and new sections.”
Production and logistics challenge
Producing the 18 T-columns is a challenge. Each weighs 26 tonnes. Because of their enormous dimensions, and to reduce mould costs, Holcon casts the T-columns horizontally. The elements are then lifted upright and transported vertically to the construction site on a trailer fitted with a special frame. There, a mobile crane puts them in position. The installation rate is two to four units a day, depending on the assembly sequence.
The 46 beams are also among the heavyweights, reaching weights of up to 41 tonnes. Boersma says: “During the preliminary phase, Lincon investigated whether it would be cost-effective to make the beams from prestressed concrete. It turned out that prestressed concrete required considerably less reinforcing steel than conventionally reinforced concrete.”
Centre of attention
“Installation of the T-columns, beams and floor slabs is now complete, so the car park is almost enclosed,” says Boersma. “Production of the walls for the lift cores and stairwells, extending upwards from ground level, will continue until November 2019. After that, Emmen residents will be able to see the work taking shape and watch the new office complex, with food and drink facilities, retail units and a hotel, gradually become the centrepiece of Willinkplein.”
Vraag over dit verhaal? Stel je vraag
Wie eraan werkte
Parkeergarage Willinkplein in Emmen
- projectontwikkelaarPeter van Dijk
- prefab betonelementenHolcon
- ingenieursbureauLincon
Blijf dit volgen
Bij een nieuw verhaal krijg je een e-mail. Geen account nodig.
- ProjectParkeergarage Willinkplein
- ThemaBouwen als productieproces
- OnderwerpProjects
- BedrijfHolcon
- BedrijfLincon