A future-proof distribution centre calls for specialist flooring
Tekst Roel van GilsBeeld Van Berlo
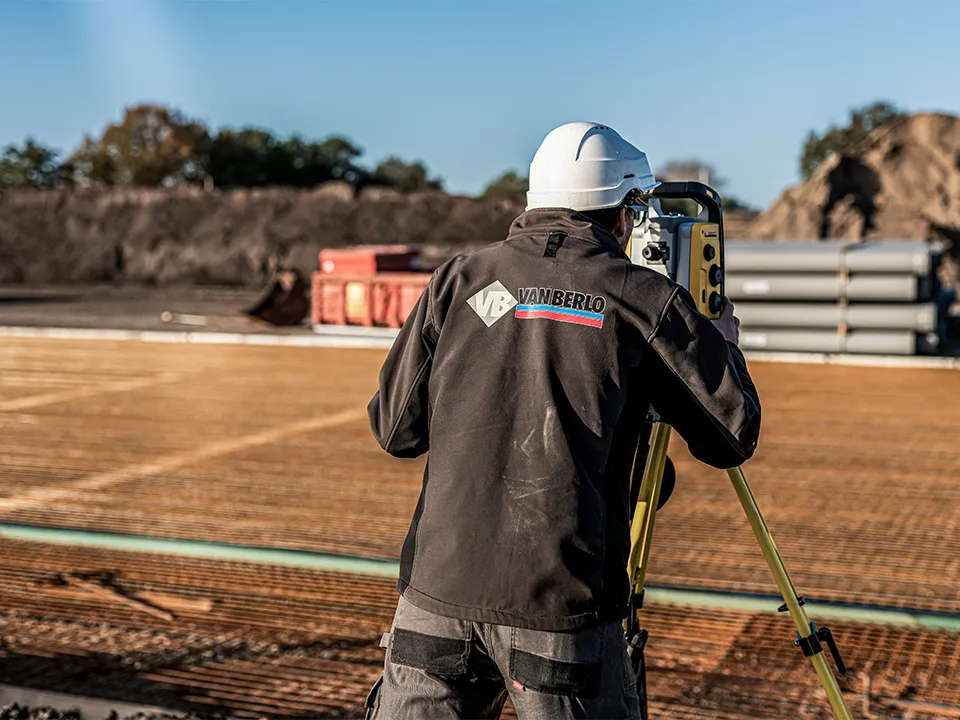
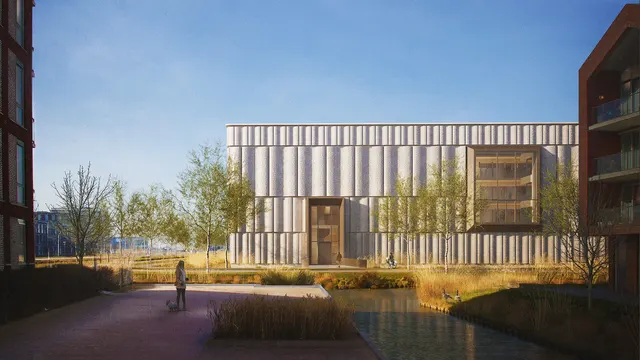
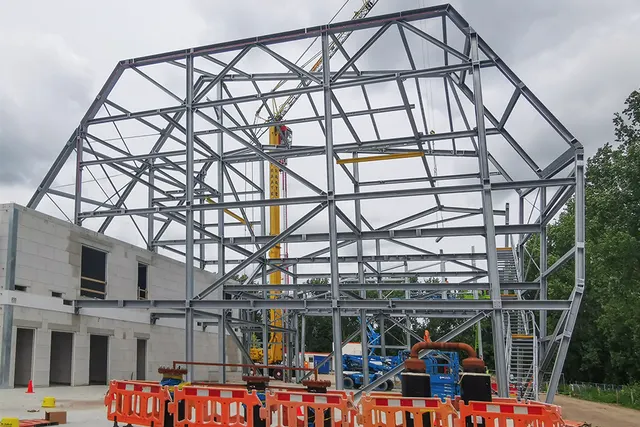
The new distribution centre for Kees Smit Tuinmeubelen is taking shape at XL Businesspark in Almelo.
With a footprint of 46,500 m², the distribution centre will have a maximum storage capacity of no less than 85,000 m², thanks to its racking and the option of adding intermediate floors at a later date. Contractor Lowik Bouw brought Van Berlo on board at an early stage to optimise the floor and foundation design.
Since its establishment in 1979, Van Berlo has grown into a clear market leader in industrial and superflat concrete floors. “We can take care of everything for our clients,” says account manager Frank Louwers. “From the field to the anchor bolt. It starts with our in-house engineering department. Because we are involved from the outset of a project, we can contribute during the design phase. In many cases, that results in a ‘smarter’ floor design, saving time and money for us and, in turn, our clients. This was also the case with the floor design for the new distribution centre for Kees Smit Tuinmeubelen.”
Dual floor solution
The ground conditions at XL Businesspark in Almelo were not equally good everywhere, Louwers continues. “Initially, there were doubts about whether the floor should be supported on the ground or on piles. As a superflat floor was required and differential settlement over time could affect its flatness and compliance with the requirements, it was decided to support the floor on our Mini Vibropalen. That is what we built, using a total of 8,621 Mini Vibropalen, with a combined length of 65 kilometres. A ‘dual solution’ was chosen for the floor itself. On the one hand, the requirement for narrow aisles and inductively guided forklifts called for a high degree of flatness. On the other, the garden furniture giant wanted to retain the option of adding two intermediate floors for order picking. Extra piles were installed in the ground for this purpose. It is therefore, quite rightly, a future-proof building, with great flexibility in how it can be configured. We provided all the floors, from 24,000 m² of superflat flooring to the floors in other areas, including the dispatch area, mezzanine and dock and loading bay structures, bringing the total to 46,500 m². A total of 550,000 kilograms of reinforcing steel and 7,600 m³ of concrete were used.”
Low-shrinkage concrete
Van Berlo handles every aspect of designing and delivering the complete floor structure in-house. Louwers says: “We are constantly innovating and developing our products to maintain our position as market leader. For example, our engineers and concrete technologists have now begun researching the production of low-shrinkage concrete. We have also made considerable progress in integrating Tekla into our engineering department. Our aim is to produce all floors and structures in 3D from now on. That may not be particularly significant for floors, but it is all the more so for foundation and dock structures.”
Een zakelijke vraag aan Van Berlo? Neem contact op
Bedrijven in dit verhaal

Blijf dit volgen
Bij een nieuw verhaal krijg je een e-mail. Geen account nodig.
- ThemaVloeren in beton en staal
- OnderwerpProjects
- BedrijfVan Berlo