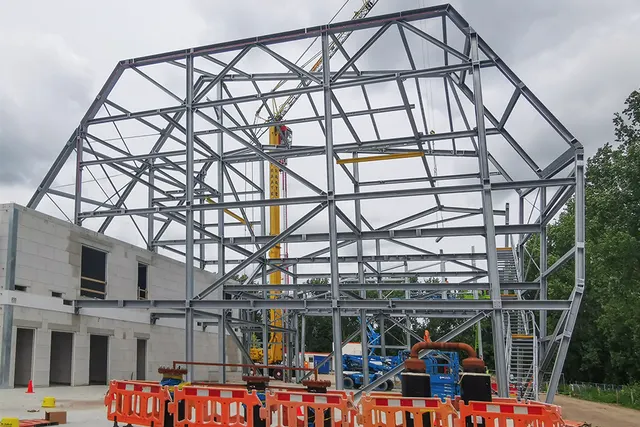
Highest point celebrated with grey peas and bacon
Tekst Tjerk van DuinenBeeld Joachim de Ruijter Fotografie, Penta Architecten
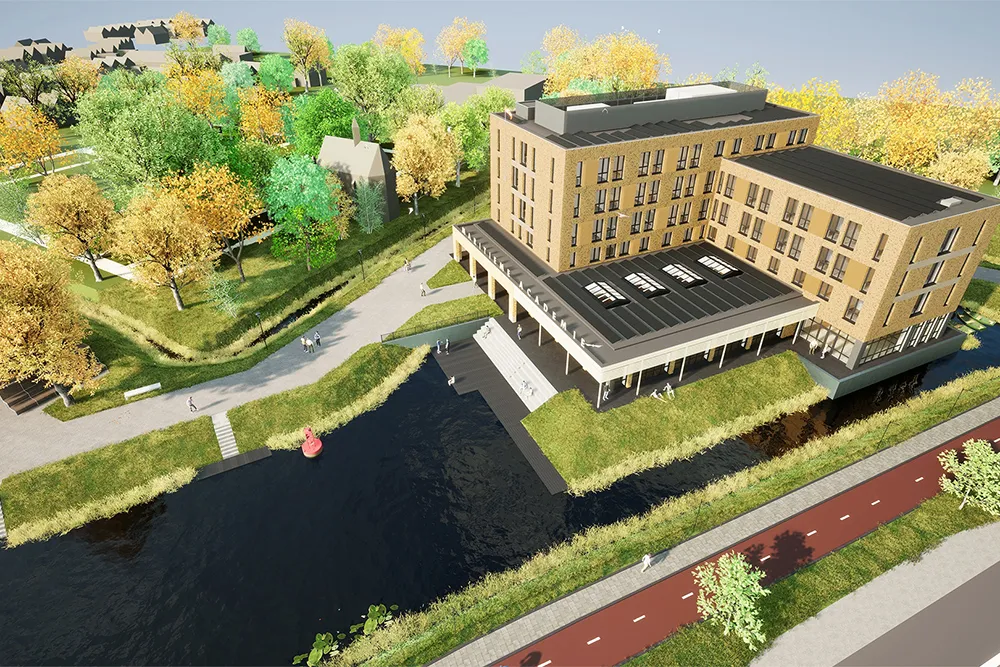
Student accommodation, Maritime Academy Harlingen
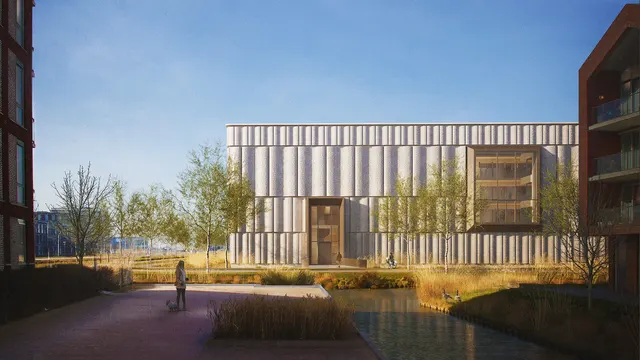
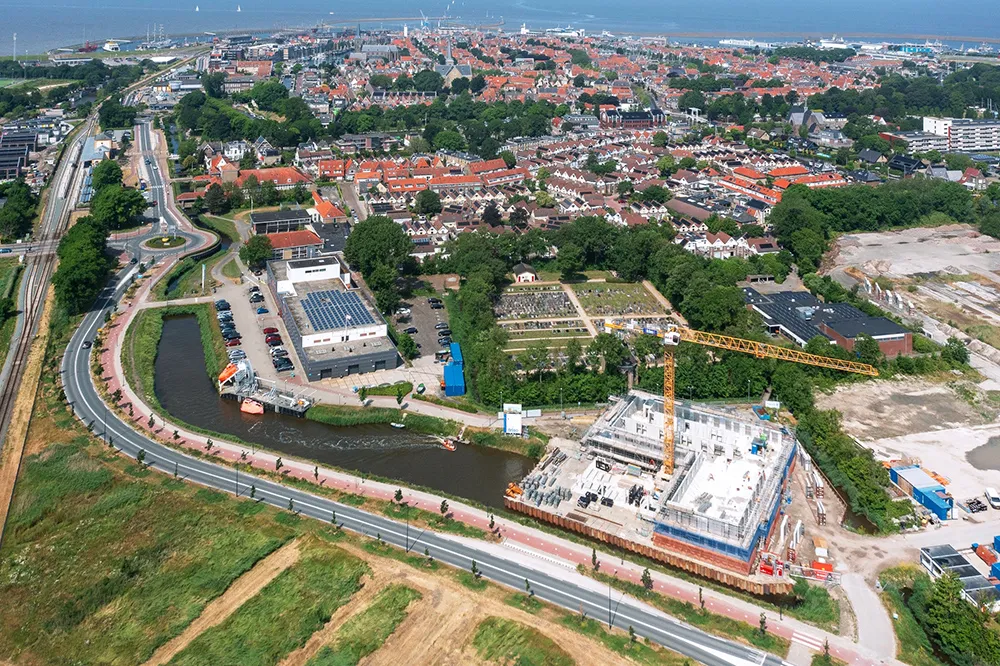
On behalf of Dunamare Onderwijsgroep Harlingen, Aannemingsmaatschappij Friso is building accommodation for 150 students at the Maritime Academy in Harlingen. The sustainable new building, with 118 rooms, a restaurant and communal areas, is on Almenumerweg, strategically located between the school and the simulator building. After the May holiday in 2024, students will be able to move into their accommodation.
Maritime education has been provided in Harlingen for 205 (!) years. A defining feature of this VMBO and MBO education, which is also offered in Rotterdam and IJmuiden, is that students live at the school. This gives them an early experience of what it is like to spend an extended period away from home. In Harlingen, boarding is optional for students in the first two years and those specialising in ship and yacht building, while it is compulsory from year 3 for students following the Rhine, inland and coastal shipping specialism. The new building has 150 single, double and triple rooms across five floors, with two common rooms on each floor. In the angle of the L-shaped building, architect Penta has designed a large restaurant with an outdoor terrace by the water.
Building on the car park
Before work could begin on the 4,800 m2 new building, a lot of water had to pass under the bridge. “We started looking for a replacement for the old accommodation in 2013,” says Arjen Mintjes, director of the academy. “The old accommodation consists of several buildings further along, next to the school. They are very dated, have undergone several alterations and are well past their useful life in terms of their technical condition, energy performance and comfort. It took us a long time to find a suitable site, though. This one became available ten years ago during the restructuring of the A31 and N31. We were able to secure a claim on it, and the transfer took place three years ago. It served temporarily as a car park until Aannemingsmaatschappij Friso began construction at the end of 2022.” Unusually for a school building project, the new building is not being funded by the municipality. “There are only three VMBO schools in the Netherlands that act as their own client,” says Mintjes. “We also spent a great deal of time securing the funding for this new building, but we’re used to that. We pay for our ships from our own funds too.”
150 beds
With 150 beds, the accommodation has 34 fewer places than the old buildings. Mintjes: “The number of young people in the northern provinces is declining. We therefore expect slightly fewer students to stay for extended periods. We have 500 students: 120 stay overnight on a permanent basis, while the MBO students spend more time at sea and come back for a week every six weeks. For them, the accommodation functions more like a hotel. Students sleep in rooms with a bunk bed, a lockable storage cupboard and a desk. They can relax in the welcoming common rooms and cook a meal there too. Food is served in the large restaurant, which can also be used as a conference room. It’s multifunctional.”
Precast
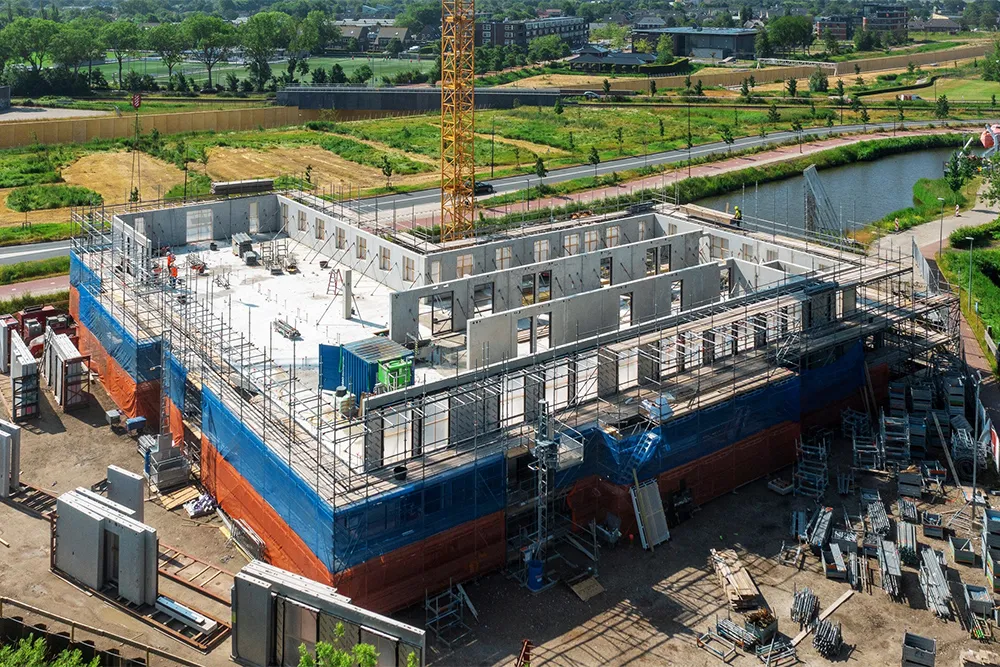
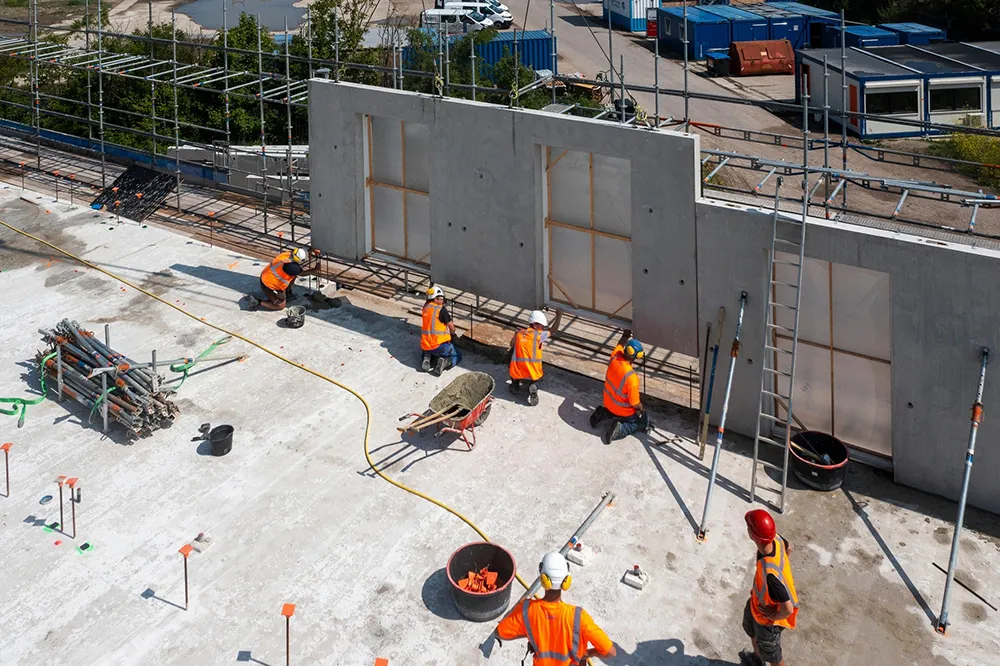
Aannemingsmaatschappij Friso bv and building services contractor Pranger-Rosier Installaties bv jointly won the tender. Mintjes: “We like working with local companies and aren’t keen on contractors from ‘over the dyke’ bringing in local firms. We’re very happy with the project team. Everything, from the architect and structural engineer to the contractor and suppliers, is running smoothly.” Friso project manager Arnold Boersma agrees. “We’re working at a good pace, and the client isn’t fixated on deadlines. They’re mainly looking for a robust building. It all began just over a year ago with the installation of 190 cast-in-situ foundation piles, as precast piles weren’t available at short notice. The frame is otherwise largely constructed using hollow-core and wide-slab floors, with precast walls and stairs. With good preparation, you can build quickly using precast elements.”
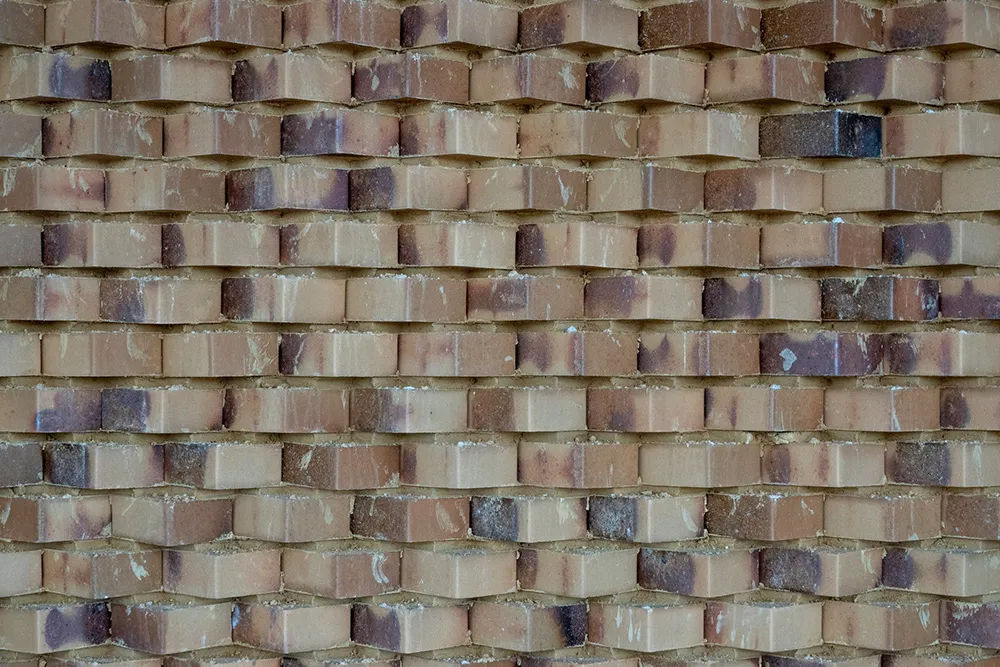
Stepped brickwork
The external envelope has been designed with different brick bonds to give, in Mintjes’s words, “the prominent building a great look”. Boersman: “A hard, partly sintered Hagemeister brick is being used in three bonds: stretcher bond, soldier courses and stepped brickwork to create variation in texture. The facade openings have aluminium frames and triple glazing. Internally, alongside the precast walls, metal stud walls have been built with impact-resistant outer boards and solid doors in hardwood frames. The restaurant is distinguished by its robust timber trusses, which are 1.2 metres high.”
Robustness is also a watchword when it comes to the fit-out. Mintjes: “Students at our schools are young, very curious and want to take everything apart. That’s why there are no low ceilings with services running underneath in the communal areas, and the bolts on the steel cross-bracing have been welded in place. The SALTO Systems digital key system, which allows access to be assigned to rooms and even the lift, is also very practical in this respect.”
Captain’s dinner
The gas-free building is equipped with heat pumps, underfloor heating and 1,000 solar panels on the roof. Mintjes: “Liander had no capacity on the grid, and we had to move heaven and earth to make it happen. It was quite a critical issue because we’re talking about 167 megawatts. Fortunately, we found a solution, and our energy bill, which is currently based on the old buildings, can come down significantly. A nice detail: we recently celebrated reaching the highest point with a captain’s dinner, where staff served grey peas and bacon to the construction workers.”
Project information
Client
Dunamare Onderwijsgroep
Design
Penta Architecten b.v. bna
Interior design
Ross Tucker Projectinterieur
Consultants
Ingenieursburo Meijer & Joustra b.v. (structural engineer), Lindhorst huisvestingsadviseurs, Noorman bouw- en milieuadvies, Strakks ingenieurs (building services), ADONIN (civil engineering)
Main contractor
Aannemingsmaatschappij Friso
Building services
Pranger-Rosier Installaties bv
Vraag over dit verhaal? Stel je vraag
Wie eraan werkte
Huisvesting Maritieme Academie Harlingen in Harlingen, nieuwbouw
- OpdrachtgeverDunamare Onderwijsgroep
- OntwerpPenta Architecten b.v.
- InterieurontwerpRoss Tucker Projectinterieur
- constructeurIngenieursburo Meijer & Joustra b.v.
- AdviseursLindhorst huisvestingsadviseurs
- AdviseursNoorman bouw- en milieuadvies
- installatiesStrakks ingenieurs
- GWWADONIN
- HoofdaannemerAannemingsmaatschappij Friso
- installatiesPranger-Rosier Installaties bv
Blijf dit volgen
Bij een nieuw verhaal krijg je een e-mail. Geen account nodig.
- ProjectHuisvesting Maritieme Academie Harlingen
- OnderwerpProjects
- BedrijfDunamare Onderwijsgroep
- BedrijfPenta Architecten b.v.
- BedrijfRoss Tucker Projectinterieur
- BedrijfIngenieursburo Meijer & Joustra b.v.
- BedrijfLindhorst huisvestingsadviseurs