Hybrid reinforcement used on the Grotius project in The Hague
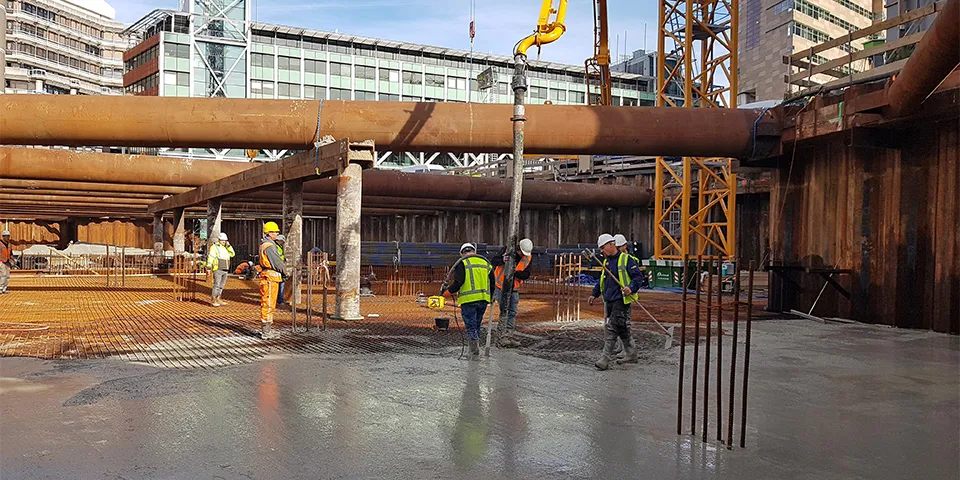
Engineers and contractors are increasingly opting for hybrid reinforcement (traditional reinforcement combined with steel fibre reinforcement) to better protect the car parks and basements of apartment buildings and offices against water pressure. This makes it possible to control and manage the crack width of a structure more efficiently. This approach was also used on the Grotius project in the centre of The Hague, where the construction consortium of J.P. van Eesteren and Besix is building two residential towers, 110 and 126 metres high.
Steel fibres have traditionally been used mainly for industrial floors and precast tunnel segments. The publication of several local and international standards, together with the development of new fibre types offering significantly improved performance, has greatly expanded the range of applications for steel fibre-reinforced concrete in recent years. This has enabled steel fibres to be used in more structural applications, such as foundation slabs, walls of underground car parks and basements of residential towers. The undersides of foundation slabs in car parks and basements of residential developments are always subject to water pressure because of the depth of these structures and the groundwater level. This pressure can, of course, be quite high, since the water table in the Netherlands is generally less than 2 metres below ground level. Adding steel fibres can significantly reduce the amount of traditional reinforcement required and improve crack control.
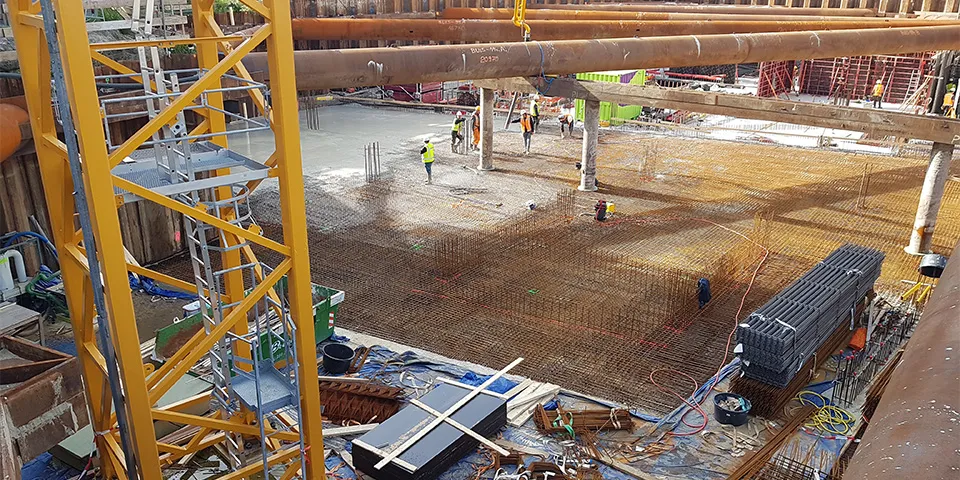
Given the scale of the project, the steel fibre-reinforced concrete was poured in several phases.
Technical challenge
On the Grotius project, ensuring the watertightness of the 300 and 400 mm thick foundation slab, which also serves as the lowest floor of the residential towers’ car park, presented a technical challenge. The traditional approach would have been to provide a basic reinforcement layer of Ø16 bars at 100 mm centres, top and bottom. However, by adding up to 30 kg/m³ of Dramix 4D 65/60BG, the reinforcement could be reduced to Ø12-100 mesh, resulting in significant savings in both materials and labour. It is important that steel fibre-reinforced concrete is poured and finished by a contractor with sufficient experience. The hybrid foundation slab was poured monolithically and power-floated.
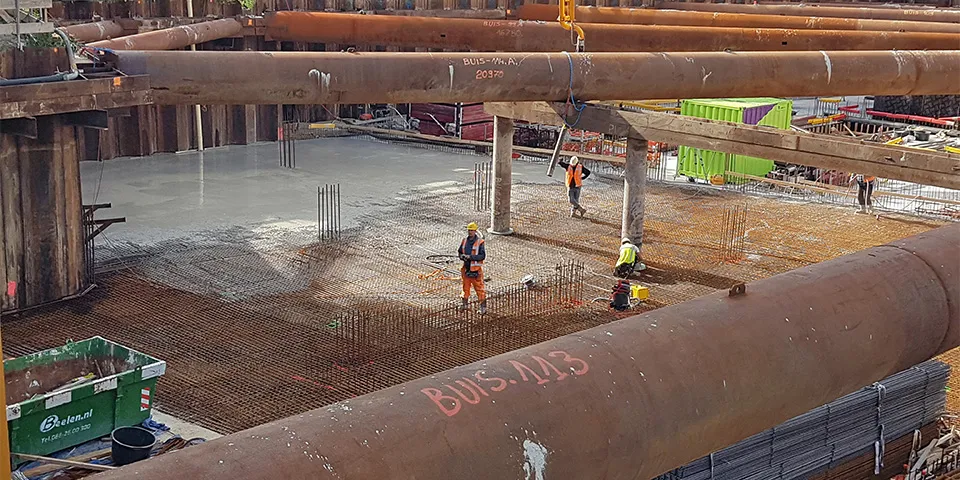
Crack control
The tensile strength and anchorage of Dramix 4D steel fibres were specifically developed to control cracking and, in combination with traditional reinforcement, limit crack widths to between 0.1 and 0.3 mm, creating a durable, watertight structure. These fibre types, which are KOMO-certified, offer the highest flexural tensile strength at the serviceability limit state (SLS) in the Dramix® steel fibre range, tested in accordance with NEN EN 14651. The steel fibres are distributed homogeneously throughout the concrete slab. Hybrid reinforcement results in more cracks, but because the total crack width remains the same, the individual cracks are much narrower and more finely distributed, resulting in a watertight structure. As soon as a small crack appears in the concrete, it is immediately bridged by a fibre. Traditional reinforcement produces fewer cracks, but achieving the same crack width with the same overall deformation requires considerably more traditional reinforcement than a hybrid-reinforced structure.
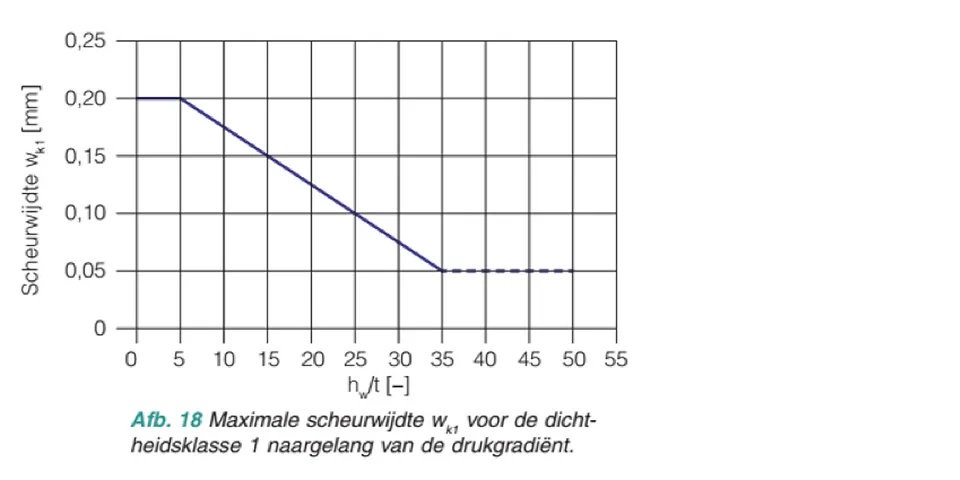
Image source: TV 247, Technical Information 247, Design and construction of liquid-tight concrete structures, WTCB (Scientific and Technical Centre for the Construction Industry), 2012.
Popular
Hybrid structures have been used increasingly in recent years. Bekaert supplies not only the required steel fibres, but also provides technical support during the design process and construction, helping to determine the most suitable fibre type, optimum dosage and appropriate concrete quality for a wide range of applications. The use of steel fibres offers many benefits, particularly in terms of material costs, labour, installation and time.
Vraag over dit verhaal? Stel je vraag
Blijf dit volgen
Bij een nieuw verhaal krijg je een e-mail. Geen account nodig.
- OnderwerpProjects