Palace Het Loo, Apeldoorn | Museum Palace Het Loo undergoes major renovation and redevelopment
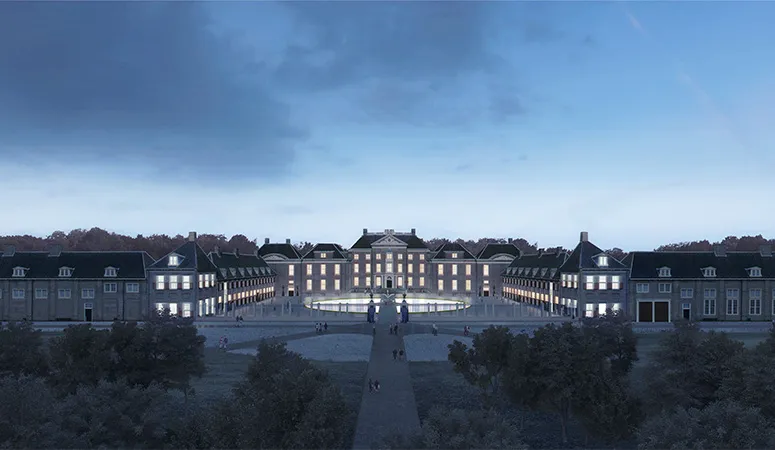
Over the coming years, Museum Palace Het Loo in Apeldoorn will undergo a major renovation and expansion. More than thirty years after Palace Het Loo opened as a museum, major maintenance work is needed. Alongside the extensive renovation, Palace Het Loo is also being expanded underground. This will create more space for temporary exhibitions and visitor facilities, and allow the extensive collection to be presented to visitors more effectively. Following a tender process, the jury of experts unanimously selected the proposal designed by KAAN Architecten. Inspired by the floor plan and dimensions of the Corps de Logis of Palace Het Loo, the design gives all functions and spaces a logical place and has the grandeur expected of a leading museum.
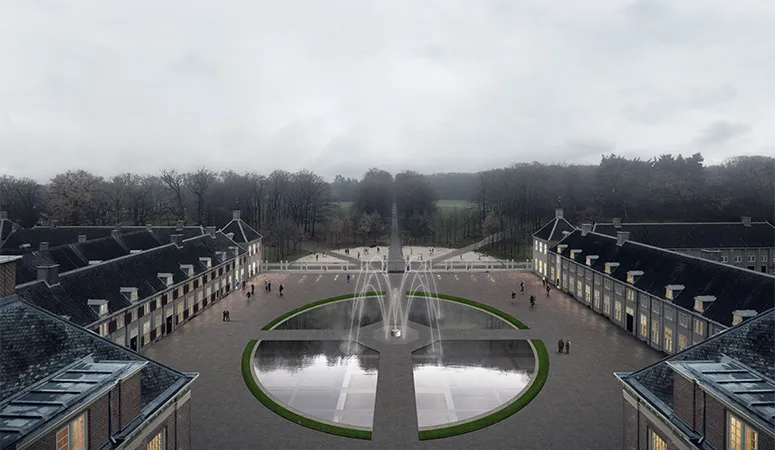
View of the Bassecour. (Image: Sebastian van Damme)
Originally built in 1686 as a royal hunting lodge, Palace Het Loo is located on the outskirts of Apeldoorn, in the heart of the Netherlands. The project by Rotterdam-based KAAN Architecten, which responds to changing needs and new ambitions, comprises renovation, redevelopment and an underground extension of more than 5,000 square metres, including the House of Orange, the Junior Palace and spaces for temporary exhibitions.
Underground extension
On arriving at the palace, visitors will enter the Bassecour, where the four grass parterres have been replaced by four glass panels of exactly the same size. A thin layer of water will flow over the glass, a nod to the fountains and water features in the gardens. The Bassecour, with its new glass panels, forms the new façade of the underground extension. The Entrance Pavilions lead to the bright underground Entrance Area, with the ticket and information desk, Museum Shop, cloakroom and other facilities.
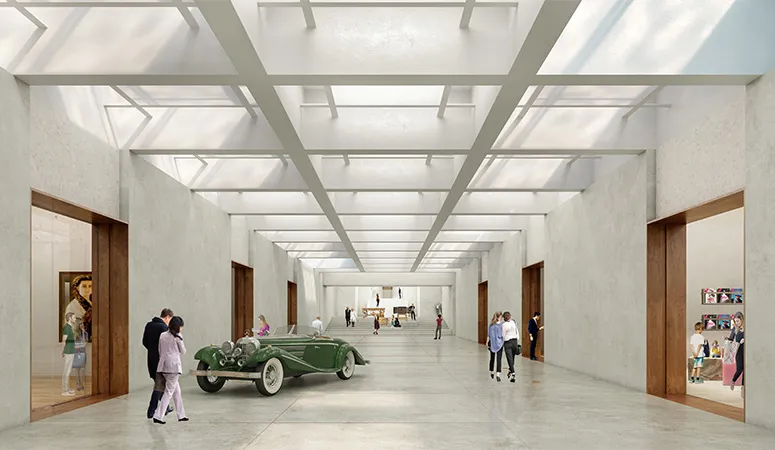
Impression of the Grand Foyer.
Beating heart
The Grand Foyer is the underground beating heart of the building. It will connect the Entrance Area with the Palace and provide access to the temporary exhibitions and the House of Orange. West of the Grand Foyer is the temporary exhibition space, comprising two large and two medium-sized interconnected galleries with a clear height of five metres. The west wing will house a department specially for children: the Junior Palace.
View of the west wing.
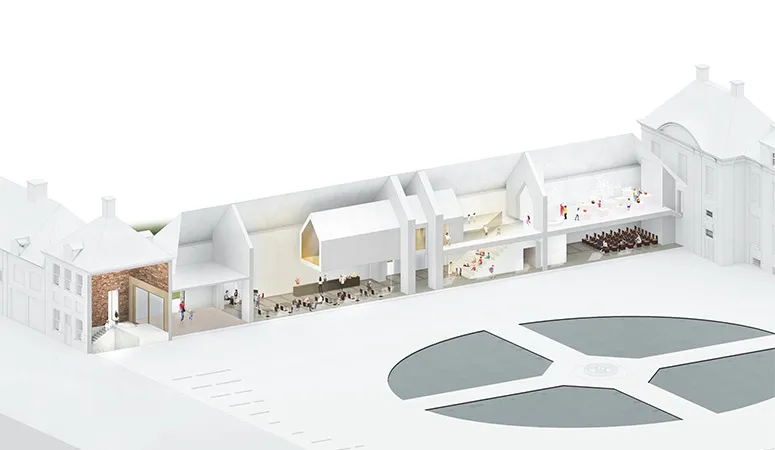
The present and past of the Royal Family will be presented in an intriguing way in the 1,245-square-metre House of Orange in the east wing. Finally, the layout of the Palace’s forty different living quarters will be improved and made more logical, allowing visitors to experience different routes and atmospheres. The renovated and redeveloped Museum Palace Het Loo, one of the most popular museums in the Netherlands, will open in 2021.
Text | KAAN Architecten/Chris Elbers Image | KAAN Architecten
Vraag over dit verhaal? Stel je vraag
Wie eraan werkte
Museum Paleis Het Loo in Apeldoorn, renovatie
- architectKAAN Architecten
- bekistingsspecialist
 Doka
Blijf dit volgen
Bij een nieuw verhaal krijg je een e-mail. Geen account nodig.
- ProjectMuseum Paleis Het Loo
- OnderwerpProjects
- BedrijfKAAN Architecten