Construction of the National Tennis Centre Amstelveen making steady progress
‘Traditional construction is saving us a lot of time’
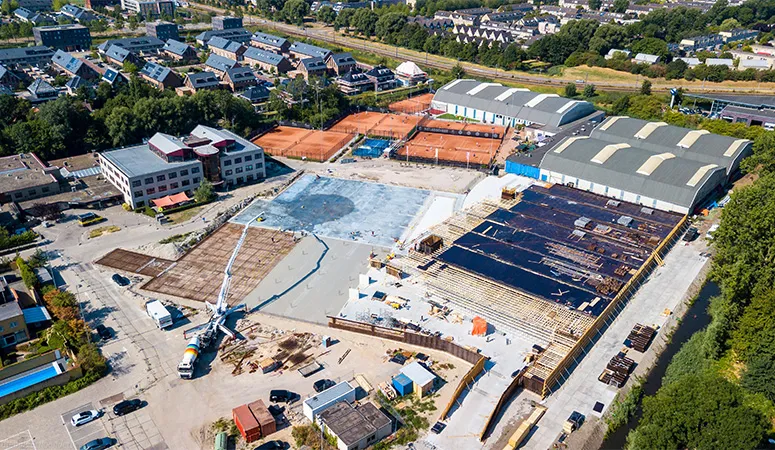
The official start of construction of the National Tennis Centre (NTC) was marked at the end of February on the grounds of De Kegel sports park in Amstelveen. When the state-of-the-art complex is scheduled for completion in February 2019, it will house, among other facilities, the offices of the Royal Dutch Lawn Tennis Association (KNLTB) and the current National Training Centre. The tennis mecca will also have room for 28 indoor and outdoor courts, medical facilities, catering venues and a 10,000 m2 car park.
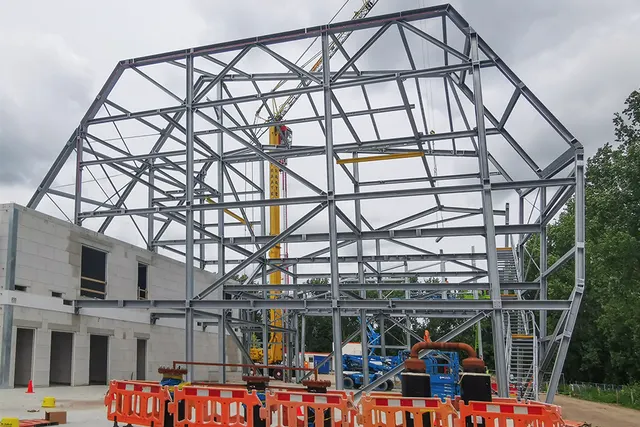
Work begins on traditionally constructed walls and the car park deck.
The construction of the NTC is an important step for the KNLTB towards achieving its future objectives for elite and grassroots sport. As the representative body for around 1,700 tennis clubs in the Netherlands (and some 580,000 players), the association aims to develop the centre into a true showcase and the beating heart of tennis in the Netherlands.
Unique concrete work
VFT Vloer en Funderings Techniek is building the spacious car park on behalf of Netjes Beheer B.V. As Peter de Reus, director of the specialist in complex concrete projects, explains, the structure is unusual in several respects. “Not only will the outdoor courts be located on the roof of the car park, but we have also carried out all our work using traditional construction methods. This makes it a unique project and presents our team with some interesting challenges in terms of both planning and execution.”
Time savings
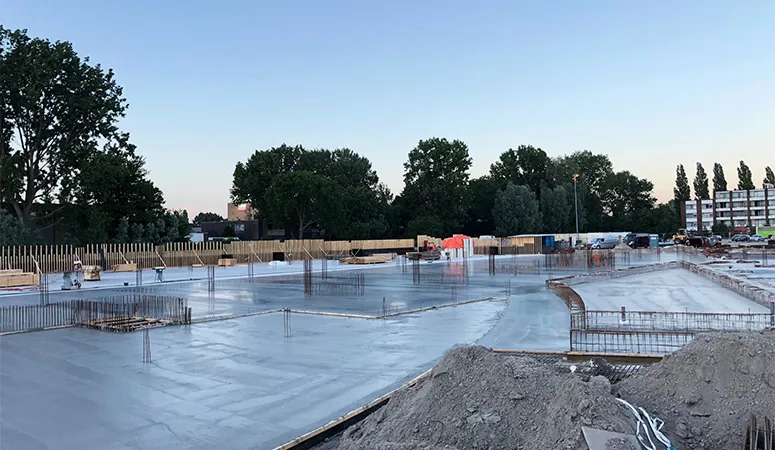
Since April, VFT has been carrying out the work, which includes constructing the required concrete pad foundations, foundations and pits beneath the 10,000 m2 car park basement slab. The Vlaardingen-based company is also building the basement floor, a solid base on which concrete columns and walls have been erected. A ground-floor concrete slab, with reinforced strips and the necessary raised sections, was then poured on top. “As mentioned, all this work was carried out using traditional methods to meet the schedule,” says De Reus. “For example, we assembled the basement wall formwork from phenolic plywood and fitted it with timber joists. We also traditionally supported the 9,800 m2 ground-floor slab with props, timber joists and phenolic plywood.” This approach has saved a great deal of time. In particular, linking the basement wall construction to the ground-floor slab has significantly accelerated the project. “Because we were working on the various disciplines simultaneously, we managed to construct the slab, columns and walls at the same time,” says De Reus.
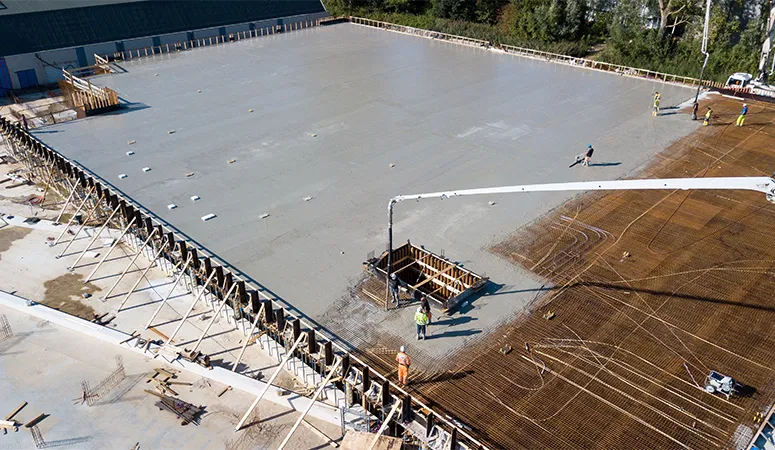
First phase of the car park roof slab being poured.
Project progressing well
Sound planning and close cooperation between specialist construction partners have also proved essential in Amstelveen to achieving the desired result. “To ensure that everything runs smoothly during construction of the NTC, all parties on site need to be in daily contact with one another,” says De Reus. “It is also important that everyone involved can contribute their specialist expertise without a hitch and at the right time, so that work does not come to a standstill. In our view, everything is going extremely well.”
Words | Chris Elbers Images | Netjes Beheer B.V.
Featured image: Aerial view of the construction of the National Tennis Centre in Amstelveen.
Vraag over dit verhaal? Stel je vraag
Blijf dit volgen
Bij een nieuw verhaal krijg je een e-mail. Geen account nodig.
- ProjectNationaal Tennis Centrum
- OnderwerpProjects