Renovation of the Antwerp Tower
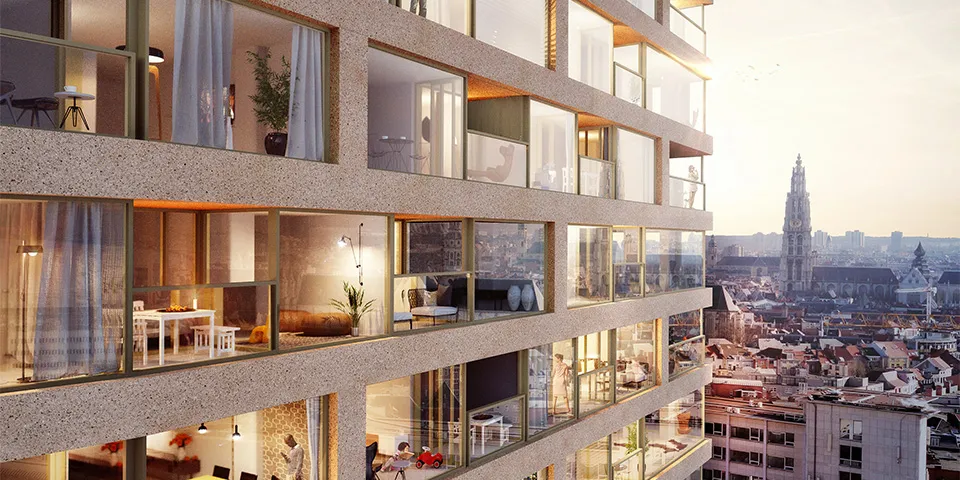
A new opera house was completed in Antwerp in 1907, in the fashionable Beaux-Arts style of the time. The Flemish Opera, as the building is now known, is located 300 metres from the Central Station, which was completed in 1909. The most direct route between the two buildings for cars, trams and pedestrians is a boulevard known as the Keyserlei. This boulevard is one of the busiest streets in the city and provides direct access to the city centre from the station.
Transforming a typical 1970s office building into a state-of-the-art residential tower
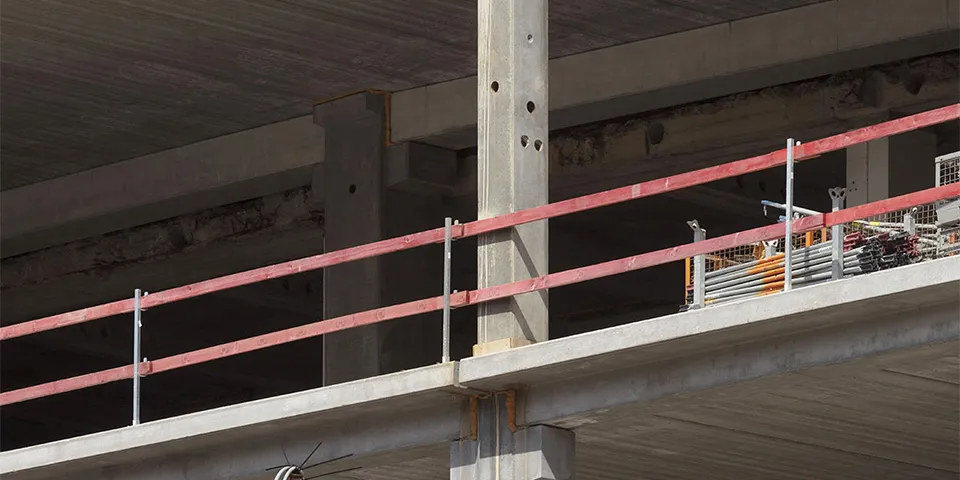
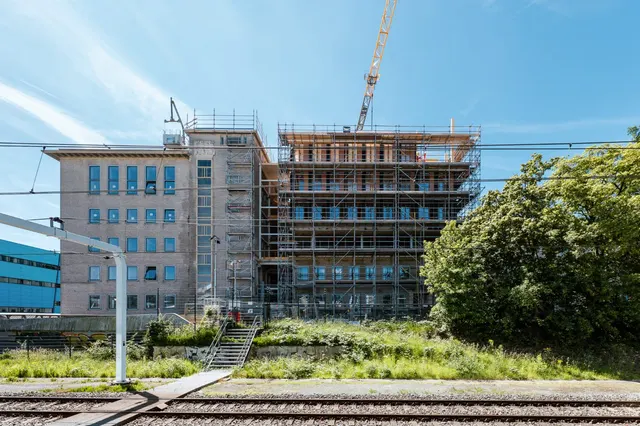
The entire façade is being replaced.
The Antwerpen Tower, completed in 1974, was a building comprising office towers for international companies. Unilever was one of its main tenants for a long time, but occupancy fluctuated over the years, with a sustained decline setting in during the 1990s. By the early 21st century, the lower section was still suitable for residential use, while the roof was a popular spot for a temporary rooftop terrace. In 2012, the Antwerp Tower was sold to a Belgian company specialising in the redevelopment of existing buildings, with the intention of turning it into a residential tower. The Antwerp Tower originally stood 87 metres tall and consisted of a square-shaped base several storeys high. The tower rises above it, with a floor plan shaped like a marquise-cut diamond. This will remain unchanged. The renovation will raise the Antwerp Tower to just over 100 metres, making it the city’s second-tallest building, after the Cathedral of Our Lady, which dates from the mid-16th century and stands 127 metres tall. As well as making the tower taller, the base will also be widened by 10 metres.
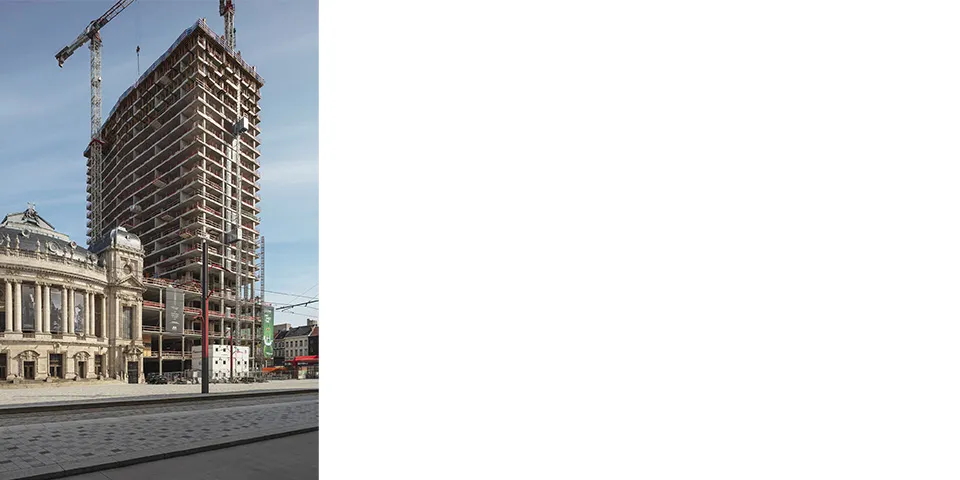
Once completed, the podium will accommodate retail, restaurants and office space, while the tower itself will house 240 apartments. Each apartment will have a loggia. The façade will be finished with custom-made, polished concrete elements, some of which will be as long as 9 metres. Unlike the original building, with its gold-coloured reflective windows, the renovated tower will have transparent, untinted, non-reflective windows, which will be much larger and will have no mullions. The main entrance for residents is next to the Flemish Opera. On entering, visitors will find a lobby furnished with plenty of seating. The building will also include a concierge’s office, shops, offices, a rooftop terrace and an underground car park for 214 cars and 700 bicycles. Together with the reopening of the renovated pre-metro station at the Opera, this part of Antwerp will be reborn.
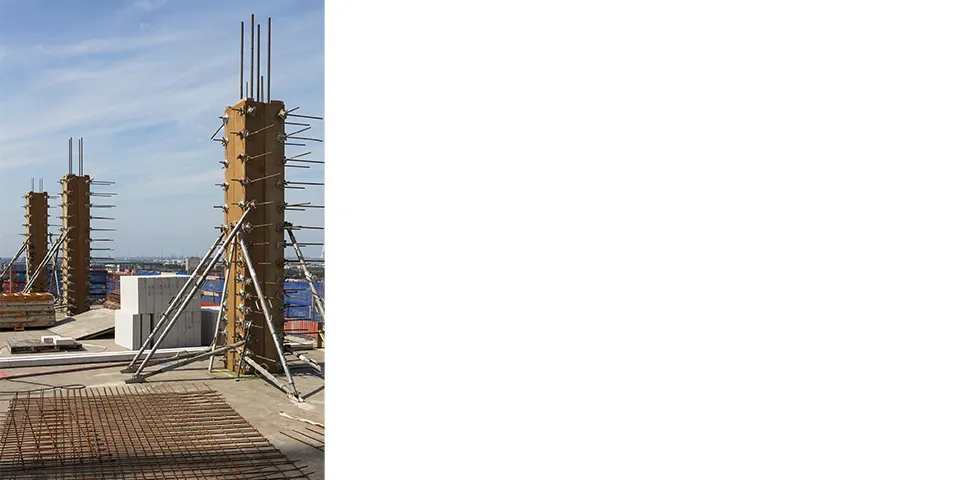
The tower is not only being renovated, but also extended.
Vraag over dit verhaal? Stel je vraag
Blijf dit volgen
Bij een nieuw verhaal krijg je een e-mail. Geen account nodig.
- ProjectAntwerp Tower
- ThemaBouwen in de bestaande stad
- OnderwerpProjects