Noordland 12 warehouse, Bergen op Zoom | The highest safety standard in the Netherlands
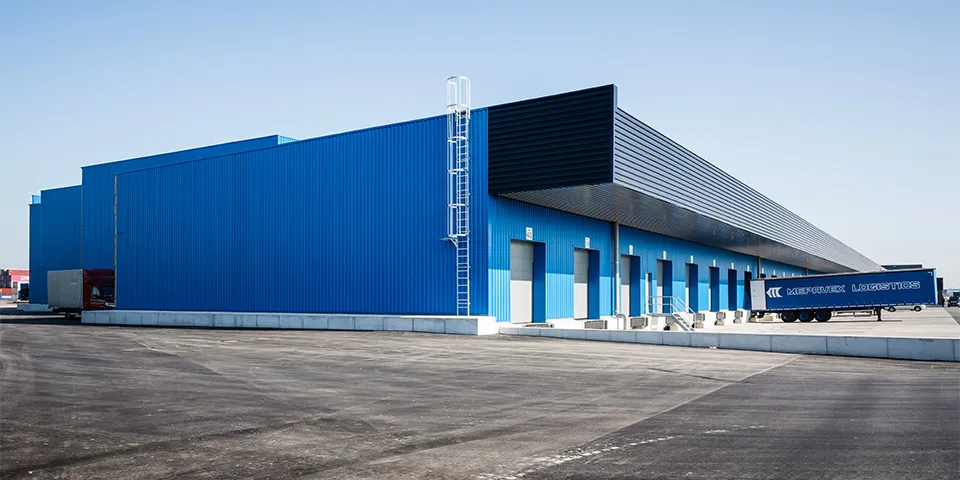
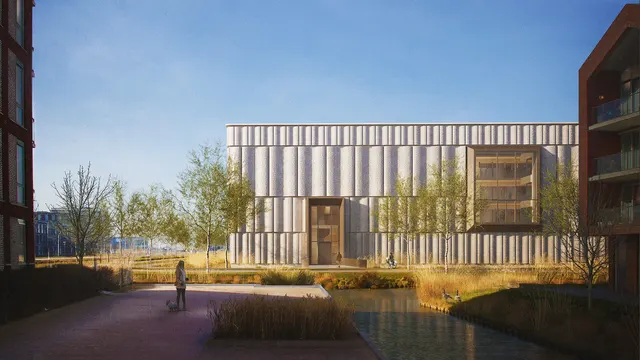
Mepavex built its twelfth and thirteenth distribution centres and its second and third storage facilities for packaged hazardous chemicals. The centres are unique in the Netherlands. By dividing the building into small compartments and managing the risks in each one, distribution centre Noordland 12 provides a level of safety that far exceeds the standard requirements.
‘The combination of concrete and steel makes more possible’
For the construction of distribution centre Noordland 12, Mepavex Logistics appointed design-and-build contractor ASK Romein. The company had built most of the Noordland warehouses and was therefore familiar with Mepavex Logistics’ demanding requirements. Noordland 12 is intended for packaged chemicals and was built to the PGS15 standard. Noordland 12 and 13 together provide around 44,000 m² of storage space and were ready for use within eleven months.
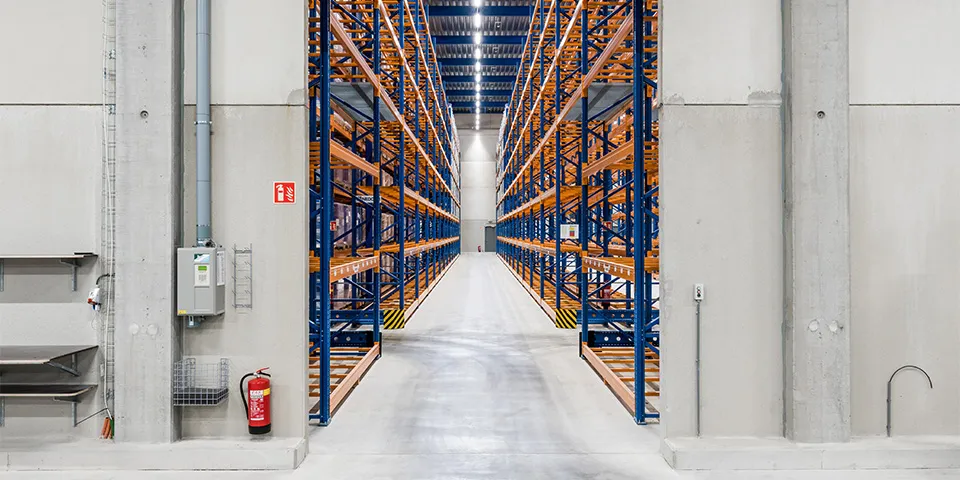
The loading zone is additionally protected by a partition wall.
Fast-paced and complex
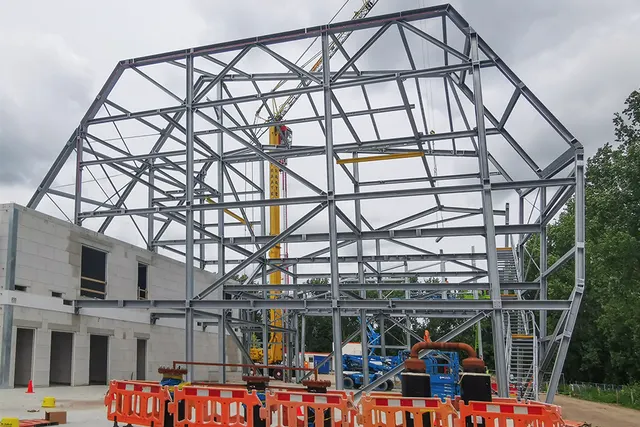
“Short construction times are now more the rule than the exception,” says Marcel Michielsen, Managing Director of Construction at ASK Romein Roosendaal. “But this time we had to combine the short construction period with stringent technical safety requirements. To ensure that the storage facility will still comply with regulations in a few years’ time, Mepavex Logistics opted for safety standards that are currently far above the norm. This made the project fairly complex. We chose to combine concrete walls and columns with steel beams and girders.”
Divided into compartments
The building has four dispatch areas, each with eight storage cells. The cells and dispatch areas are all separate fire compartments with a 60-minute fire resistance. The loading zone is additionally protected by a partition wall, so each dock has two fire-rated overhead doors with a 60-minute fire resistance. More than two kilometres of flame-arresting floor channels are installed in the liquid-tight floors of the cells and dispatch areas. These ensure that any firewater, as well as products, including burning ones, is safely drained to one of the 48 storage pits, preventing damage to the environment. To extinguish fires involving all the stored substances, the building is equipped with a conventional sprinkler system and a gas extinguishing system.
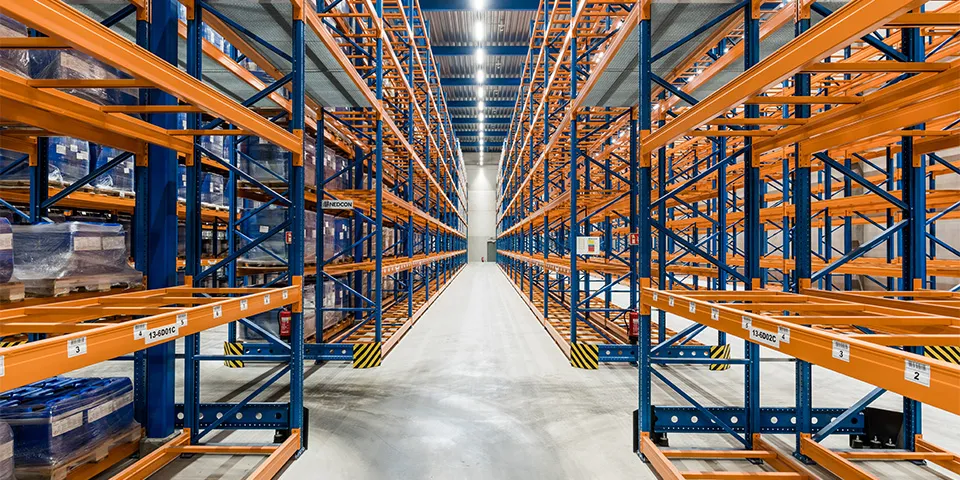
Noordland 12 and 13 together provide around 44,000 m² of storage space and were ready for use within eleven months.
Responsible and within budget
“Mepavex Logistics is a forward-looking company that acts responsibly towards society,” Michielsen says. “For example, it chose to install liquid-retaining barriers beneath the access doors. In the event of a leak or firefighting operations, the firewater is contained in a single sealed sump, preventing environmental damage. It was a great challenge for us to devise all these measures responsibly and deliver them efficiently and within budget.”
Everything under one roof
“ASK Romein does everything in-house,” Michielsen continues, “and with complex challenges like this, that really pays off. Our architects, designers, structural engineers and draftspeople are in constant dialogue, sharing their expertise and pooling their skills. We also handled the permitting process, compliance checks against the PGS15 standard and the Building Decree, as well as aftercare for the client. We brought in an external specialist only for the fire resistance requirements at Noordland 12. Pooling our expertise offers major advantages for us, and for our client too.”
Vraag over dit verhaal? Stel je vraag
Wie eraan werkte
Noordland 12 in Bergen op Zoom
- totaalbouwerASK Romein
Blijf dit volgen
Bij een nieuw verhaal krijg je een e-mail. Geen account nodig.
- ProjectNoordland 12
- ThemaDigitaal van ontwerp tot montage
- OnderwerpProjects
- BedrijfASK Romein