Michiel de Ruyter Bridge: Civil engineering highlights
Tekst Roel van GilsFotografie Knipscheer Infrastructuur
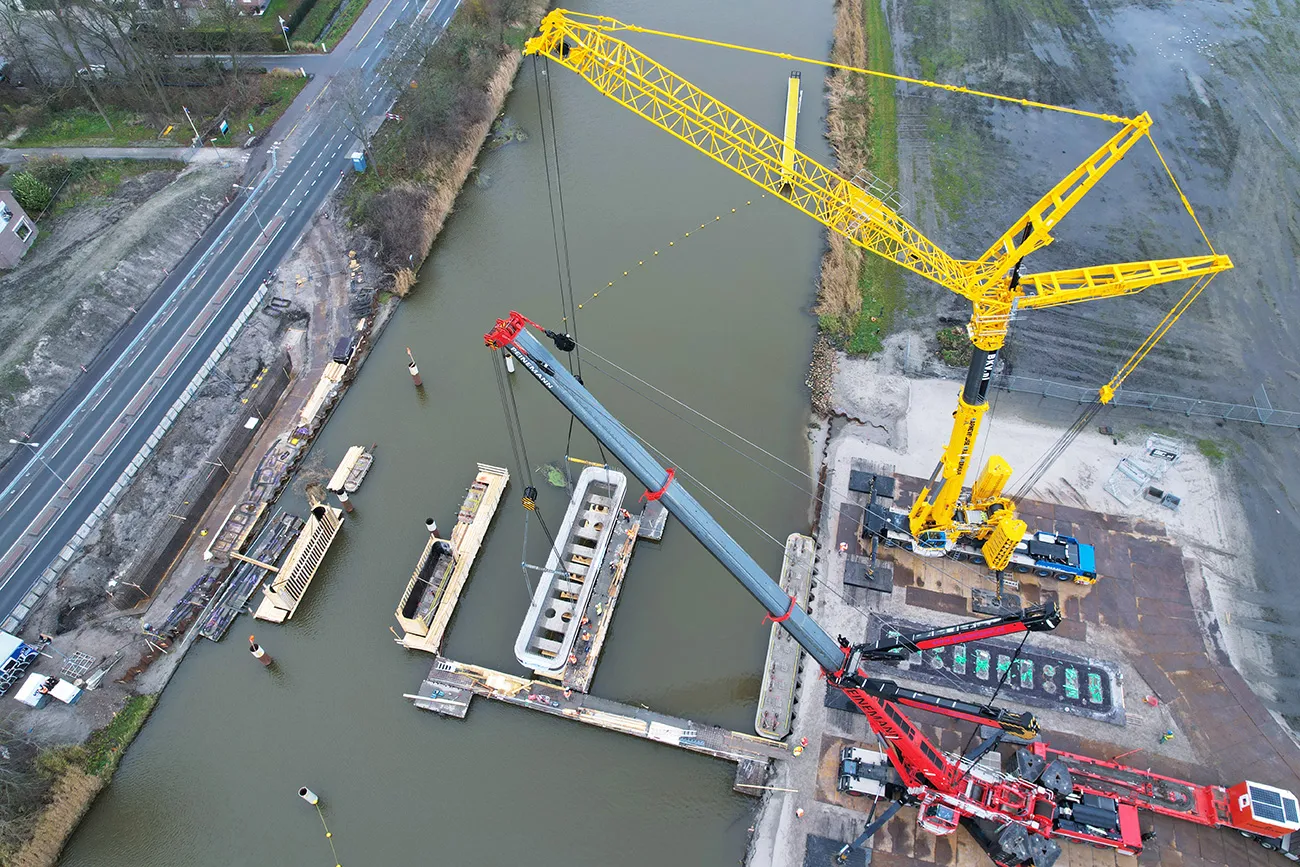
As part of the 2KA construction consortium, Knipscheer Infrastructuur is responsible for the civil engineering work on the Michiel de Ruyter Bridge. It is a highly complex undertaking, not least because, under the EMVI commitment, navigation had to remain uninterrupted throughout the project. Knipscheer Infrastructuur therefore turned the riverbank into a ‘precast factory’. We spoke to Steven Jansen, civil engineering discipline lead, about the project’s various highlights.
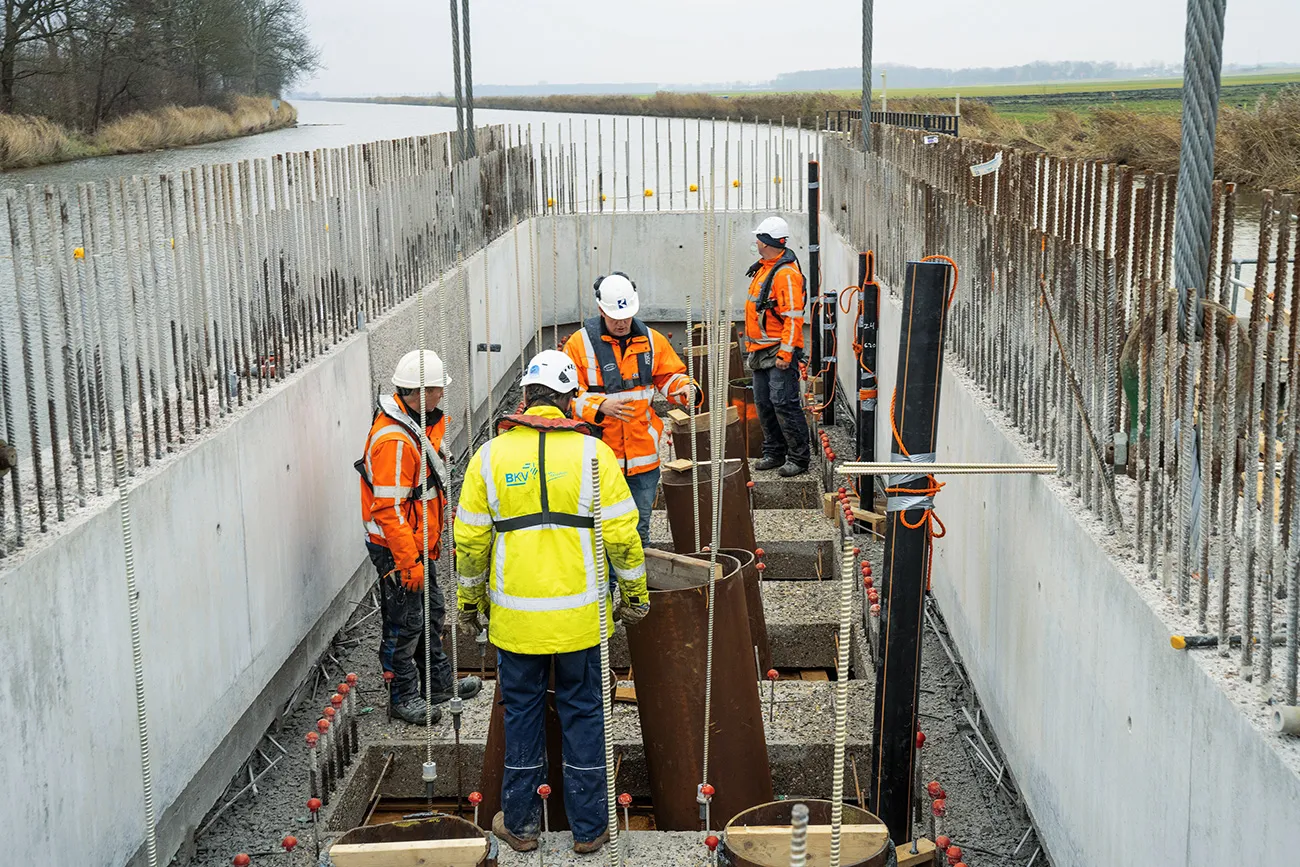
Knipscheer Infrastructuur’s scope includes the entire concrete structure of the Michiel de Ruyter Bridge, including the bridge basement, the complete foundation structure, all earthworks and paving around the bridge, the underpass beneath it, and the fendering and guide structures. “Almost all the disciplines we cover in-house come together here, from foundations to paving,” says Jansen. “That includes the drainage and the water discharge system for the underpass, including an oil and petrol separator to treat the water before it is discharged. We are also building a fish platform some distance from the bridge, which is part of our contract too.”
Two 750-tonne cranes
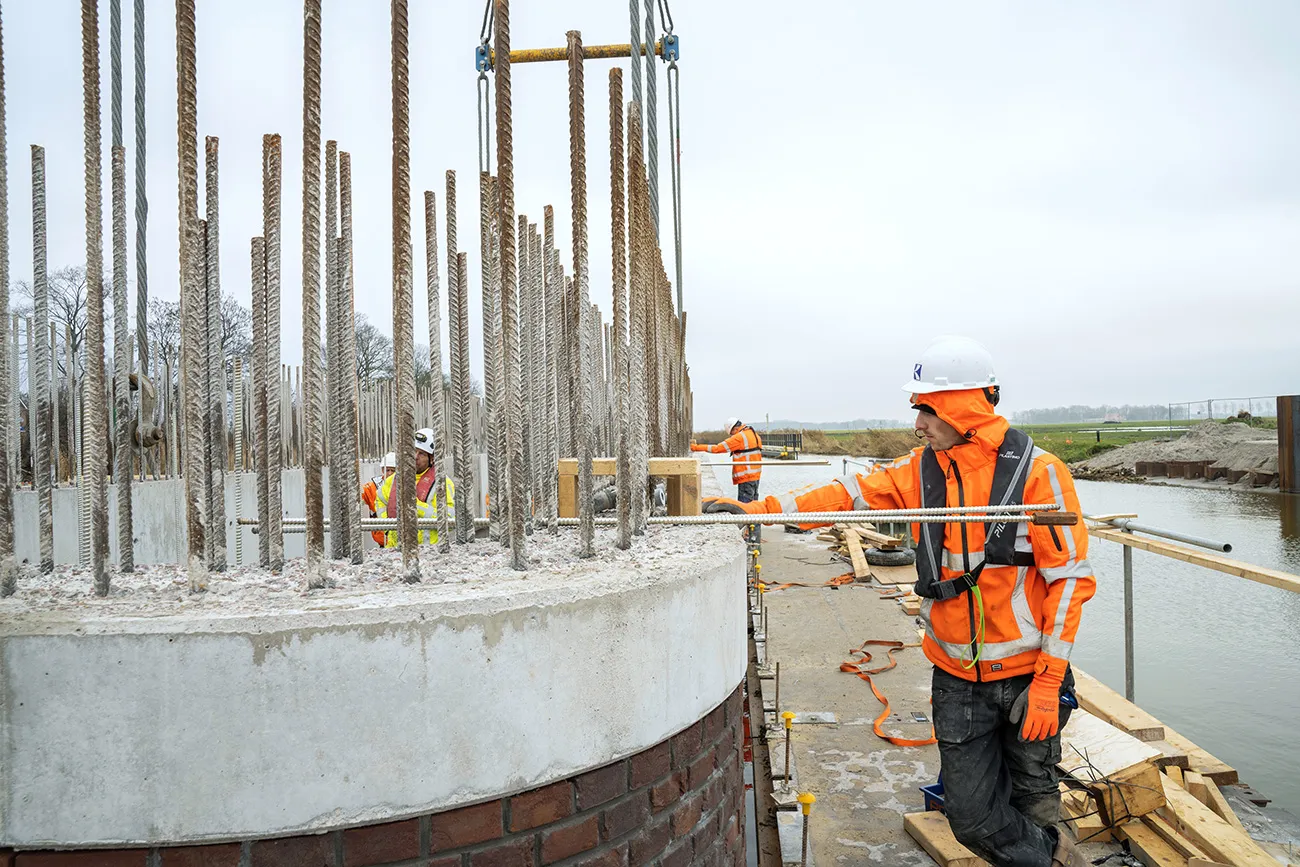
The Michiel de Ruyter Bridge is being built under a UAV-GC contract. “As the 2KA construction consortium, comprising Knook Staal en Machinebouw, Knipscheer Infrastructuur and ÆVO, we are responsible for the design, construction and long-term maintenance. That applies to all disciplines: mechanical engineering, electrical engineering and civil engineering,” Jansen explains. “This meant that, from the outset, every design choice was considered and coordinated across all three disciplines to make sure nothing fell between the cracks.” Turning to Knipscheer Infrastructuur’s contribution, he says: “The bridge foundation combines precast concrete piles with steel tubular piles beneath the basement. To meet the EMVI commitment, we had to build in the water without a cofferdam. Navigation had to remain uninterrupted. So we prefabricated the base of the bridge basement on the riverbank and installed it on the piles in a single lift. Given its weight of 115 tonnes and the distance it had to be lifted, two 750-tonne cranes were required.”
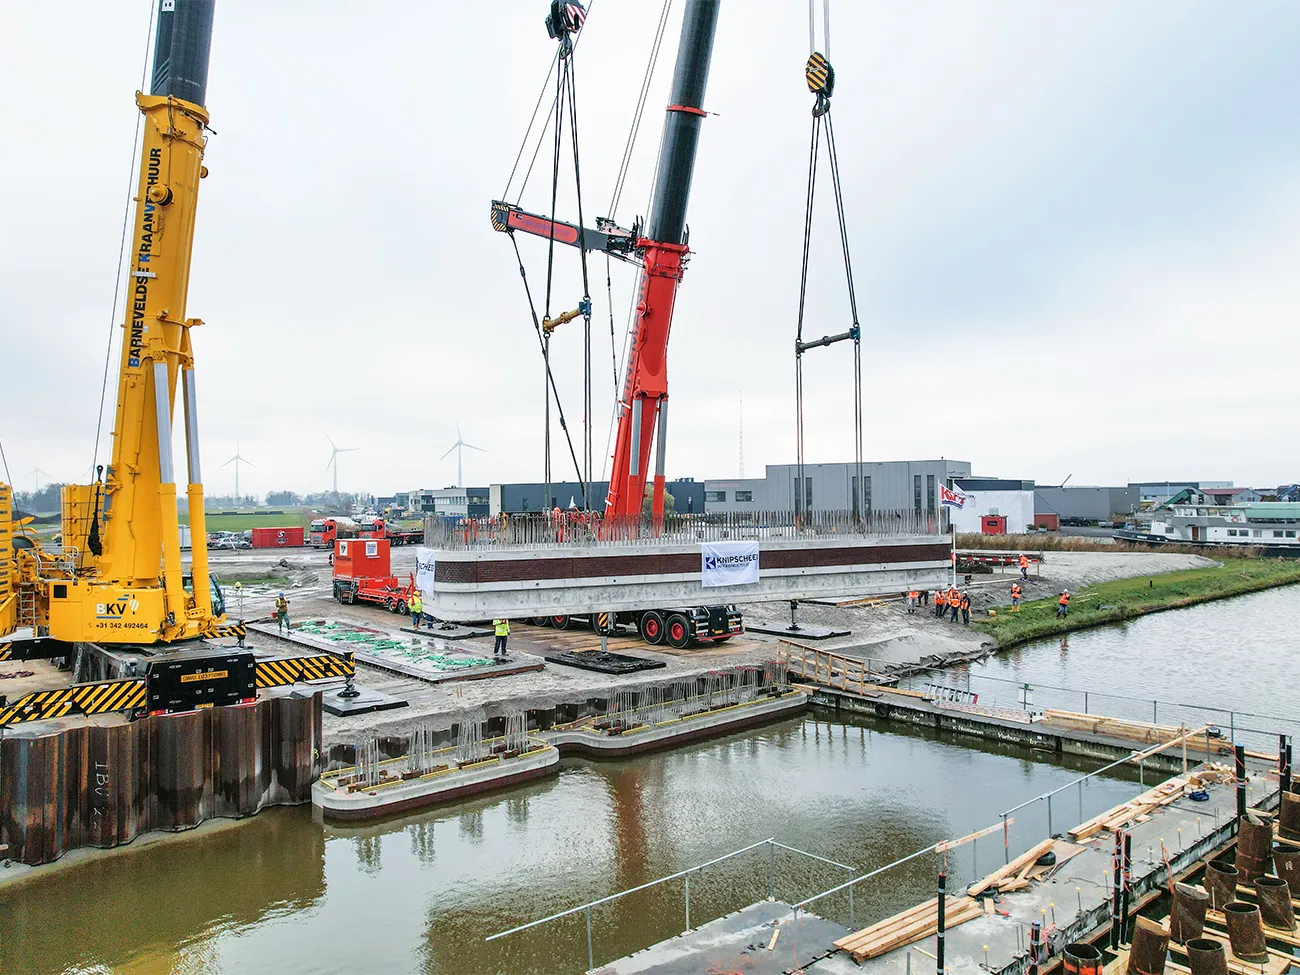
A remarkable feat
Knipscheer Infrastructuur also completed the bridge basement’s aesthetic finish on the riverbank. “The outside of the precast basement was faced with brickwork. Doing that in the water would obviously have been impossible. The final section above the waterline is being built in brick in the usual way,” Jansen explains. “After the precast base had been lifted into place, we poured an underwater concrete slab, after which we could pump out the basement and complete the work in the dry. We then installed connections to the riverbank using siphons to supply the bridge basement with power. The basement houses the cylinders, hydraulic unit and electrical control cabinets, among other equipment.”
The in-situ-cast bridge edge was also part of the finishing work. “To check whether the proposed design was feasible, we first made a test section in our workshop. The bridge edge is curved in two directions, both horizontally and vertically, and forms a continuous line with the steel bascule leaf. It was a remarkable feat by our concrete carpenters.”
The 2KA construction consortium, and Knipscheer Infrastructuur in particular, is now very close to handover. “We’ve passed the major milestones and are proud of the result and of the way we’ve worked together. All three companies in the consortium are highly motivated. As a local contractor, we know the surrounding area in the Flevopolder well. We are used to performing under pressure and can respond quickly, both within the consortium and within our own organisation, thanks to short lines of communication and a flat management structure. That has certainly paid off on this project, which has been under considerable pressure,” Jansen concludes.
Vraag over dit verhaal? Stel je vraag
Wie aan de Michiel de Ruyterbrug werkte
- civiele gedeelteKnipscheer InfrastructuurIn dit verhaal
- specialist in beweegbare bruggenIngenieursbureau BoorsmaGenoemd in Michiel de Ruyter Bridge: A structural challenge
Blijf dit volgen
Bij een nieuw verhaal krijg je een e-mail. Geen account nodig.
- ProjectMichiel de Ruyterbrug
- OnderwerpProjects
- BedrijfKnipscheer Infrastructuur
- BedrijfJansen B.V.