Surfing in Rotterdam city centre
Tekst Tjerk van DuinenBeeld Mobilis en Tjerk van Duinen
RIF010: a feat of construction engineering
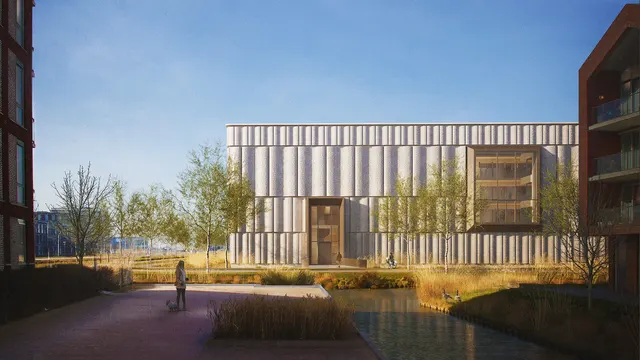
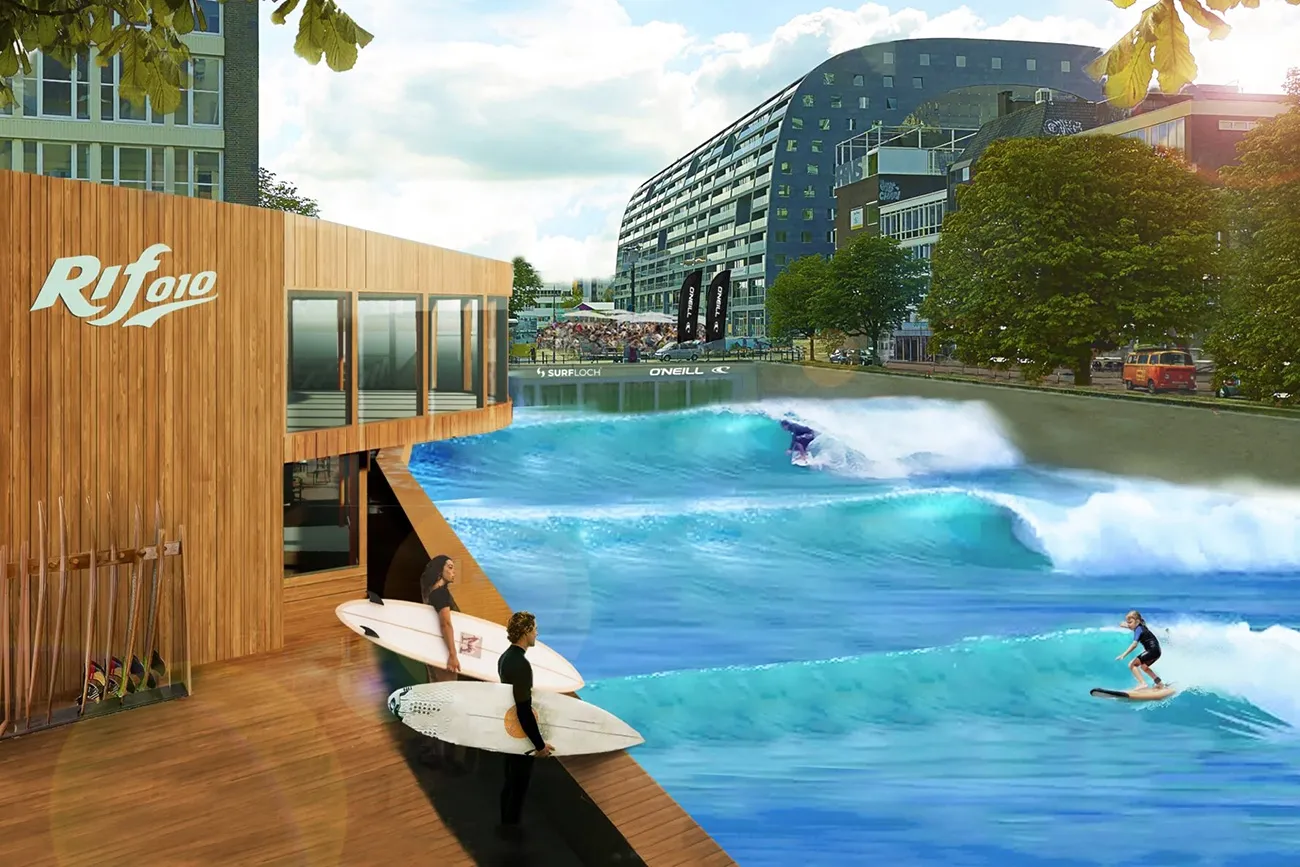
A bold plan to build a surf pool in the heart of Rotterdam city centre is soon to be realised. The official opening of RIF010 is scheduled for 6 July. The 130-metre-long, 21-metre-wide wave pool will offer visitors the chance to surf, canoe, dive and ride pump tracks. A feat of construction engineering in such a city-centre location, especially as the timber-piled quays dating from 1942 and the trees had to be left intact.
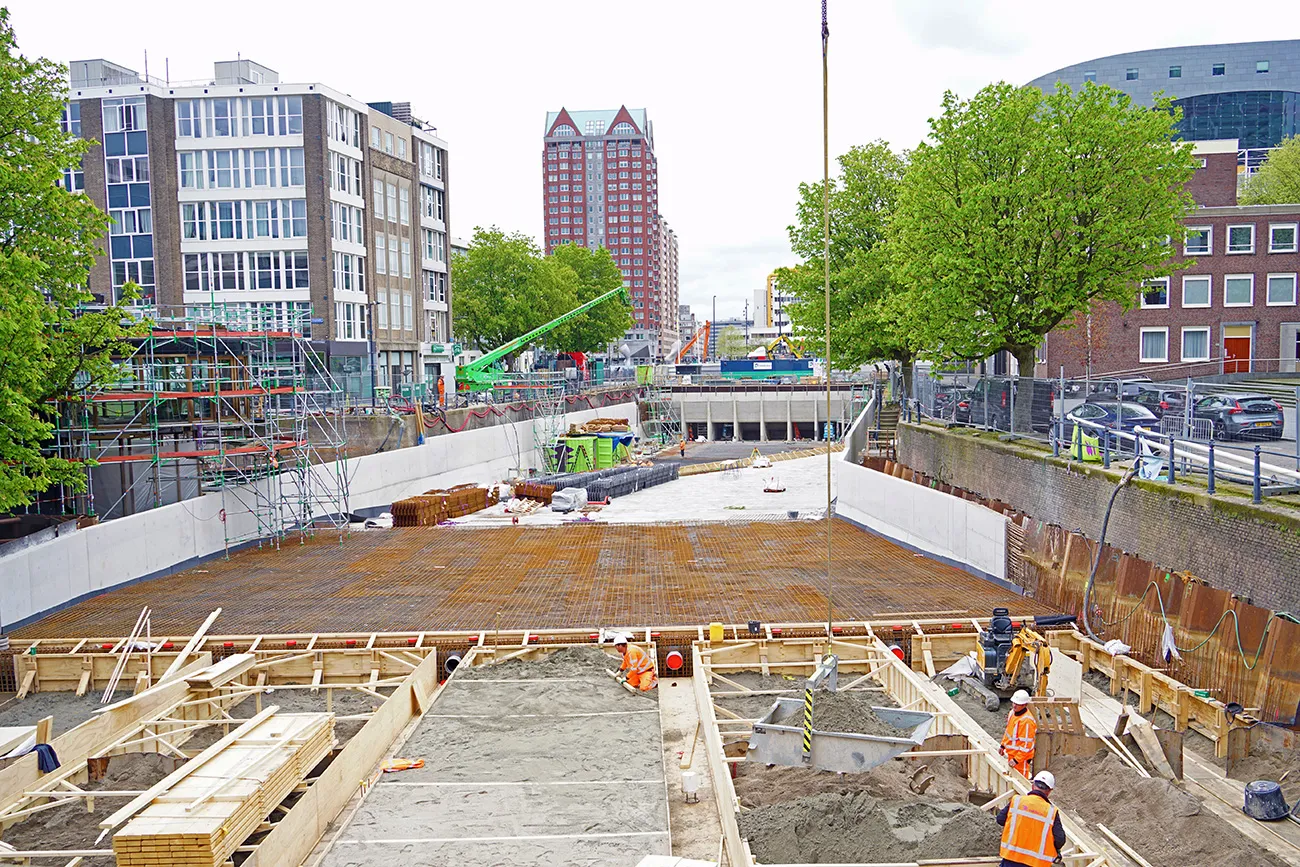
It all began in 2014. That year, RIF010 won an ideas competition organised by Rotterdam’s Stadsinitiatief to make the city centre more attractive. The idea was to build a surf track in the Steigergracht. Project initiator Edwin van Vliegen saw a wave pool as a way to breathe new life into the rather unattractive canal between the Markthal and Beurstraverse. He developed the idea with the help of Mobilis/TBI, but it took until 2019 for all the procedural arrangements to be completed. Add Covid-19 to the mix, and the first sheet piles did not go into the ground until April 2023. By then, costs had soared, and construction could only begin after the design had been revised and additional private funding secured.
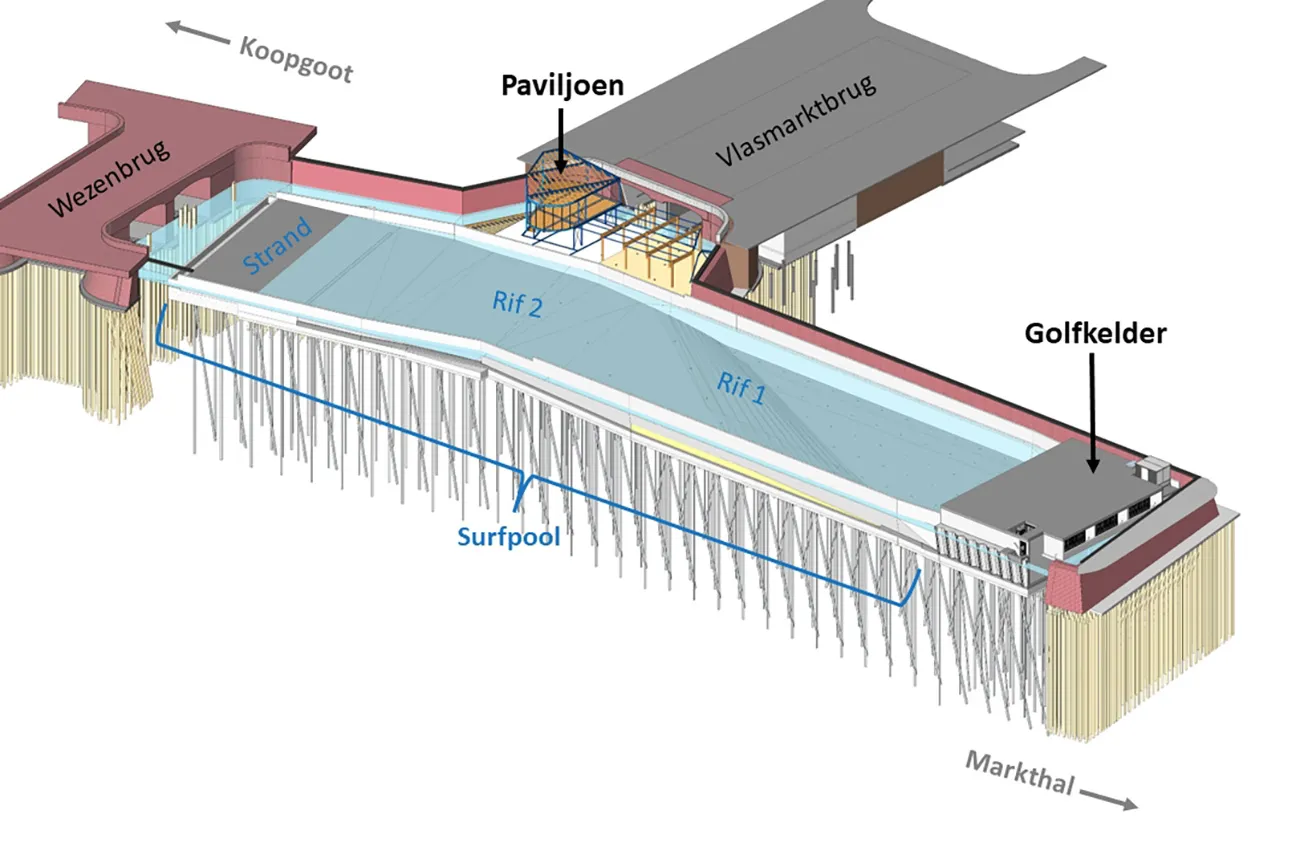
Timber piles
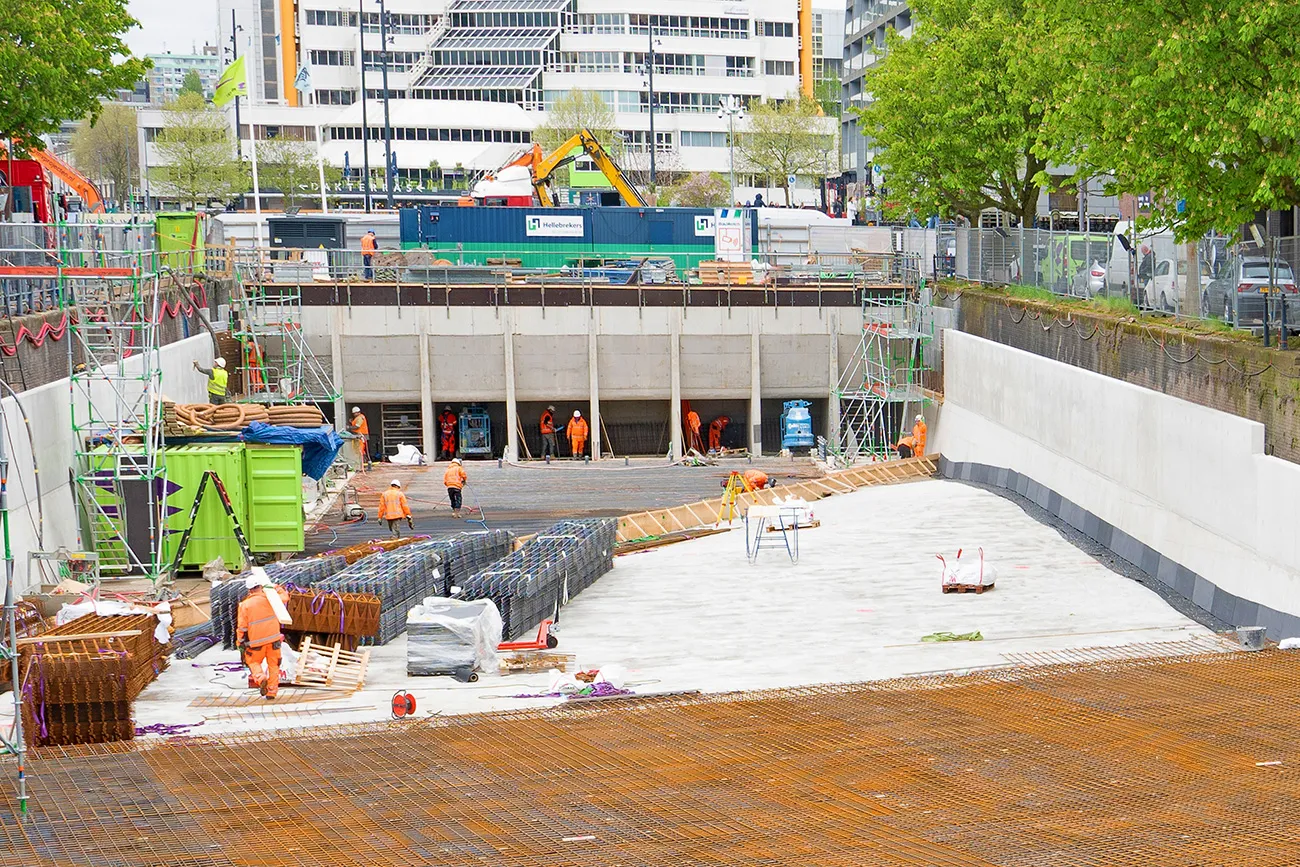
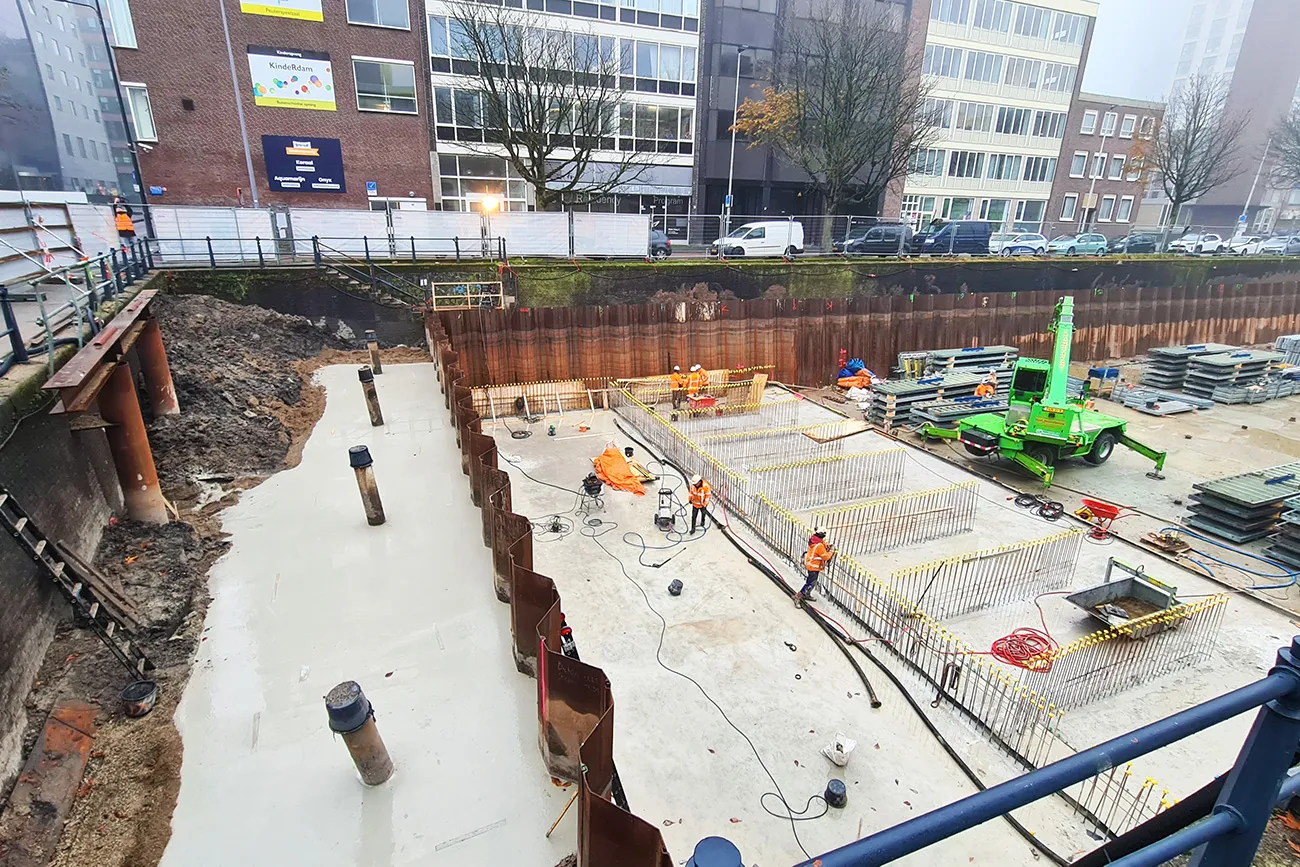
RIF010 is an exceptional project, even for Ruud Arkesteijn, Underground Construction Specialist at Mobilis TBI. “Wave pools have been around for some time, but not in a city-centre canal inside a cofferdam,” he says. “We are building a wave pool in the Steigergracht, with a wave generator on the Markthal side and a pavilion with food and drink facilities by the Wezenbrug. The work is made more complex by the brick quay walls surrounding the canal, which are founded on timber piles that are also heavily raked. The wave pool also had to fit inside the canal while remaining structurally independent of the quays. And, of course, you want the basin to be as wide as possible to provide the best surfing experience. In the end, we decided to use sheet piles in the canal to create a closed, U-shaped structure. The best solution proved to be a wet cofferdam combined with a steel-fibre-reinforced underwater concrete (SVOWB) floor. By keeping the water level slightly higher during construction, we could generate enough counterpressure to control deformation of the sheet piles, quays and old pile foundations. The sheet piles were installed with a slight rake to avoid putting strain on the timber piles, while preserving as much width as possible for the wave pool.”
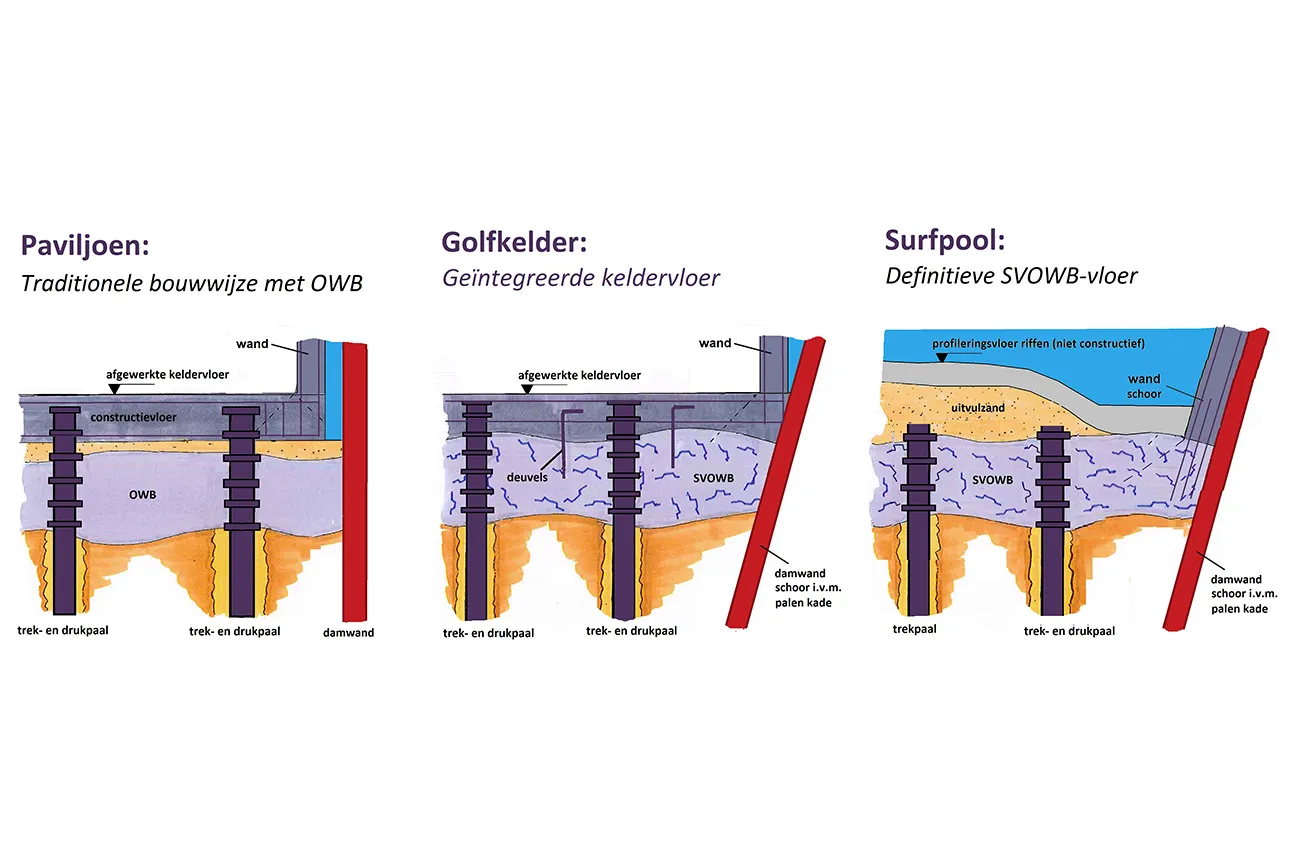
Slim floor
Work began in April last year on installing sheet piles around the Steigergracht, drilling piles for the floor, laying a gravel layer and casting the 2,250 m² underwater concrete floor (see the following articles). “In fact, three types of floor were used,” Arkesteijn explains. “Under the pavilion, a permanent reinforced floor sits on top of the temporary unreinforced underwater concrete floor. Under the deepest part of the basin, the pump room and the wave chambers, the water-retaining requirements and higher loads called for an SVOWB floor topped with a cast-in-place floor. From a civil engineering perspective, the most unusual part is the SVOWB in the rest of the basin. Underwater concrete is traditionally used to keep a cofferdam temporarily dry. Here, the floor has a permanent function in the completed structure. For this, we drew on draft design rules from a new CROW/CUR design guideline focused on the permanent use of SVOWB floors. This was also possible because there is no water-retaining requirement for the surf pool. Steel-fibre reinforcement made this possible and allowed us to limit the thickness to just 750 mm.”
5% gradient
Once the cofferdam had been pumped dry, work could begin on the concrete wave chamber, the timber-clad pavilion and the concrete lining of the wave pool. To form the reef, a layer of sand is placed on the underwater concrete floor to create the final changes in level. Arkesteijn explains: “The underwater concrete floor has a maximum gradient of 5%. A layer of stabilised sand and the profiling floor above it create gradients of up to 20%. All of this was calculated in Surfloch’s design.”
Surroundings
Managing the impact on the surroundings always plays an important role in city-centre construction projects. “Especially on a major civil engineering project like RIF010,” Arkesteijn stresses. “You’re working with pontoons and a lot of heavy equipment, all of which has to be brought in and placed in the canal, then removed again. This was carefully prepared and planned with all the partners in the construction team. The recent lifting of the eight blowers for the wave installation was another good example of how precisely everything has to be coordinated. We have also consistently used low-vibration equipment, while the quays and surrounding buildings are continuously monitored for deformation.”
The first wave will roll through the wave pool at the start of summer. “Rotterdam and Mobilis will have another great calling card,” Arkesteijn concludes.
Een zakelijke vraag aan Kandt Aannemings- en Funderingsbedrijf BV? Neem contact op
Wie aan het golfbad RIF010 werkte
- opdrachtgeverStichting RiF010In dit verhaal
- architectMorfis Architecture & UrbanismIn dit verhaal
- hoofdaannemerMobilisIn dit verhaal
- constructiesWSPIn dit verhaal
- golfinstallatieHellebrekersIn dit verhaal
- Ontwikkeling2D VastgoedIn dit verhaal
- OntwikkelingGemeente RotterdamIn dit verhaal
- golfinstallatiesD. Bastenhof ConsultancyIn dit verhaal
- ontwerp surfpoolSurflochIn dit verhaal
- StaalwerkBuchinhorenIn dit verhaal

Blijf dit volgen
Bij een nieuw verhaal krijg je een e-mail. Geen account nodig.
- ProjectRIF010
- ThemaBouwen in de bestaande stad
- OnderwerpProjects
- BedrijfStichting RiF010
- BedrijfMorfis Architecture & Urbanism
- BedrijfMobilis
- BedrijfWSP
- BedrijfHellebrekers