Site offices for 500 people on Plein for Binnenhof renovation
Tekst Tjerk van DuinenBeeld RVB, Gemeentearchief Den Haag
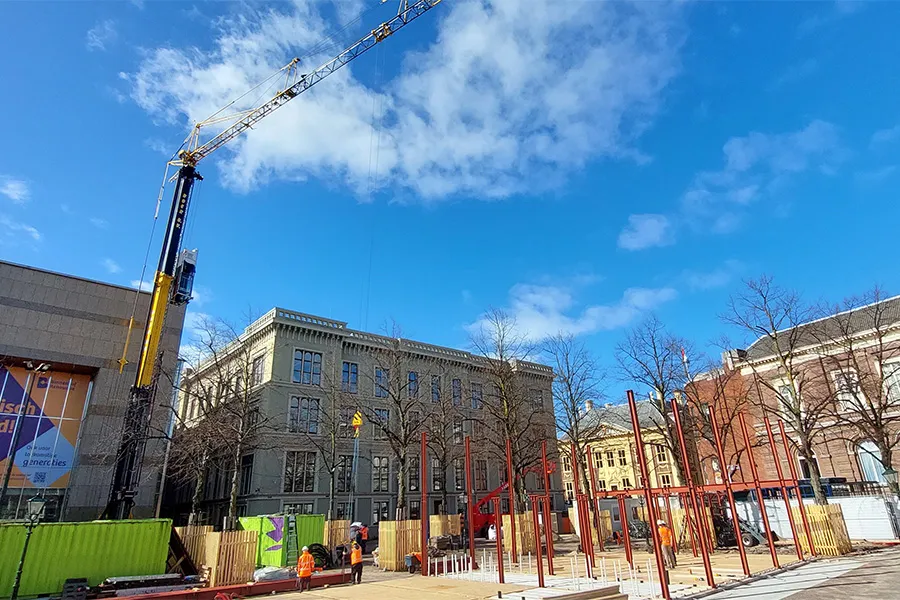
In a series of articles, Beton & Staalbouw takes a closer look at the renovation of the Binnenhof. This time, instead of focusing on one of the many parts of the 90,000 m2 complex, we turn our attention to the huge site offices that went up on Plein last year. The structure has a footprint of 62 by 12 metres, has three storeys and is built on the car park constructed beneath Plein in the 1970s. This presented considerable structural challenges, but it also took a good deal of persuasion to win over the local community and the municipality of The Hague. The site offices will be needed until at least 2028.
The renovation of the Binnenhof is divided into several main projects: the Tweede Kamer complex, the Eerste Kamer, the Council of State and General Affairs. Each has its own contractor or contracting consortium, all of which need accommodation for their workers, planners and project managers, as well as changing rooms and canteens. Heijmans, responsible for the Eerste Kamer and the Council of State, has addressed this by setting up site offices on the Hofvijver. TBI construction consortium J.P. van Eesteren, Croonwolter&dros and Nico de Bont, responsible for renovating the Tweede Kamer complex, moved to Plein after a lengthy preparation period. Making the best use of the available space, they created a site-office complex between the statue of Willem van Oranje and a row of trees, with room for 500 people.
Preferred location
“A large site office on Plein was one of the options considered to meet the construction consortium’s space requirements,” says J.P. van Eesteren project manager Erik Boersen. “The Malieveld was considered, but it is too far away. Using space inside the Binnenhof buildings was another option, but that would mean repeatedly moving and refitting the offices. Plein was therefore our preferred location from the outset. As our knowledge of the renovation grew and its complexity increased, the need for space also grew over time. We eventually settled on site offices covering around 2,200 m2. If more space is needed, it will have to be found elsewhere.”
Car park
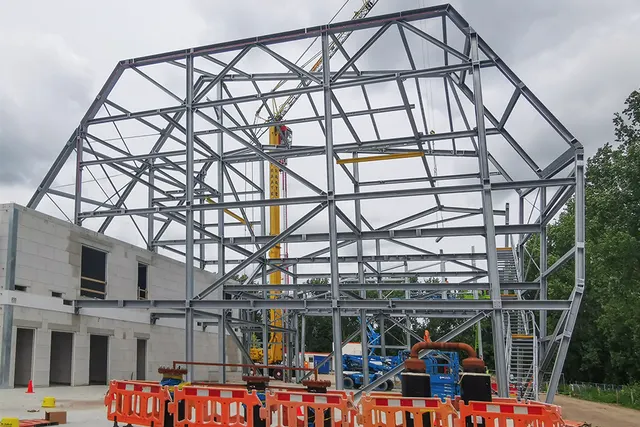
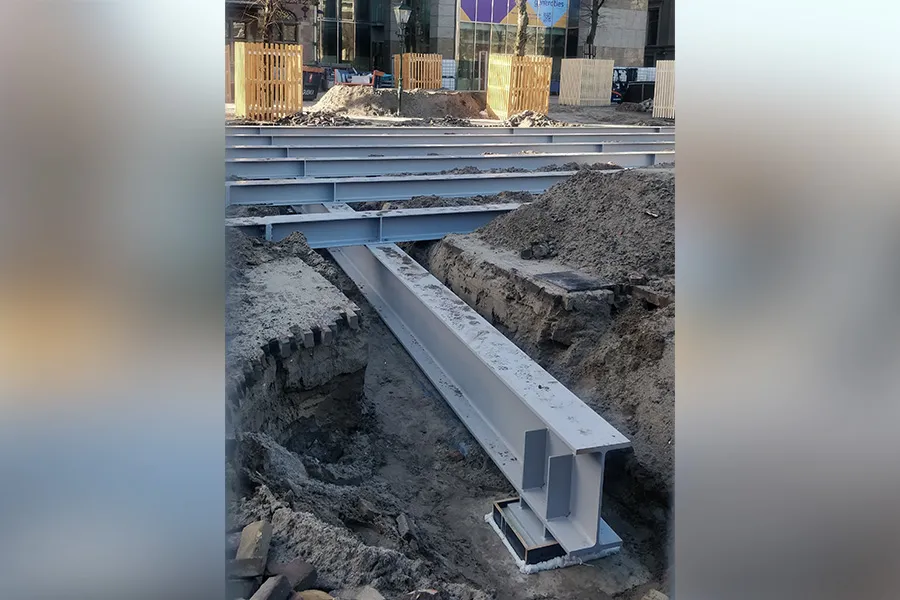
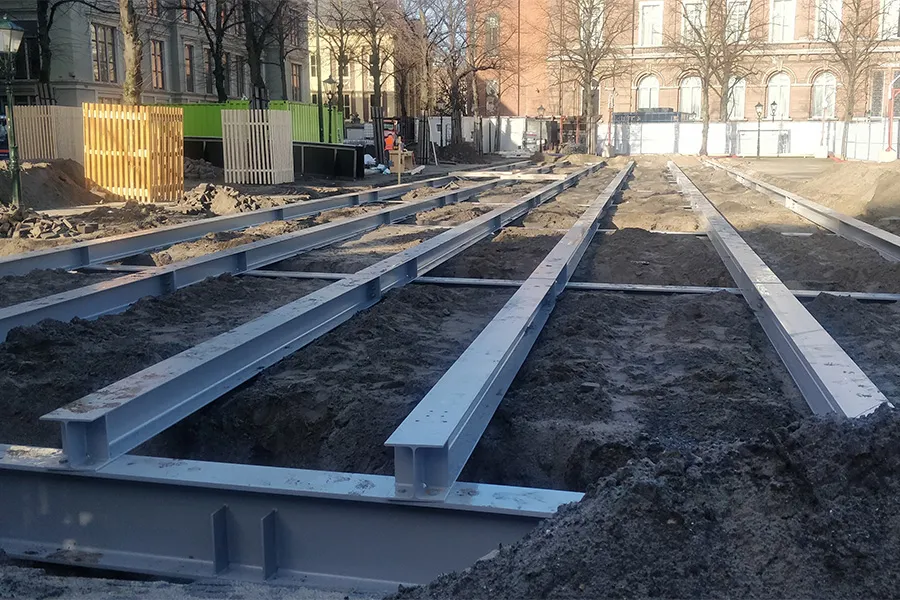
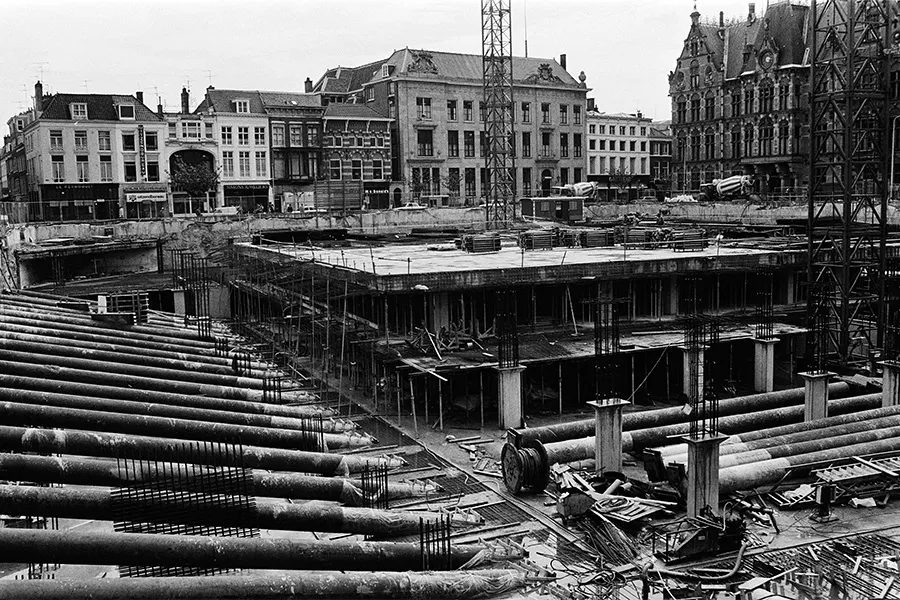
The construction consortium and the Central Government Real Estate Agency (RVB) then had to draw up a plan, develop the structural design and secure approvals, including from the municipality. “Structurally, it is not complicated,” Boersen continues. “We are talking about site offices measuring 62 by 12 metres and three storeys high. That is almost 650 tonnes spread over a relatively large area. The problem is that there is a car park underneath, covered by a two-metre-thick layer of sand. The car park roof was not allowed to take more than 500 kg/m2 of additional load, so removing the layer of sand and partly replacing it with EPS blocks was considered. In the end, we went for a kind of table structure made of heavy beams resting on 25 concrete foundation blocks. These blocks in turn rest on the car park’s column grid. The ground on Plein had to be excavated down to the car park roof just for the foundation blocks.”
Rotated
In the initial sketches, the site offices ran parallel to the car park’s column grid, leaving enough space for emergency services to drive around the statue. “But the RVB felt we needed to take greater account of the slightly diagonal row of lime trees on the south-west side of Plein. The site offices therefore had to be rotated relative to the car park grid. This was made possible by extending a number of steel primary beams. This effectively creates a cantilever, allowing us to place the rotated grid of secondary beams on top, with the site offices resting on them. These secondary beams follow the site offices’ layout. It is not rocket science, but every bolt in the site offices still has to fit neatly into the supporting structure. The whole thing was also modelled in BIM.”
Electric
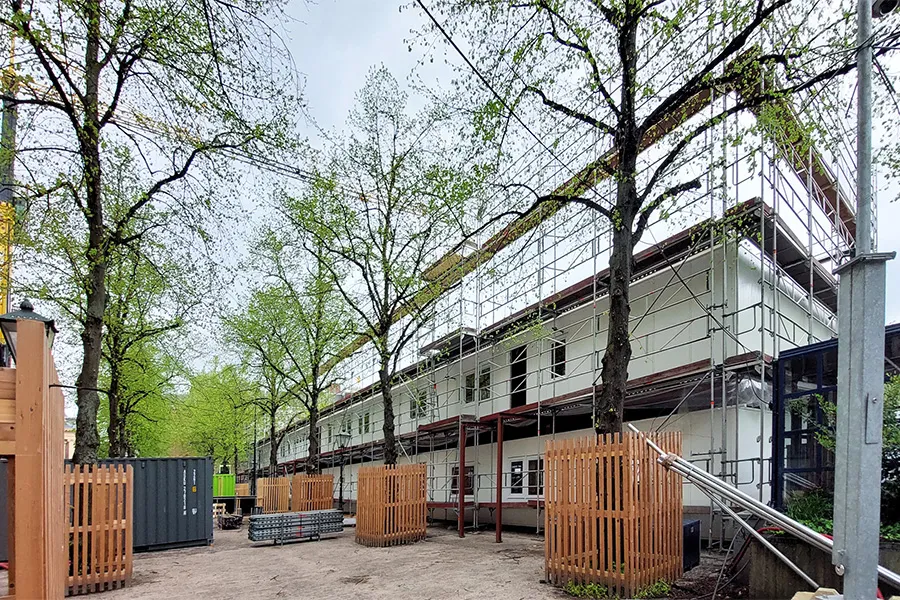
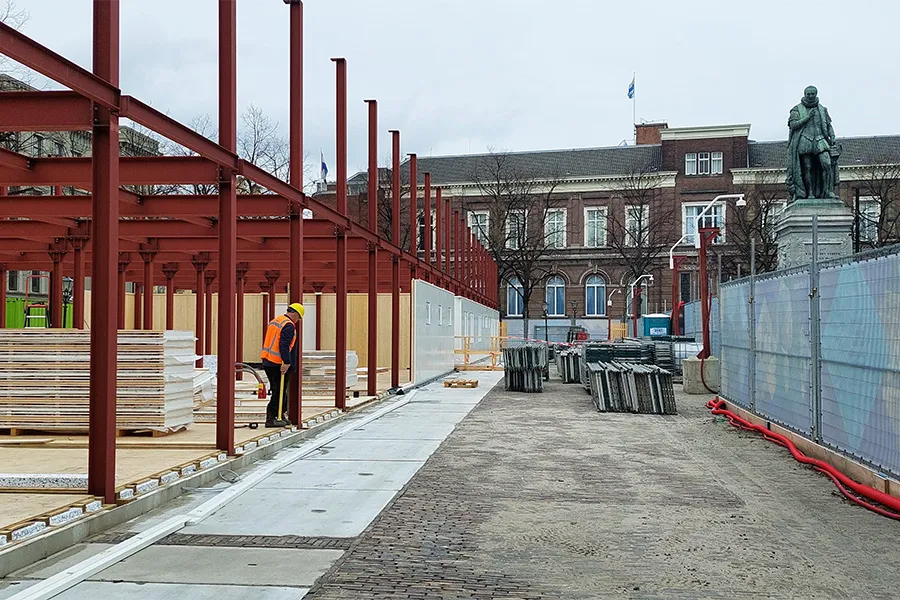
The modular site offices themselves consist of a steel frame and (insulated) timber panels. Like the steel supporting structure, all components were delivered from a construction hub by electric lorries and installed using an electric crane. Diesel engines are now only used in exceptional cases on the Tweede Kamer renovation project. The site offices are also energy self-sufficient. The building is well insulated and fitted with air conditioning, heat pumps and 750 solar panels on the roof.
Art
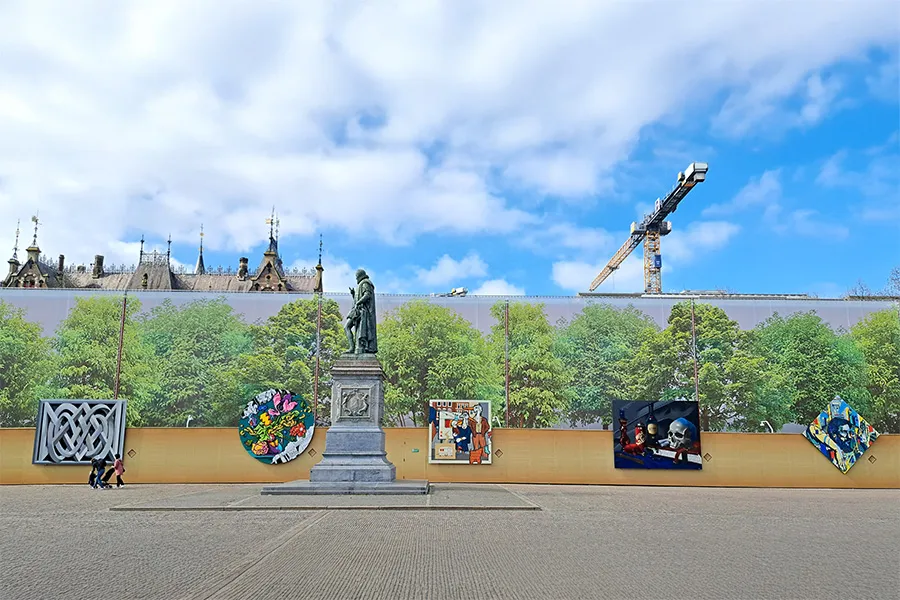
Preparations began almost five years ago. Groundworks started just before Christmas 2023, and the site offices were built on the steel structure between March and June 2024. “That is a long preparation period for a temporary structure, but given the many stakeholders, it is no surprise,” the project manager explains. “This is a typical café and restaurant square, and the businesses there are not keen on losing space, putting up with construction disruption or having a huge site office as their view. That means considering many options and negotiating like a politician. The temporary construction work zone is always much larger than the structure being built. You can see this clearly on Lange Poten, where almost half the shopping street is no longer accessible. For the site offices on Plein, the RVB set up a consultation process with businesses and residents across a wide area around the site. This led, among other things, to large images of trees being placed on the different sides of the offices. The temporary construction fencing between the statue and the site offices has since been replaced by permanent hoarding with five canvases, on which five artists created works of art live. They drew inspiration from the museums in the Museumkwartier, of which this area forms part.”
This is how one of the largest site-office complexes in the Netherlands was carefully integrated into the heart of The Hague. “I would like to stress that cooperation with the municipality, emergency services, and local businesses and residents has been excellent,” Boersen concludes. “The impact of a large-scale inner-city construction project is easily underestimated. That is why thorough preparation and close cooperation with all stakeholders are essential. Within that context, we are trying to carry out our work as efficiently as possible.”
Vraag over dit verhaal? Stel je vraag
Wie aan de renovatie van het Binnenhof werkte
- opdrachtgeverRijksvastgoedbedrijfGenoemd in Renovating the former Ministry of the Colonies: a building from the Iron Age
- integraal adviseur voor het Tweede Kamercomplexde Architekten Cie.Genoemd in 1913 architectural ingenuity uncovered during Binnenhof renovation
- TBI-bouwcombinatieJ.P. van Eesteren, Croonwolter&dros en Nico de BontIn dit verhaal
- bouwcombinatieHeijmans BurgyGenoemd in Foundation repair and strengthening at the Binnenhof using grout and gel
- constructieve adviezenArcadisGenoemd in Steel mediates between old and new in the renovation of Binnenhof Building J
- funderingsbedrijf
 Keller FunderingstechniekenGenoemd in World market leader at work on Binnenhof renovation
- ontwerpBERNS architectuurGenoemd in 1913 architectural ingenuity uncovered during Binnenhof renovation
- adviseurBeersNielsen LichtontwerpersGenoemd in 1913 architectural ingenuity uncovered during Binnenhof renovation
- adviseurBremen BouwadviseursGenoemd in 1913 architectural ingenuity uncovered during Binnenhof renovation
- adviseurSmits van BurgstGenoemd in 1913 architectural ingenuity uncovered during Binnenhof renovation
- adviseurKarres en BrandsGenoemd in 1913 architectural ingenuity uncovered during Binnenhof renovation
- adviseurLevel AcousticsGenoemd in 1913 architectural ingenuity uncovered during Binnenhof renovation
- adviseurHospitality GroepGenoemd in 1913 architectural ingenuity uncovered during Binnenhof renovation
- uitvoeringJ.P. van Eesteren | TBIGenoemd in 1913 architectural ingenuity uncovered during Binnenhof renovation
- installatiesCroonwolter&drosGenoemd in 1913 architectural ingenuity uncovered during Binnenhof renovation
- aannemerHeijmansIn dit verhaal
- ontwerpWDJArchitectenGenoemd in Renovating the former Ministry of the Colonies: a building from the Iron Age
- akoestiekLevel Acoustics & VibrationsGenoemd in Renovating the former Ministry of the Colonies: a building from the Iron Age
- uitvoeringNico de BontGenoemd in Renovating the former Ministry of the Colonies: a building from the Iron Age
- circulair staal
 EECULAIRGenoemd in Circular observation tower gives residents something back during Binnenhof renovation
- jetgrouttechniekKellerGenoemd in Foundation repair and strengthening at the Binnenhof using grout and gel
- bouwcombinatieBouwcombinatie Heijmans BurgyGenoemd in Foundation repair and strengthening at the Binnenhof using grout and gel
- funderingsbedrijfVSFGenoemd in Foundation repair and strengthening at the Binnenhof using grout and gel
- architectVan Hoogevest ArchitectenGenoemd in Steel mediates between old and new in the renovation of Binnenhof Building J
- architectBiermanHenketGenoemd in Binnenhof renovation adds fifth historical layer to Eerste Kamer roof structure
Blijf dit volgen
Bij een nieuw verhaal krijg je een e-mail. Geen account nodig.
- ProjectRenovatie Binnenhof
- ThemaBouwen in de bestaande stad
- OnderwerpProjects
- BedrijfJ.P. van Eesteren, Croonwolter&dros en Nico de Bont
- BedrijfHeijmans