












 Den Haag
- Beton & Staalbouw
- Project files
- Van Gendt Hallen
Van Gendt Hallen
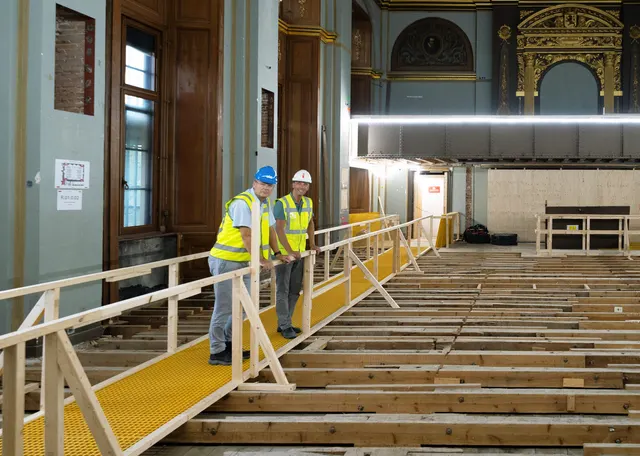
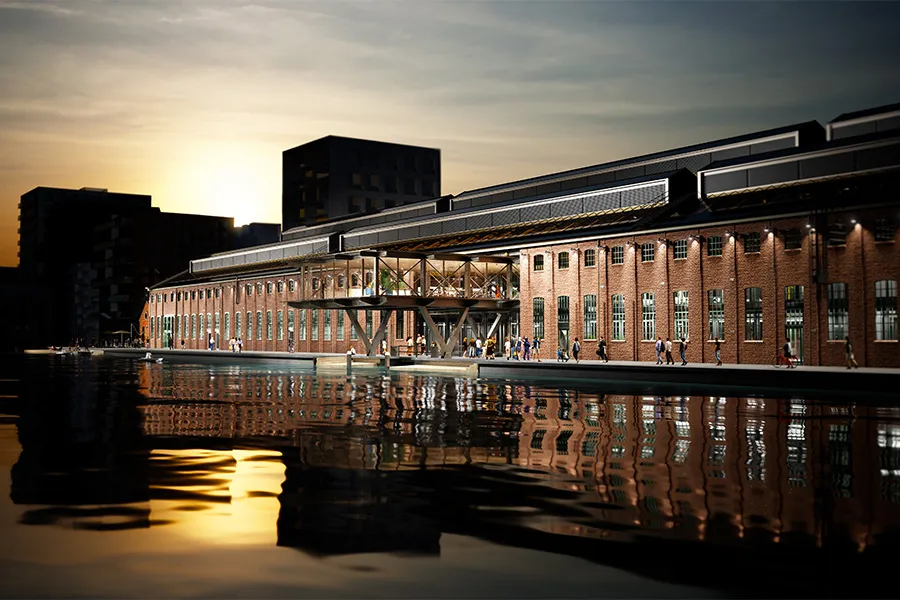
Transformation of the five interconnected halls dating from 1886 on the Amsterdam island of Oostenburg, a listed national monument, using 800 tonnes of new steel.
- PlaceAmsterdam
- ArchitectBraaksma & Roos
- Stories6
- Companies involved8
- Latest story22 December 2025
In brief
The Van Gendt Hallen on Oostenburg in Amsterdam are being restored and transformed into a complex housing the Drift Museum, offices, hospitality venues and homes, among other facilities. Owner Eduard Zanen leads a construction team without a main contractor; Braaksma & Roos Architecten designed the redevelopment. Vic Obdam Staalbouw is responsible for the steel structures and Heicombinatie SPS completed the new foundations and concrete works.
Summary based on the stories in Beton & Staalbouw up to and including 22 December 2025.
All stories about this project
 Projects
The Van Gendt Hallen in Amsterdam-Centrum Oost: from nostalgic factory hall to stylish energy-positive icon
With Braaksma & Roos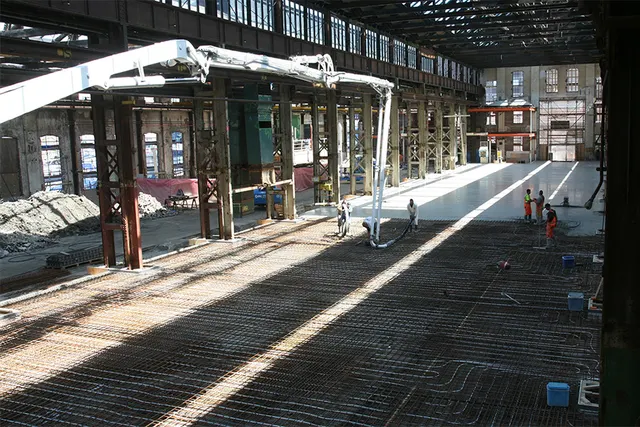 Projects
Standing out with an unsexy product
With P. de Boorder and P. de Boorder & Zoon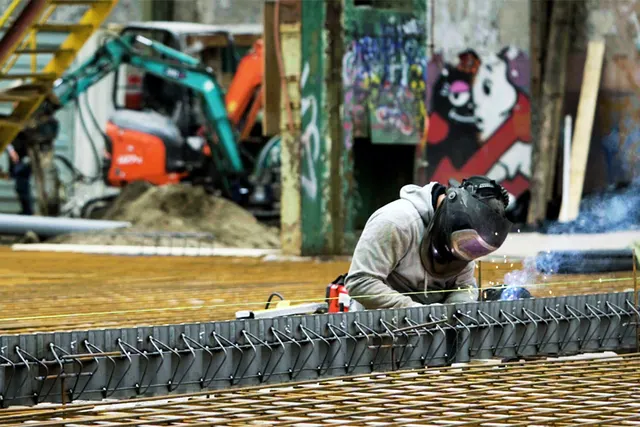 Projects
A matter of flexibility
With Heicombinatie SPS and Eduard Zanen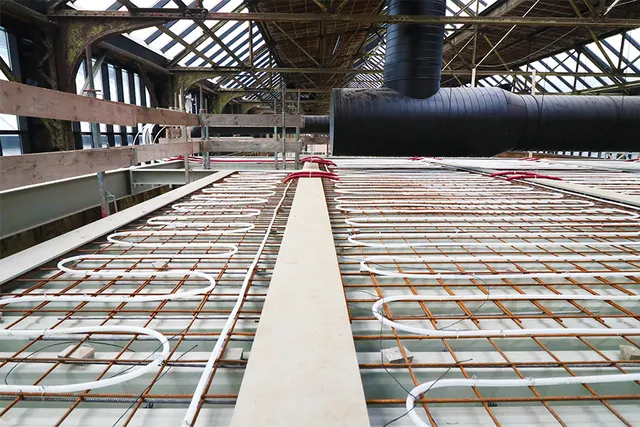 Projects
Construction team opts for composite steel deck floors
With Tullingh & Partners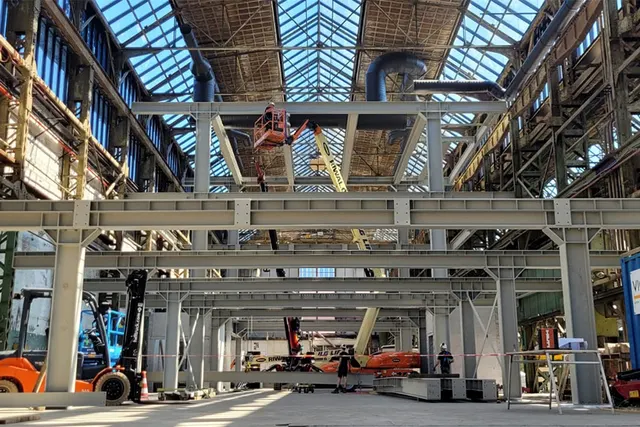 Projects
800 tonnes of new steel for Van Gendt Hallen
With Vic Obdam, Sophia Engineering, Vic Obdam Staalbouw and Van Gendthallen BV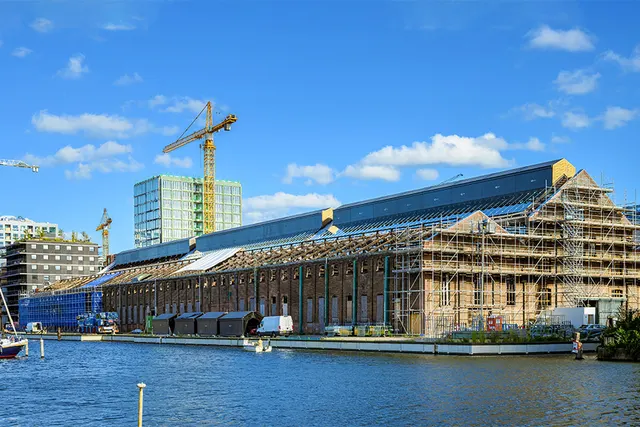 Projects
Innovation and experience as drivers of design
With Braaksma & Roos ArchitectenWho worked on it
- redeveloped the buildingBraaksma & Roos ArchitectenMentioned in Innovation and experience as drivers of design and 1 other story
- composite steel and concrete floor
 Tullingh & PartnersMentioned in Construction team opts for composite steel deck floors
Advertisement
More projects
Den Haag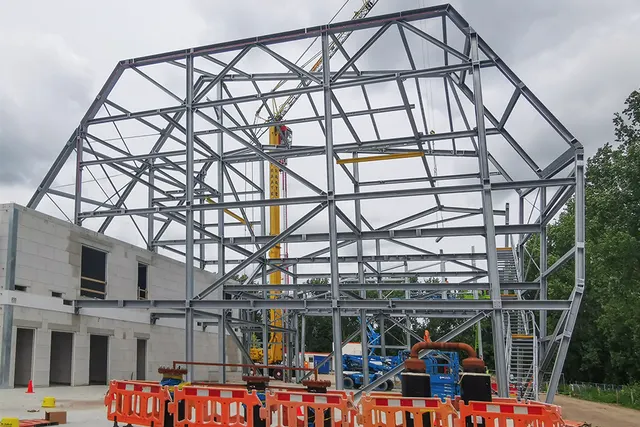 Amsterdam-Noord
HWC Het Groene Veld
Westpoort Warmte, SOME architects, K. Dekker and more Rotterdam